
53 River Court Ne, Rochester, MN 55906
Local realty services provided by:ERA Gillespie Real Estate
53 River Court Ne,Rochester, MN 55906
$675,000
- 5 Beds
- 4 Baths
- 3,254 sq. ft.
- Single family
- Coming Soon
Listed by: josh huglen
Office: real broker, llc.
MLS#:7154629
Source:NSMLS
Price summary
- Price:$675,000
- Price per sq. ft.:$202.7
About this home
Enjoy a peaceful riverfront setting with a partially wooded, approximately 2-acre backyard and inviting spaces inside and out, nestled near a cul-de-sac. The main living room features hardwood floors and large windows overlooking the trees. The main kitchen offers generous cabinetry, ample counter space, an island, a large walk-in pantry, and an adjacent dining area for everyday meals and gatherings. The primary suite includes a walk-in closet and private bath. The walkout lower level provides additional living and recreation space, a cozy fireplace, a second kitchen, heated floors throughout, and room to host guests or entertain. Relax on the covered deck or shaded patio, and enjoy the backyard’s garden space and natural surroundings. A spacious 4-car garage adds exceptional room for vehicles and storage. A distinctive retreat with convenient access to Rochester amenities just minutes from Downtown.
Contact an agent
Home facts
- Year built:2006
- Subdivision & Development:River Court Estates
- Listing ID #:7154629
- Updated:October 12, 2026 at 12:39 AM
Rooms and interior
- Bedrooms:5
- Total bathrooms:4
- Full bathrooms:3
- Half bathrooms:1
- Dining Description:Informal Dining Room, Kitchen/Dining Room
- Bathrooms Description:1/2 Basement, Full Basement, Main Floor Full Bath
- Kitchen Description:Cooktop, Dishwasher, Exhaust Fan, Freezer, Microwave, Range, Refrigerator, Stainless Steel Appliances
- Basement:Yes
- Basement Description:Finished, Full
- Living area:3,254 sq. ft.
Heating and cooling
- Cooling:Central Air
- Heating:Forced Air
- Central air:Yes
Structure and exterior
- Roof:Asphalt
- Year built:2006
- Building area:3,254 sq. ft.
- Lot area:1.86 Acres
- Levels:1 Story
Schools
- High school:Century
- Middle school:Dakota
- Elementary school:Robert Gage
Utilities
- Water:City Water - Connected
- Sewer:City Sewer - Connected
Finances and disclosures
- Price:$675,000
- Price per sq. ft.:$202.7
- Tax amount:$7,932 (2026)
Features and amenities
- Appliances:Exhaust Fan, Microwave, Range, Refrigerator, Stainless Steel Appliances, Washer
- Laundry features:Dryer, Washer
- Amenities:Central Vacuum, Gas Water Heater, Humidifier
Parking
- Parking description:Attached Garage
- Garage:Yes
- Garage spaces:4
New listings near 53 River Court Ne
- Coming Soon
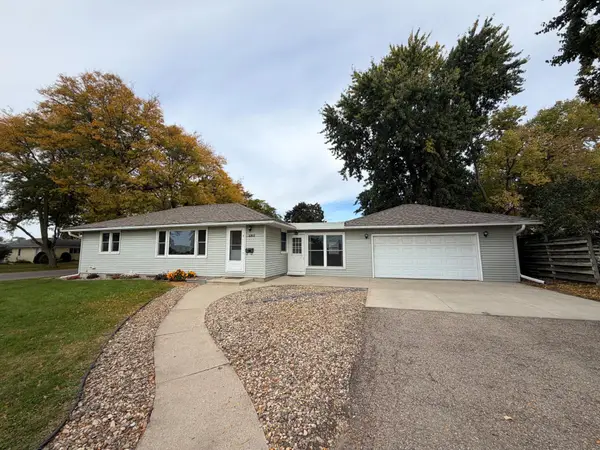 $330,000Coming Soon4 beds 2 baths1,838 sq. ft.
1211 9th Street Nw, Rochester, MN 55901
MLS# 7157539Listed by: EDINA REALTY ROCHESTER - Coming Soon
 $1,250,000Coming Soon5 beds 4 baths3,704 sq. ft.
1402 Skyview Circle Nw, Rochester, MN 55901
MLS# 7157609Listed by: ELCOR REALTY OF ROCHESTER INC. - Coming Soon
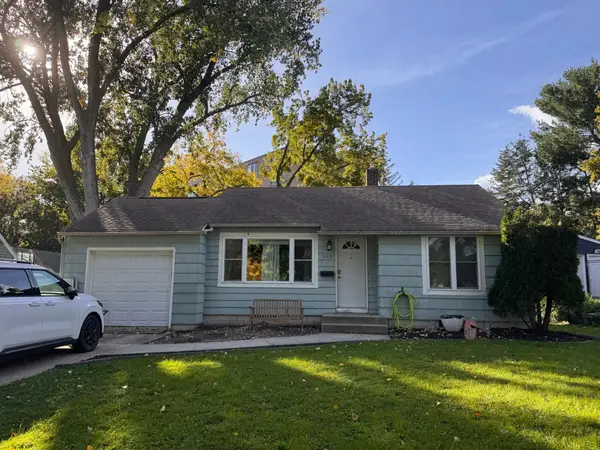 $240,000Coming Soon2 beds 1 baths1,006 sq. ft.
905 9th Avenue Nw, Rochester, MN 55901
MLS# 7157475Listed by: KELLER WILLIAMS PREMIER REALTY - Coming Soon
 $179,900Coming Soon2 beds 1 baths758 sq. ft.
1010 3rd Avenue Se, Rochester, MN 55904
MLS# 7154469Listed by: EDINA REALTY ROCHESTER - Coming Soon
 $1,900,000Coming Soon5 beds 4 baths4,463 sq. ft.
1061 Plummer Lane Sw, Rochester, MN 55902
MLS# 7111748Listed by: EDINA REALTY, INC. - New
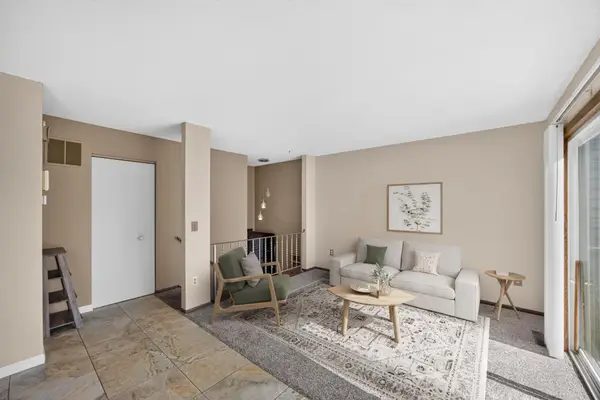 $185,000Active2 beds 1 baths958 sq. ft.
915 40th Street Nw, Rochester, MN 55901
MLS# 7157868Listed by: RE/MAX RESULTS - New
 $599,900Active5 beds 3 baths3,214 sq. ft.
1639 Hadley Creek Drive Ne, Rochester, MN 55906
MLS# 7157933Listed by: COLDWELL BANKER REALTY - New
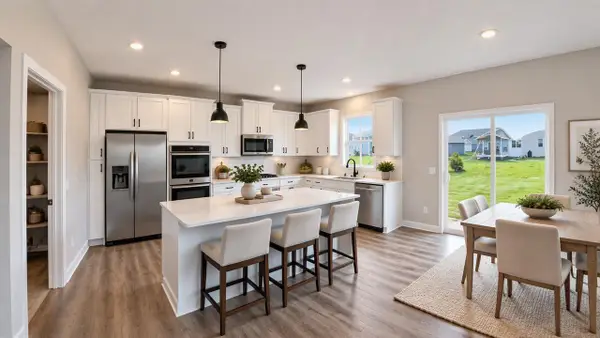 $555,000Active4 beds 3 baths3,258 sq. ft.
4853 35th Street Nw, Rochester, MN 55901
MLS# 7158021Listed by: D.R. HORTON, INC. - New
 $240,000Active5 beds 3 baths2,136 sq. ft.
1108 12th Avenue Ne, Rochester, MN 55906
MLS# 7158045Listed by: KRIS LINDAHL REAL ESTATE


Protect your home and budget from life's surprises with an Assurant Home Warranty, backed by a partner that supports you through every step of homeownership. Explore Plans.
© 2023 - 2026 ERA Franchise Systems LLC. All rights reserved. ERA Franchise Systems LLC fully supports the principles of the Fair Housing Act and the Equal Opportunity Act. ERA, ERA Real Estate powered, and their respective logos are registered service marks of ERA Franchise Systems LLC. Each office is independently owned and operated.