
535 19th Street Nw #28, Rochester, MN 55901
Local realty services provided by:ERA Gillespie Real Estate
Listed by: kelly calvert
Office: edina realty, inc.
MLS#:7127484
Source:NSMLS
Price summary
- Price:$124,900
- Price per sq. ft.:$135.47
- Monthly HOA dues:$509
About this home
Turnkey condo offering 2 bedrooms and 1 full bath with extensive updates throughout! Enjoy new LVP flooring, vinyl windows, fresh paint, updated lighting and ceiling fans, new hardware, and a beautifully remodeled kitchen featuring new cabinets, countertops, backsplash, appliances, sink and faucet. The spacious living room includes a built-in feature wall with electric fireplace, creating a warm and inviting space. Both bedrooms offer generous room sizes and ample closet space, while the full bath has been updated with new fixtures, vanity, countertop and tile surround. The enclosed porch features new windows and provides great additional living space to relax and enjoy year-round.
This well-maintained Valhalla community offers reserved parking, secured entry, laundry on each floor, plus a private storage space for this unit located in the laundry room area. Rentals are allowed within the building, offering added flexibility for owners and investors. Community amenities include indoor and outdoor heated pools, 24-hour fitness center, party room, picnic areas and more. Association amenities also include cable, internet modem, water, sewer, garbage, lawn care, snow removal and 24/7 maintenance support. Conveniently located near the bus line, shopping, restaurants, highway access and medical facilities. Move right in and enjoy easy, low-maintenance living!...
Contact an agent
Home facts
- Year built:1971
- Subdivision & Development:Valhalla #10
- Listing ID #:7127484
- Added:45 day(s) ago
- Updated:September 29, 2026 at 09:40 AM
Rooms and interior
- Bedrooms:2
- Total bathrooms:1
- Full bathrooms:1
- Dining Description:Eat In Kitchen
- Bathrooms Description:Main Floor Full Bath
- Kitchen Description:Microwave, Range, Refrigerator
- Living area:922 sq. ft.
Heating and cooling
- Cooling:Window Unit(s)
- Heating:Hot Water
Structure and exterior
- Roof:Age Over 8 Years, Flat
- Year built:1971
- Building area:922 sq. ft.
- Lot area:0.02 Acres
- Levels:1 Story
Schools
- High school:Century
- Middle school:Kellogg
- Elementary school:Churchill-Hoover
Utilities
- Water:City Water - Connected
- Sewer:City Sewer - Connected
Finances and disclosures
- Price:$124,900
- Price per sq. ft.:$135.47
- Tax amount:$1,066 (2026)
Features and amenities
- Appliances:Microwave, Range, Refrigerator
- Laundry features:Coin-op Laundry Owned
Parking
- Parking description:Asphalt, Assigned
New listings near 535 19th Street Nw #28
- Coming Soon
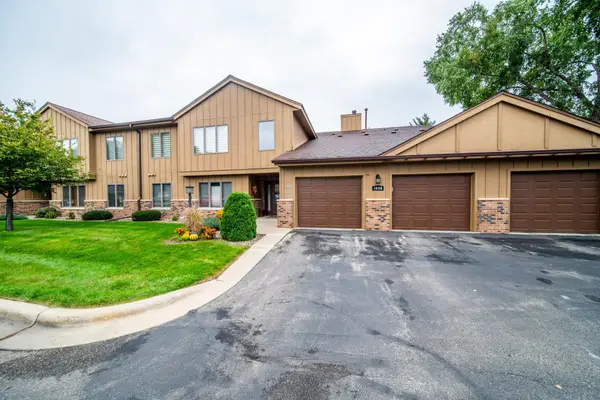 $279,900Coming Soon3 beds 2 baths1,428 sq. ft.
1808 Lakeview Court Sw #204, Rochester, MN 55902
MLS# 7150548Listed by: COUNSELOR REALTY OF ROCHESTER - Coming Soon
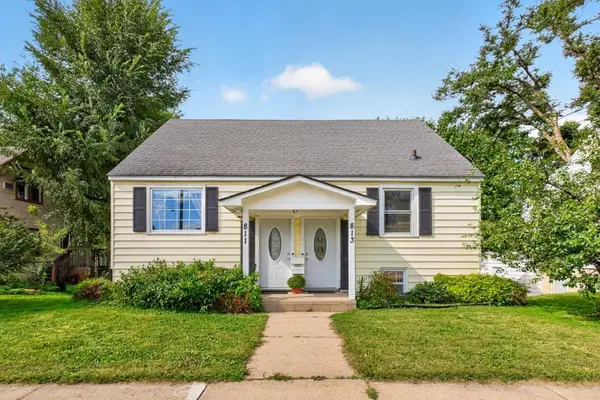 $349,500Coming Soon4 beds 2 baths2,772 sq. ft.
813 4th Avenue Nw, Rochester, MN 55901
MLS# 7151504Listed by: COLDWELL BANKER RIVER VALLEY, - Coming Soon
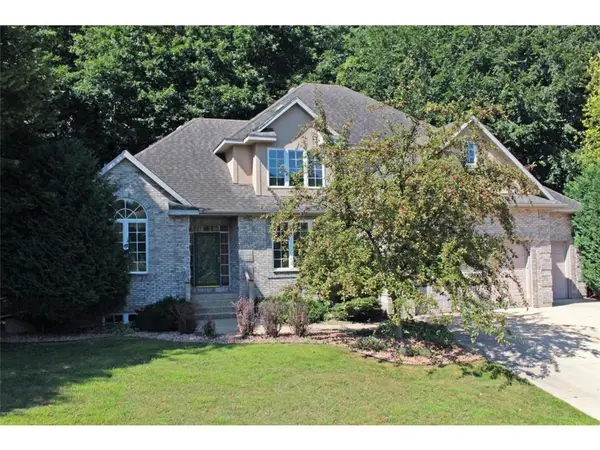 $539,900Coming Soon4 beds 3 baths2,718 sq. ft.
2042 Baihly Estates Lane Sw, Rochester, MN 55902
MLS# 7150986Listed by: RE/MAX ADVANTAGE PLUS - Coming Soon
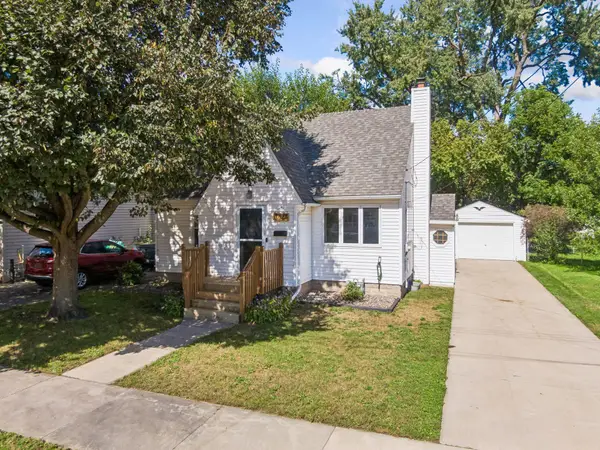 $250,000Coming Soon3 beds 2 baths1,894 sq. ft.
1427 1st Street Se, Rochester, MN 55904
MLS# 7148324Listed by: REAL BROKER, LLC. - Coming Soon
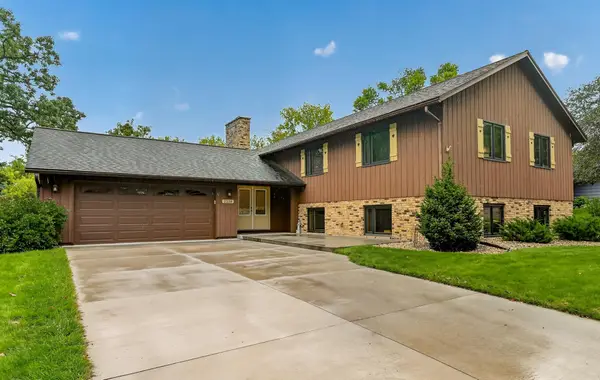 $419,900Coming Soon6 beds 3 baths2,742 sq. ft.
2228 Viking Drive Nw, Rochester, MN 55901
MLS# 7150541Listed by: RE/MAX RESULTS - Coming Soon
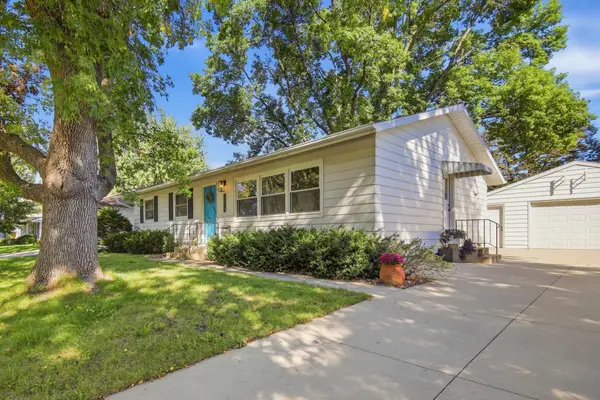 $315,000Coming Soon3 beds 3 baths1,971 sq. ft.
1638 8th Avenue Se, Rochester, MN 55904
MLS# 7148286Listed by: DWELL REALTY GROUP LLC - Coming Soon
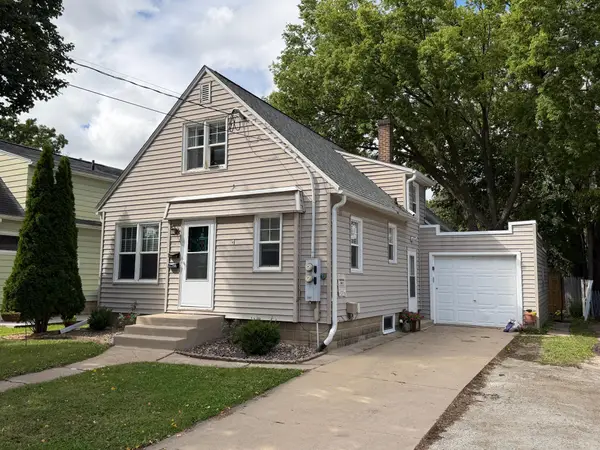 $246,900Coming Soon4 beds 2 baths1,572 sq. ft.
1033 3rd Avenue Se, Rochester, MN 55904
MLS# 7149538Listed by: RE/MAX RESULTS - Coming Soon
 $1,900,000Coming Soon5 beds 4 baths4,463 sq. ft.
1061 Plummer Lane Sw, Rochester, MN 55902
MLS# 7111748Listed by: EDINA REALTY, INC. 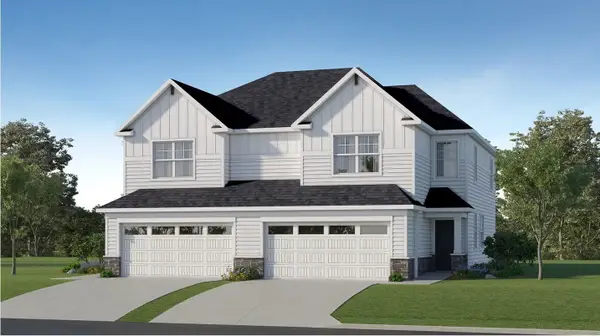 $396,045Pending3 beds 3 baths1,780 sq. ft.
4909 Rudolf Lane Nw, Rochester, MN 55901
MLS# 7151565Listed by: LENNAR SALES CORP- New
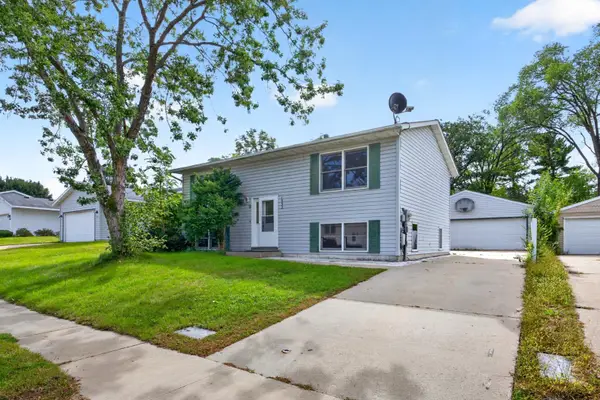 $300,900Active4 beds 2 baths1,836 sq. ft.
1932 S Village Drive Se, Rochester, MN 55904
MLS# 7150552Listed by: RE/MAX RESULTS


Protect your home and budget from life's surprises with an Assurant Home Warranty, backed by a partner that supports you through every step of homeownership. Explore Plans.
© 2023 - 2026 ERA Franchise Systems LLC. All rights reserved. ERA Franchise Systems LLC fully supports the principles of the Fair Housing Act and the Equal Opportunity Act. ERA, ERA Real Estate powered, and their respective logos are registered service marks of ERA Franchise Systems LLC. Each office is independently owned and operated.