
5367 Harvest Lake Drive Nw, Rochester, MN 55901
Local realty services provided by:ERA Gillespie Real Estate
5367 Harvest Lake Drive Nw,Rochester, MN 55901
$549,900
- 3 Beds
- 3 Baths
- - sq. ft.
- Single family
- Coming Soon
Listed by: dalton travis
Office: edina realty, inc.
MLS#:7071785
Source:NSMLS
Price summary
- Price:$549,900
- Monthly HOA dues:$113
About this home
Welcome to this stunning 2023-built slab-on-grade home with an upper level in the highly sought-after Harvestview neighborhood! Perfectly positioned on one of the community's premium lots, this property offers exceptional privacy with scenic pond and nature views, plus direct access to the Douglas Trail right from your backyard. Thoughtfully designed with high-end upgrades throughout, this home features a heated 3-car garage with EV charging station, irrigation system, screened-in patio, custom security system, and a true storm shelter with a steel door. With two private primary suites, this layout offers incredible flexibility and comfort. The main level showcases an open-concept design filled with natural light. The spacious kitchen is beautifully appointed with ceiling-height painted cabinetry with crown molding, quartz countertops, tiled backsplash, stainless steel appliances, center island with seating, and a walk-in pantry. The kitchen seamlessly flows into the dining area and inviting family room featuring a cozy gas fireplace and expansive windows. The main-floor primary suite offers a private retreat with a dual vanity featuring quartz countertops, walk-in closet, step-in shower, and direct access to the reinforced storm shelter. A second bedroom, full bath, and convenient main-floor laundry complete the main level, allowing for true one-level living. Upstairs, you'll find an additional spacious primary suite with walk-in closet and private bath featuring a dual vanity with quartz countertops and fully tiled shower, along with a versatile flex space and utility room. Ideally located near schools, parks, trails, shopping, restaurants, grocery stores, and hospitals, this exceptional home combines luxury, functionality, and convenience. Schedule your private showing today!...
Contact an agent
Home facts
- Year built:2022
- Listing ID #:7071785
- Added:1 day(s) ago
- Updated:May 27, 2026 at 08:52 PM
Rooms and interior
- Bedrooms:3
- Total bathrooms:3
- Full bathrooms:2
- Dining Description:Eat In Kitchen, Informal Dining Room, Kitchen/Dining Room, Living/Dining Room
- Bathrooms Description:Main Floor Full Bath, Walk-In Shower Stall
- Kitchen Description:Dishwasher, Disposal, Exhaust Fan, Microwave, Range, Refrigerator, Stainless Steel Appliances
- Basement:Yes
Heating and cooling
- Cooling:Central Air
- Heating:Fireplace(s), Forced Air
- Central air:Yes
Structure and exterior
- Roof:Age 8 Years or Less, Asphalt
- Year built:2022
- Levels:1 1/2 Story
Schools
- High school:John Marshall
- Middle school:Dakota
- Elementary school:George Gibbs
Utilities
- Water:City Water - Connected
- Sewer:City Sewer - Connected
Finances and disclosures
- Price:$549,900
- Tax amount:$6,718 (2025)
Features and amenities
- Appliances:Disposal, Exhaust Fan, Microwave, Range, Refrigerator, Stainless Steel Appliances, Washer, Water Softener Owned
- Laundry features:Dryer, Washer
- Amenities:Gas Water Heater, Water Softener Owned
Parking
- Parking description:Attached Garage, Concrete, Electric, Electric Vehicle Charging Station(s), Garage Door Opener, Heated Garage, Insulated Garage, Storage
- Garage:Yes
- Garage spaces:3
New listings near 5367 Harvest Lake Drive Nw
- Coming Soon
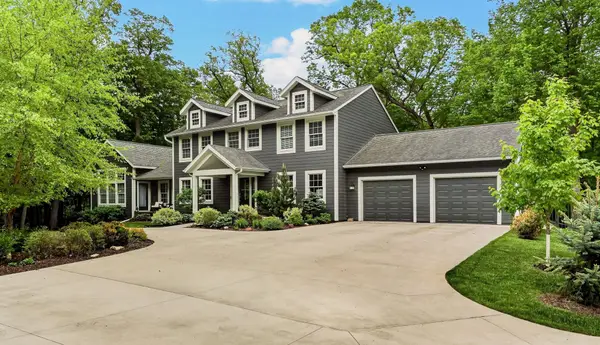 $1,499,000Coming Soon5 beds 5 baths
1147 Chippewa Drive Nw, Rochester, MN 55901
MLS# 7074152Listed by: REAL BROKER, LLC. - New
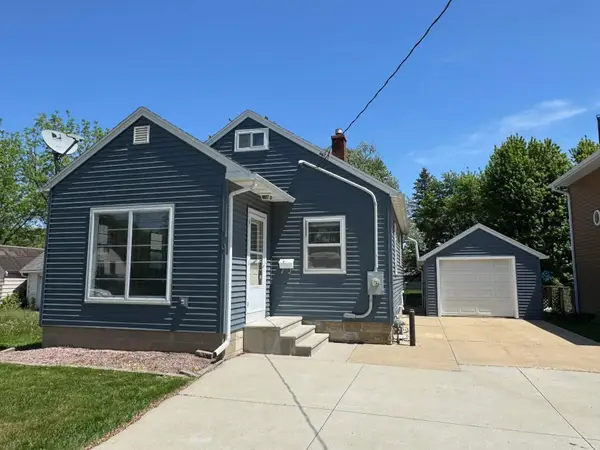 $219,900Active2 beds 2 baths1,512 sq. ft.
110 14th Avenue Ne, Rochester, MN 55906
MLS# 7079759Listed by: EDINA REALTY, INC. - New
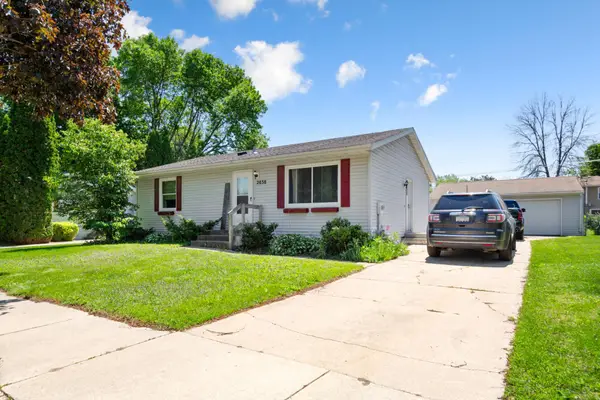 $269,900Active3 beds 2 baths1,329 sq. ft.
2038 44th Street Nw, Rochester, MN 55901
MLS# 7080419Listed by: EXP REALTY - Coming Soon
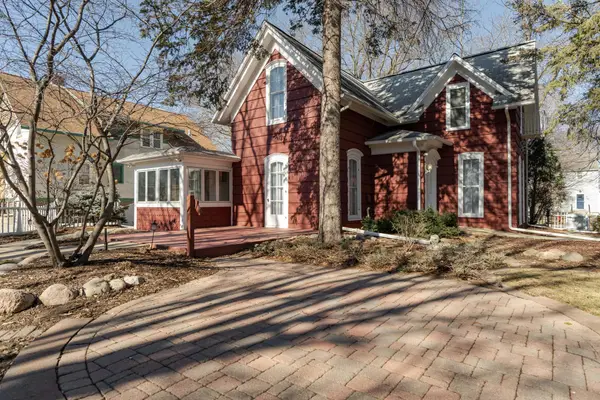 $489,900Coming Soon3 beds 2 baths
816 1st Street Nw, Rochester, MN 55901
MLS# 7080315Listed by: ELCOR REALTY OF ROCHESTER INC. - New
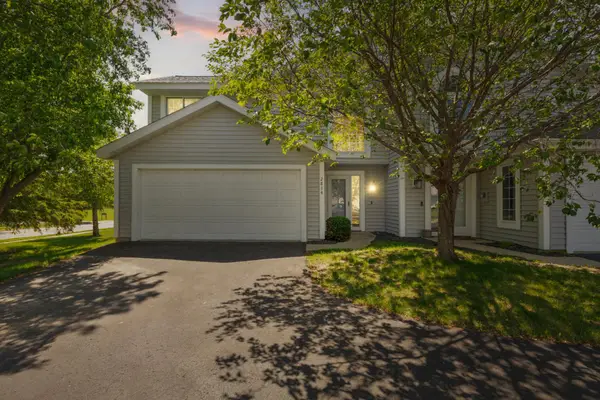 $249,900Active2 beds 2 baths1,202 sq. ft.
2814 Riverwood Lane Nw, Rochester, MN 55901
MLS# 7080355Listed by: EXP REALTY - Coming Soon
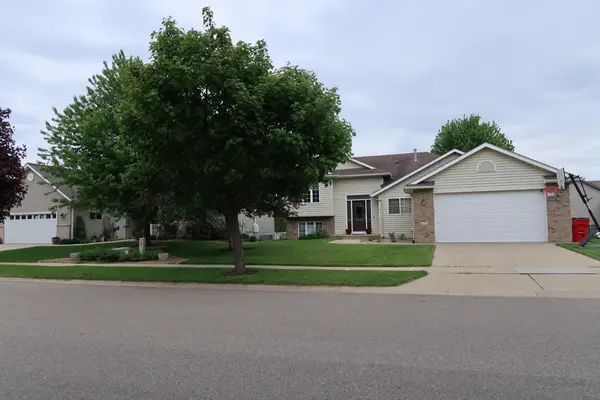 $415,000Coming Soon4 beds 2 baths
480 Manor Ridge Drive Nw, Rochester, MN 55901
MLS# 7080220Listed by: COLDWELL BANKER REALTY - New
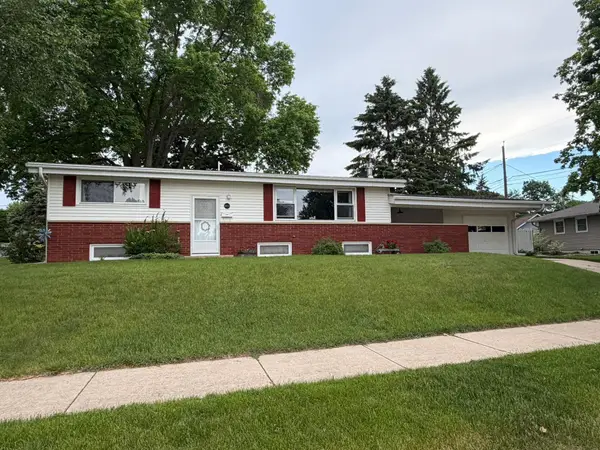 $285,000Active2 beds 2 baths2,060 sq. ft.
1611 Cascade Street Nw, Rochester, MN 55901
MLS# 7080025Listed by: EXP REALTY - New
 $229,000Active2 beds 2 baths1,296 sq. ft.
1619 10th Ave Se Avenue Se #B, Rochester, MN 55904
MLS# 7080052Listed by: RE/MAX ADVANTAGE PLUS - Coming Soon
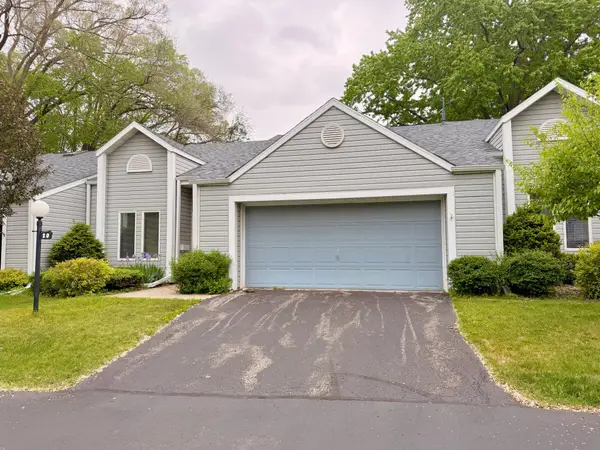 $250,000Coming Soon2 beds 2 baths
1636 6th Avenue Sw #20, Rochester, MN 55902
MLS# 7064308Listed by: REAL BROKER, LLC. - New
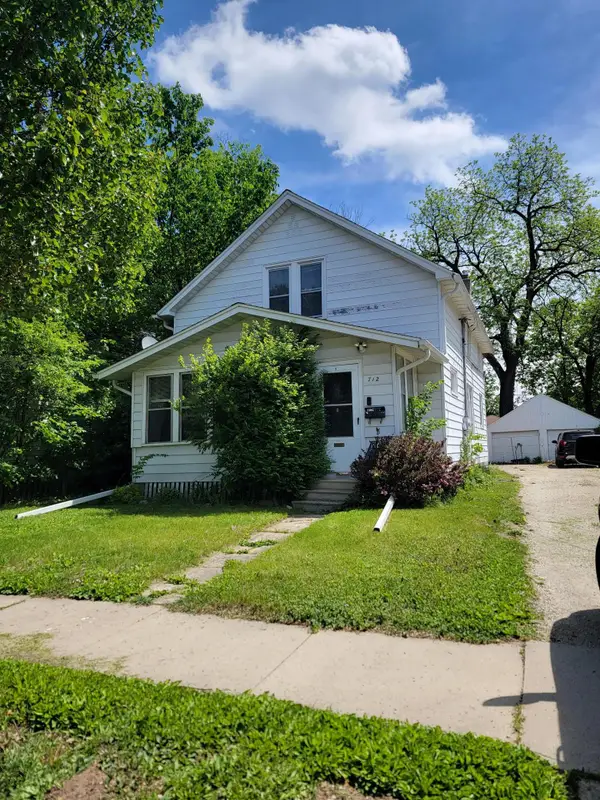 $221,999Active4 beds 2 baths1,428 sq. ft.
712 8th Avenue Se, Rochester, MN 55904
MLS# 7079895Listed by: REAL BROKER, LLC.


Protect your home and budget from life's surprises with an Assurant Home Warranty, backed by a partner that supports you through every step of homeownership. Explore Plans.
© 2023 - 2026 ERA Franchise Systems LLC. All rights reserved. ERA Franchise Systems LLC fully supports the principles of the Fair Housing Act and the Equal Opportunity Act. ERA, ERA Real Estate powered, and their respective logos are registered service marks of ERA Franchise Systems LLC. Each office is independently owned and operated.