
5490 College View Road E, Rochester, MN 55904
Local realty services provided by:ERA Viking Realty
Listed by: matt gove
Office: realty growth inc.
MLS#:7106640
Source:NSMLS
Price summary
- Price:$1,900,000
- Price per sq. ft.:$434.19
About this home
Where country living meets city convenience, a premier 35-acre estate awaits. Just minutes from downtown Rochester and Mayo Clinic, yet a world away from everything else. At its heart is a custom 4,300+ square-foot home built without a single compromise. From its solid insulated concrete form (ICF) foundation to Higgins cabinetry on both levels, nothing here came off a shelf and nothing was left ordinary. Four bedrooms and four baths include three of each on the main level for effortless single-floor living, plus a private bedroom and bath in the newly remodeled (2025) walkout lower level, warmed by a striking Ortal Lyric fireplace. The three-car garage features in-floor heat. Step outside to brand-new Trex decking, a hot tub, and a patio that looks clear across the prairie to the Rochester skyline. Close enough to see the city yet far enough to forget it. Then there's the showpiece so many dream of: a brand-new 2025 shop unlike anything else on the market. Six thousand square feet, commercial-grade, and heated in-floor end to end, complete with a full kitchen and full bath. Whether you envision a workshop, a studio, a collector's garage, a home business, or the ultimate space for every vehicle, toy, and project, it delivers room without limits for whatever you dream up next. And all around, the land tells its own story. Thirty-five acres of restored, hand-seeded prairie and hand-planted trees, laced with mowed trails and alive with wildlife: pheasant and turkey, deer at dusk, bluebirds in the tall grass. Grounds so beautifully tended the experts stop to take notice, with open acreage that offers income (CRP) and true hobby-farm potential if desired. Some homes you live in. This one, you live on. Thirty-five acres, minutes from downtown Rochester, and truly one of one — there may never be another as perfect as this. Welcome home to 5490 College View Road East....
Contact an agent
Home facts
- Year built:2016
- Listing ID #:7106640
- Added:92 day(s) ago
- Updated:October 11, 2026 at 12:06 PM
Rooms and interior
- Bedrooms:4
- Total bathrooms:4
- Full bathrooms:4
- Dining Description:Living/Dining Room
- Bathrooms Description:Bathroom Ensuite, Full Basement, Main Floor Full Bath
- Kitchen Description:Dishwasher, Disposal, Exhaust Fan, Microwave, Range, Refrigerator
- Basement:Yes
- Basement Description:Finished, Full, Walkout
- Living area:4,376 sq. ft.
Heating and cooling
- Cooling:Central Air
- Heating:Forced Air, In-Floor Heating, Zoned
- Central air:Yes
Structure and exterior
- Roof:Age Over 8 Years, Asphalt
- Year built:2016
- Building area:4,376 sq. ft.
- Lot area:35 Acres
- Lot Features:CRP Land, Tree Coverage - Medium
- Construction Materials:Steel Siding
- Levels:1 Story
Schools
- High school:Century
- Middle school:Kellogg
- Elementary school:Riverside Central
Utilities
- Water:Well
- Sewer:Septic System Compliant - Yes
Finances and disclosures
- Price:$1,900,000
- Price per sq. ft.:$434.19
- Tax amount:$7,832 (2026)
Features and amenities
- Appliances:Disposal, Exhaust Fan, Microwave, Range, Refrigerator, Washer, Water Softener Owned
- Laundry features:Dryer, Washer
- Amenities:Gas Water Heater, Water Filtration System, Water Softener Owned
Parking
- Parking description:Attached Garage, Garage Door Opener, Gravel, Heated Garage, Insulated Garage, Multiple Garages
- Garage:Yes
- Garage spaces:3
New listings near 5490 College View Road E
- Coming Soon
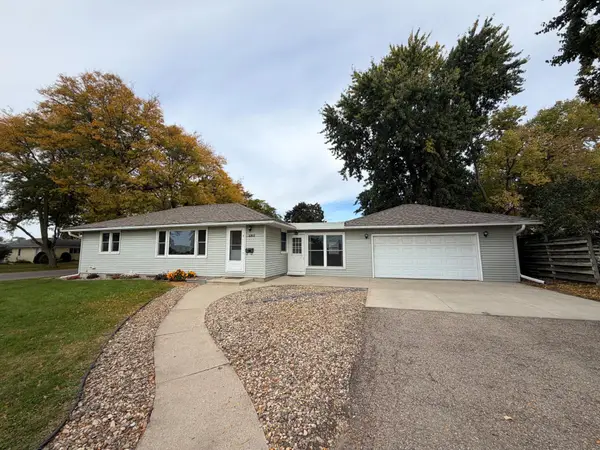 $330,000Coming Soon4 beds 2 baths1,838 sq. ft.
1211 9th Street Nw, Rochester, MN 55901
MLS# 7157539Listed by: EDINA REALTY ROCHESTER - Coming Soon
 $1,250,000Coming Soon5 beds 4 baths3,704 sq. ft.
1402 Skyview Circle Nw, Rochester, MN 55901
MLS# 7157609Listed by: ELCOR REALTY OF ROCHESTER INC. - Coming Soon
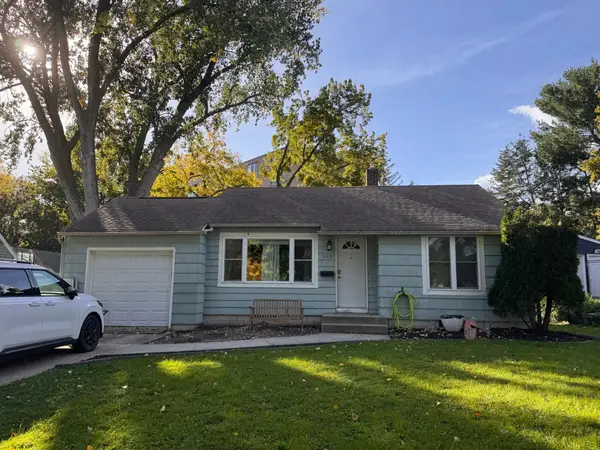 $240,000Coming Soon2 beds 1 baths1,006 sq. ft.
905 9th Avenue Nw, Rochester, MN 55901
MLS# 7157475Listed by: KELLER WILLIAMS PREMIER REALTY - Coming Soon
 $179,900Coming Soon2 beds 1 baths758 sq. ft.
1010 3rd Avenue Se, Rochester, MN 55904
MLS# 7154469Listed by: EDINA REALTY ROCHESTER - Coming Soon
 $1,900,000Coming Soon5 beds 4 baths4,463 sq. ft.
1061 Plummer Lane Sw, Rochester, MN 55902
MLS# 7111748Listed by: EDINA REALTY, INC. - New
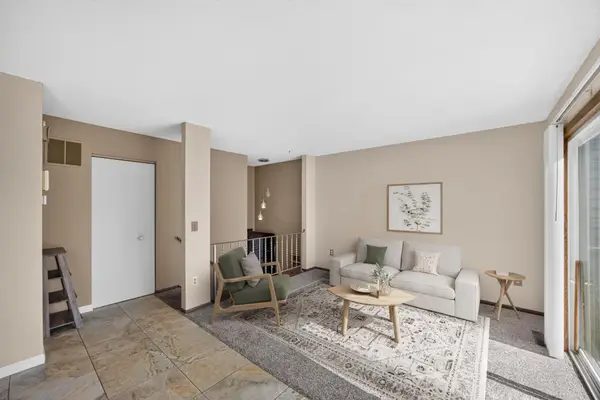 $185,000Active2 beds 1 baths958 sq. ft.
915 40th Street Nw, Rochester, MN 55901
MLS# 7157868Listed by: RE/MAX RESULTS - New
 $599,900Active5 beds 3 baths3,214 sq. ft.
1639 Hadley Creek Drive Ne, Rochester, MN 55906
MLS# 7157933Listed by: COLDWELL BANKER REALTY - New
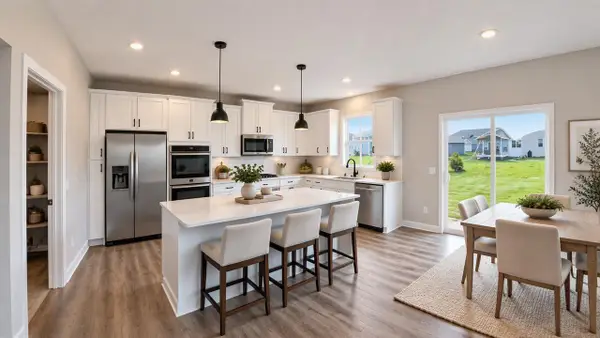 $555,000Active4 beds 3 baths3,258 sq. ft.
4853 35th Street Nw, Rochester, MN 55901
MLS# 7158021Listed by: D.R. HORTON, INC. - New
 $240,000Active5 beds 3 baths2,136 sq. ft.
1108 12th Avenue Ne, Rochester, MN 55906
MLS# 7158045Listed by: KRIS LINDAHL REAL ESTATE - Open Sun, 11am to 12:30pmNew
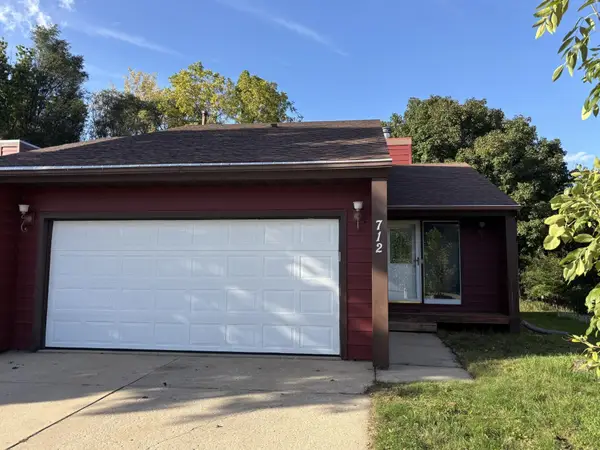 $195,000Active2 beds 2 baths1,020 sq. ft.
712 Neville Court Se, Rochester, MN 55904
MLS# 7157659Listed by: EDINA REALTY ROCHESTER


Protect your home and budget from life's surprises with an Assurant Home Warranty, backed by a partner that supports you through every step of homeownership. Explore Plans.
© 2023 - 2026 ERA Franchise Systems LLC. All rights reserved. ERA Franchise Systems LLC fully supports the principles of the Fair Housing Act and the Equal Opportunity Act. ERA, ERA Real Estate powered, and their respective logos are registered service marks of ERA Franchise Systems LLC. Each office is independently owned and operated.