
625 19th Street Nw #305, Rochester, MN 55901
Local realty services provided by:ERA Viking Realty
625 19th Street Nw #305,Rochester, MN 55901
$184,500
- 2 Beds
- 2 Baths
- 1,209 sq. ft.
- Condominium
- Active
Listed by: shawn buryska
Office: coldwell banker realty
MLS#:7133317
Source:NSMLS
Price summary
- Price:$184,500
- Price per sq. ft.:$152.61
- Monthly HOA dues:$496
About this home
Updated 2-bedroom, 2-bath condo with laundry in the unit in this Valhalla Twelve property! Newer carpet throughout the living room and bedrooms. Beautiful kitchen with Corian counters, luxury vinyl plank flooring, and stainless-steel appliances. Remodeled bathrooms and stylish fixtures. Spend evenings on the private balcony overlooking the peaceful, wooded area, bringing plenty of wildlife to enjoy. Association amenities include a swimming pool, a gathering room, gorgeous landscaping, and walking paths to the community center. The association fee covers most of your day-to-day expenses: water, sewer, trash, cable TV, internet, lawn care, snow removal, and exterior maintenance. Minutes to Mayo Clinic, dining, shopping, and public transportation. Move-in ready!
Contact an agent
Home facts
- Year built:1983
- Subdivision & Development:Valhalla Twelve Association
- Listing ID #:7133317
- Added:10 day(s) ago
- Updated:September 06, 2026 at 12:09 PM
Rooms and interior
- Bedrooms:2
- Total bathrooms:2
- Full bathrooms:1
- Bathrooms Description:Main Floor Full Bath
- Kitchen Description:Dishwasher, Microwave, Range, Refrigerator, Stainless Steel Appliances
- Basement:Yes
- Living area:1,209 sq. ft.
Heating and cooling
- Cooling:Central Air
- Heating:Forced Air
- Central air:Yes
Structure and exterior
- Year built:1983
- Building area:1,209 sq. ft.
- Levels:1 Story
Schools
- High school:Century
- Middle school:Kellogg
- Elementary school:Churchill-Hoover
Utilities
- Water:City Water - Connected
- Sewer:City Sewer - Connected
Finances and disclosures
- Price:$184,500
- Price per sq. ft.:$152.61
- Tax amount:$1,768 (2026)
Features and amenities
- Appliances:Microwave, Range, Refrigerator, Stainless Steel Appliances, Washer
- Laundry features:Dryer, Washer
- Pool features:Below Ground, Heated, Indoor, Outdoor, Shared
Parking
- Parking description:Assigned, Covered, Underground
New listings near 625 19th Street Nw #305
- Coming Soon
 $1,400,000Coming Soon5 beds 7 baths5,976 sq. ft.
2374 Transit Court Sw, Rochester, MN 55902
MLS# 7134270Listed by: RE/MAX RESULTS - Coming Soon
 $525,000Coming Soon3 beds 3 baths3,480 sq. ft.
1812 7th Street Sw, Rochester, MN 55902
MLS# 7134440Listed by: REAL BROKER, LLC. - Coming Soon
 $250,000Coming Soon2 beds 2 baths1,462 sq. ft.
5825 Sandcherry Place Nw, Rochester, MN 55901
MLS# 7118093Listed by: EXP REALTY - Coming Soon
 $399,900Coming Soon3 beds 3 baths2,773 sq. ft.
2862 Century Ct Ne, Rochester, MN 55906
MLS# 7133145Listed by: COUNSELOR REALTY OF ROCHESTER - Coming SoonOpen Sat, 1:30 to 3pm
 $1,134,300Coming Soon4 beds 4 baths3,808 sq. ft.
1881 65th Street Ne, Rochester, MN 55906
MLS# 7134903Listed by: PEMBERTON RE - Coming Soon
 $225,000Coming Soon3 beds 2 baths764 sq. ft.
10 6th Avenue Se, Rochester, MN 55904
MLS# 7135088Listed by: REAL BROKER, LLC. - Coming Soon
 $500,000Coming Soon4 beds 3 baths2,401 sq. ft.
305 Salem Point Drive Sw, Rochester, MN 55902
MLS# 7136409Listed by: KELLER WILLIAMS PREMIER REALTY - Coming Soon
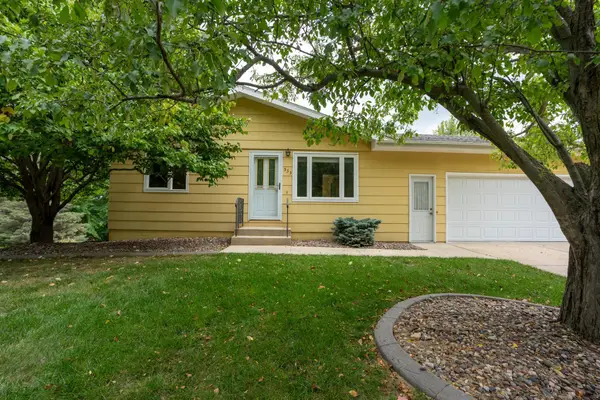 $295,000Coming Soon4 beds 2 baths1,664 sq. ft.
533 29th Street Nw, Rochester, MN 55901
MLS# 7136058Listed by: ELCOR REALTY OF ROCHESTER INC. - Coming Soon
 $1,900,000Coming Soon5 beds 4 baths4,463 sq. ft.
1061 Plummer Lane Sw, Rochester, MN 55902
MLS# 7111748Listed by: EDINA REALTY, INC. - Coming Soon
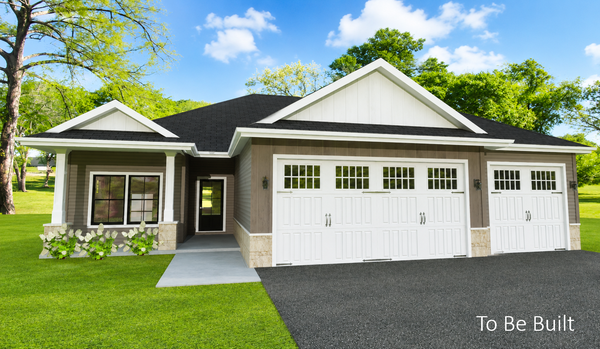 $839,900Coming Soon4 beds 3 baths3,018 sq. ft.
2427 14 Avenue Sw, Rochester, MN 55902
MLS# 7107190Listed by: EXP REALTY


Protect your home and budget from life's surprises with an Assurant Home Warranty, backed by a partner that supports you through every step of homeownership. Explore Plans.
© 2023 - 2026 ERA Franchise Systems LLC. All rights reserved. ERA Franchise Systems LLC fully supports the principles of the Fair Housing Act and the Equal Opportunity Act. ERA, ERA Real Estate powered, and their respective logos are registered service marks of ERA Franchise Systems LLC. Each office is independently owned and operated.