
628 4th Avenue Se, Rochester, MN 55904
Local realty services provided by:ERA Viking Realty
628 4th Avenue Se,Rochester, MN 55904
$270,000
- 3 Beds
- 2 Baths
- 2,121 sq. ft.
- Single family
- Active
Listed by: james peterson
Office: edina realty, inc.
MLS#:7090776
Source:NSMLS
Price summary
- Price:$270,000
- Price per sq. ft.:$97.79
About this home
Step into the timeless character of this well-maintained, pre-inspected 1923 home, offering 3 bedrooms, 2 baths, and a spacious 3-car garage on a corner lot. This charming 1 1/2-story home showcases beautiful real hardwood floors throughout the main level, classic French doors, and an inviting enclosed front porch.
The updated kitchen offers plenty of room to gather, featuring a large center island and eat-in dining area. For special occasions, enjoy the separate formal dining room, enhanced by two beautiful built-in china hutches that showcase the character of the home.
Convenient main-floor laundry adds everyday functionality, while the combination of original architectural details and thoughtful updates creates a home filled with warmth and personality.
Ideally located close to downtown and less than a mile from Mayo Clinic, making it an easy walk to work, dining, shopping, and all that downtown Rochester has to offer. With its generous 3-car garage, corner lot, charming original details, and convenient location, this home offers a wonderful combination of character, comfort, and convenience....
Contact an agent
Home facts
- Year built:1923
- Subdivision & Development:East Rochester Add-Part Torrens
- Listing ID #:7090776
- Added:45 day(s) ago
- Updated:September 20, 2026 at 12:28 PM
Rooms and interior
- Bedrooms:3
- Total bathrooms:2
- Full bathrooms:1
- Half bathrooms:1
- Dining Description:Breakfast Bar, Eat In Kitchen, Separate/Formal Dining Room
- Bathrooms Description:Full Basement, Main Floor 1/2 Bath, Upper Level Full Bath
- Kitchen Description:Dishwasher, Range, Refrigerator, Trash Compactor
- Basement:Yes
- Basement Description:Block, Full, Partially Finished
- Living area:2,121 sq. ft.
Heating and cooling
- Cooling:Central Air
- Heating:Forced Air
- Central air:Yes
Structure and exterior
- Roof:Age Over 8 Years, Asphalt, Flat, Pitched, Rubber
- Year built:1923
- Building area:2,121 sq. ft.
- Lot area:0.15 Acres
- Lot Features:Corner Lot, Public Transit (w/in 6 blks), Tree Coverage - Medium
- Levels:1 1/2 Story
Schools
- High school:Mayo
- Middle school:Kellogg
- Elementary school:Riverside Central
Utilities
- Water:City Water - Connected
- Sewer:City Sewer - Connected
Finances and disclosures
- Price:$270,000
- Price per sq. ft.:$97.79
- Tax amount:$4,570 (2026)
Features and amenities
- Appliances:Range, Refrigerator, Washer, Water Softener Owned
- Laundry features:Dryer, Washer
- Amenities:Gas Water Heater, Humidifier, Water Softener Owned
Parking
- Parking description:Detached Garage, Electric, Garage Door Opener, Gravel
- Garage:Yes
- Garage spaces:3
New listings near 628 4th Avenue Se
- Coming Soon
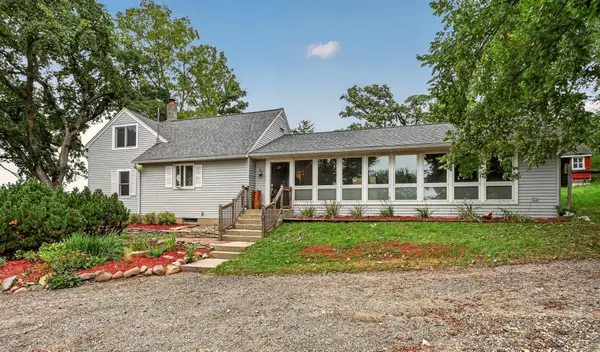 $500,000Coming Soon4 beds 2 baths2,508 sq. ft.
4220 Eastwood Road Se, Rochester, MN 55904
MLS# 7143521Listed by: RE/MAX RESULTS - Coming Soon
 $532,000Coming Soon3 beds 3 baths3,135 sq. ft.
803 Sierra Lane Ne, Rochester, MN 55906
MLS# 7144121Listed by: KELLER WILLIAMS PREMIER REALTY - Coming Soon
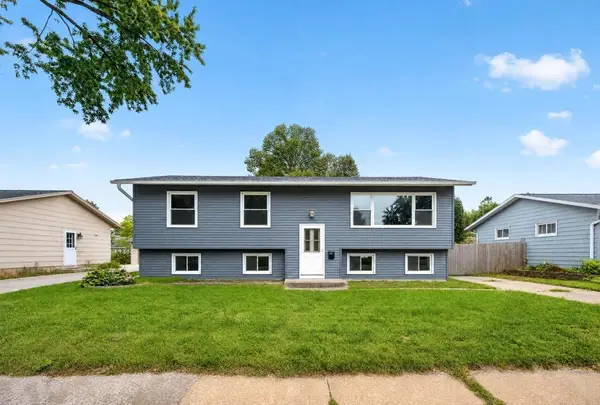 $249,900Coming Soon4 beds 2 baths2,008 sq. ft.
1620 9th Avenue Se, Rochester, MN 55904
MLS# 7144733Listed by: EXP REALTY - Coming Soon
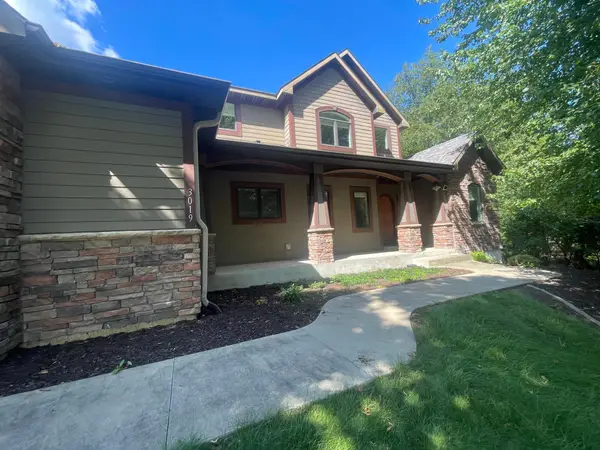 $789,900Coming Soon6 beds 4 baths4,124 sq. ft.
3019 Thaddeus Road Sw, Rochester, MN 55902
MLS# 7143711Listed by: PLAZA REALTY OF ROCHESTER,INC. - Coming Soon
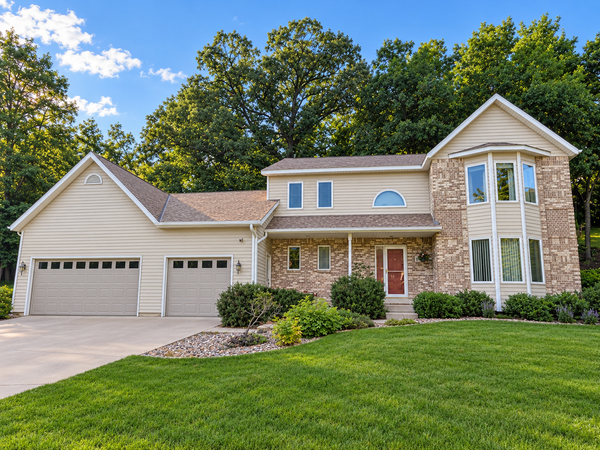 $599,000Coming Soon4 beds 4 baths3,268 sq. ft.
1321 Woodland Drive Sw, Rochester, MN 55902
MLS# 7092145Listed by: EDINA REALTY, INC. - Coming Soon
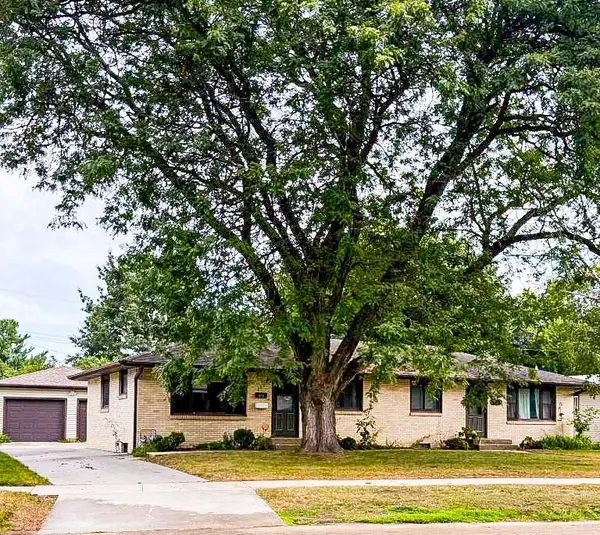 $400,000Coming Soon4 beds 2 baths1,560 sq. ft.
849 11 1/2 Street Sw, Rochester, MN 55902
MLS# 7142279Listed by: EDINA REALTY, INC. - Coming Soon
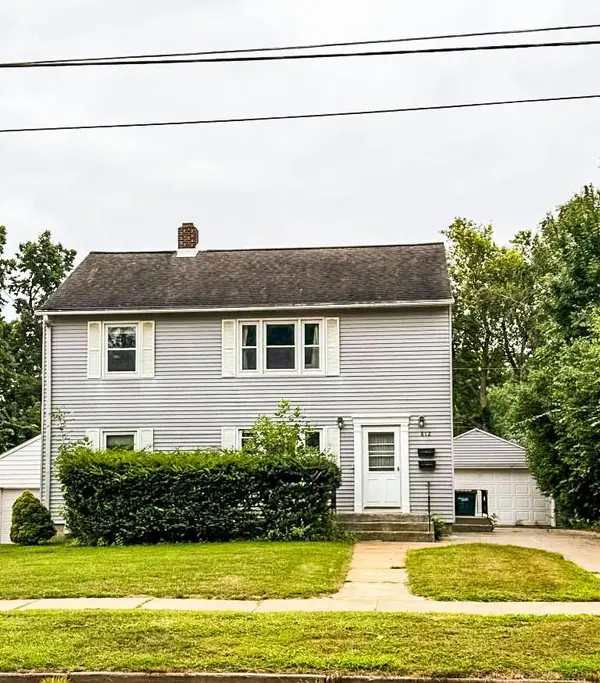 $375,000Coming Soon4 beds 2 baths1,768 sq. ft.
812 11th Street Sw, Rochester, MN 55902
MLS# 7142363Listed by: EDINA REALTY, INC. - Coming Soon
 $1,900,000Coming Soon5 beds 4 baths4,463 sq. ft.
1061 Plummer Lane Sw, Rochester, MN 55902
MLS# 7111748Listed by: EDINA REALTY, INC. - New
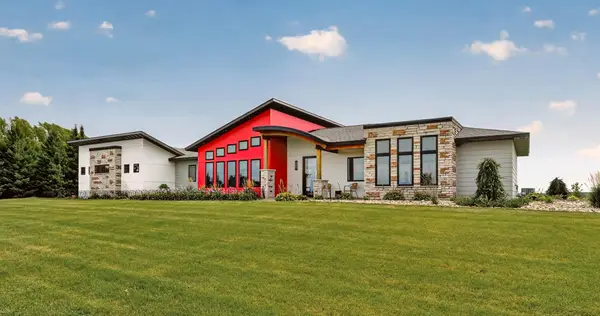 $1,485,000Active3 beds 3 baths2,137 sq. ft.
3735 Simpson Road Se, Rochester, MN 55904
MLS# 7146928Listed by: RE/MAX RESULTS - New
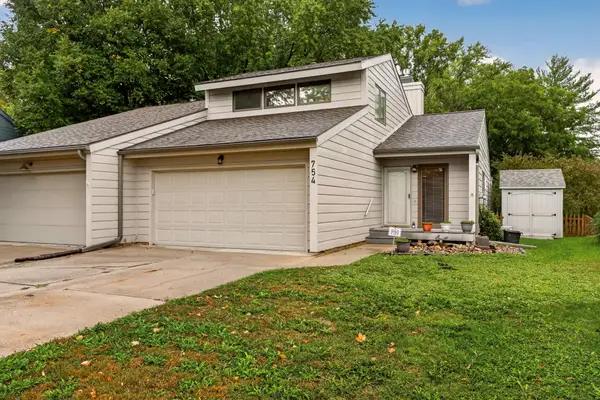 $239,900Active2 beds 1 baths1,304 sq. ft.
754 Neville Court Se, Rochester, MN 55904
MLS# 7146038Listed by: EDINA REALTY, INC.


Protect your home and budget from life's surprises with an Assurant Home Warranty, backed by a partner that supports you through every step of homeownership. Explore Plans.
© 2023 - 2026 ERA Franchise Systems LLC. All rights reserved. ERA Franchise Systems LLC fully supports the principles of the Fair Housing Act and the Equal Opportunity Act. ERA, ERA Real Estate powered, and their respective logos are registered service marks of ERA Franchise Systems LLC. Each office is independently owned and operated.