
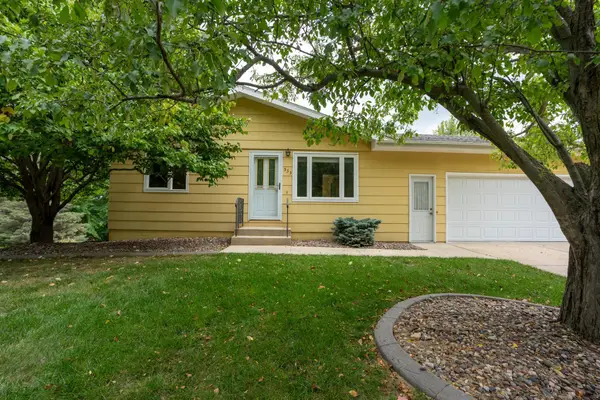
709 26th Street Nw, Rochester, MN 55901
Local realty services provided by:ERA Prospera Real Estate
709 26th Street Nw,Rochester, MN 55901
$332,500
- 4 Beds
- 3 Baths
- - sq. ft.
- Single family
- Sold
Listed by: moe mossa
Office: savvy avenue, llc.
MLS#:7100824
Source:NSMLS
Sorry, we are unable to map this address
Price summary
- Price:$332,500
About this home
Wonderful well maintained home in desirable neighborhood - mature lot with privacy and space.
4 bed
3 bath
Split level with large tuck-under garage
Fleshly updated in 2020
Furnace 2020
Central Air conditioner 2025
Electric panel update 2020
New Kitchen appliances in 2020
Move in ready
Contact an agent
Home facts
- Year built:1967
- Subdivision & Development:Elton Hills East 1st
- Listing ID #:7100824
- Added:65 day(s) ago
- Updated:September 05, 2026 at 02:43 AM
Rooms and interior
- Bedrooms:4
- Total bathrooms:3
- Full bathrooms:1
- Half bathrooms:1
- Bathrooms Description:Bathroom Ensuite, Main Floor Full Bath
- Kitchen Description:Dishwasher, Exhaust Fan, Microwave, Range, Refrigerator
- Basement:Yes
- Basement Description:Egress Window(s), Finished
Heating and cooling
- Cooling:Central Air
- Heating:Forced Air
- Central air:Yes
Structure and exterior
- Roof:Asphalt
- Year built:1967
- Levels:Bi/Split Level
Schools
- High school:Century
- Middle school:Kellogg
- Elementary school:Churchill-Hoover
Utilities
- Water:City Water - Connected
- Sewer:City Sewer - Connected
Finances and disclosures
- Price:$332,500
- Tax amount:$3,760 (2026)
Features and amenities
- Appliances:Exhaust Fan, Microwave, Range, Refrigerator, Washer, Water Softener Owned
- Laundry features:Dryer, Washer
- Amenities:Water Softener Owned
Parking
- Parking description:Concrete, Tuckunder Garage
- Garage:Yes
- Garage spaces:2
New listings near 709 26th Street Nw
- Coming Soon
 $525,000Coming Soon3 beds 3 baths3,480 sq. ft.
1812 7th Street Sw, Rochester, MN 55902
MLS# 7134440Listed by: REAL BROKER, LLC. - Coming Soon
 $250,000Coming Soon2 beds 2 baths1,462 sq. ft.
5825 Sandcherry Place Nw, Rochester, MN 55901
MLS# 7118093Listed by: EXP REALTY - Coming Soon
 $399,900Coming Soon3 beds 3 baths2,773 sq. ft.
2862 Century Ct Ne, Rochester, MN 55906
MLS# 7133145Listed by: COUNSELOR REALTY OF ROCHESTER - Coming SoonOpen Sat, 1:30 to 3pm
 $1,134,300Coming Soon4 beds 4 baths3,808 sq. ft.
1881 65th Street Ne, Rochester, MN 55906
MLS# 7134903Listed by: PEMBERTON RE - Coming Soon
 $225,000Coming Soon3 beds 2 baths764 sq. ft.
10 6th Avenue Se, Rochester, MN 55904
MLS# 7135088Listed by: REAL BROKER, LLC. - Coming Soon
 $500,000Coming Soon4 beds 3 baths2,401 sq. ft.
305 Salem Point Drive Sw, Rochester, MN 55902
MLS# 7136409Listed by: KELLER WILLIAMS PREMIER REALTY - Coming SoonOpen Tue, 5 to 6:30pm
 $245,000Coming Soon2 beds 2 baths1,424 sq. ft.
6324 30th Avenue Nw, Rochester, MN 55901
MLS# 7137937Listed by: RE/MAX ADVANTAGE PLUS - Coming Soon
 $730,000Coming Soon3 beds 3 baths3,099 sq. ft.
214 14th Street Ne, Rochester, MN 55906
MLS# 7136862Listed by: EDINA REALTY, INC. - Coming Soon
 $295,000Coming Soon3 beds 2 baths1,526 sq. ft.
2117 18 1/2 Street Nw, Rochester, MN 55901
MLS# 7136916Listed by: DRG - Coming Soon
 $295,000Coming Soon4 beds 2 baths1,664 sq. ft.
533 29th Street Nw, Rochester, MN 55901
MLS# 7136058Listed by: ELCOR REALTY OF ROCHESTER INC.


Protect your home and budget from life's surprises with an Assurant Home Warranty, backed by a partner that supports you through every step of homeownership. Explore Plans.
© 2023 - 2026 ERA Franchise Systems LLC. All rights reserved. ERA Franchise Systems LLC fully supports the principles of the Fair Housing Act and the Equal Opportunity Act. ERA, ERA Real Estate powered, and their respective logos are registered service marks of ERA Franchise Systems LLC. Each office is independently owned and operated.