
814 11th Street Nw, Rochester, MN 55901
Local realty services provided by:ERA Gillespie Real Estate
814 11th Street Nw,Rochester, MN 55901
$269,900
- 3 Beds
- 2 Baths
- 1,840 sq. ft.
- Single family
- Active
Listed by: lacie nelson, morgan almendinger
Office: exp realty
MLS#:7124458
Source:NSMLS
Price summary
- Price:$269,900
- Price per sq. ft.:$137.42
About this home
Freshly updated with new flooring throughout much of the home and fresh paint, giving the space a clean and refreshed feel. This home offers a great opportunity for a buyer looking for a move-in ready property!
Contact an agent
Home facts
- Year built:1948
- Subdivision & Development:Manleys Sub
- Listing ID #:7124458
- Added:1 day(s) ago
- Updated:August 11, 2026 at 02:43 PM
Rooms and interior
- Bedrooms:3
- Total bathrooms:2
- Basement:Yes
- Basement Description:Finished
- Living area:1,840 sq. ft.
Heating and cooling
- Cooling:Central Air
- Heating:Forced Air
- Central air:Yes
Structure and exterior
- Year built:1948
- Building area:1,840 sq. ft.
- Lot area:0.16 Acres
- Levels:1 Story
Schools
- High school:John Marshall
- Middle school:John Adams
- Elementary school:Elton Hills
Utilities
- Water:City Water - Connected
- Sewer:City Sewer - Connected
Finances and disclosures
- Price:$269,900
- Price per sq. ft.:$137.42
- Tax amount:$3,194 (2026)
Parking
- Parking description:Detached Garage
- Garage:Yes
- Garage spaces:2
New listings near 814 11th Street Nw
- Coming Soon
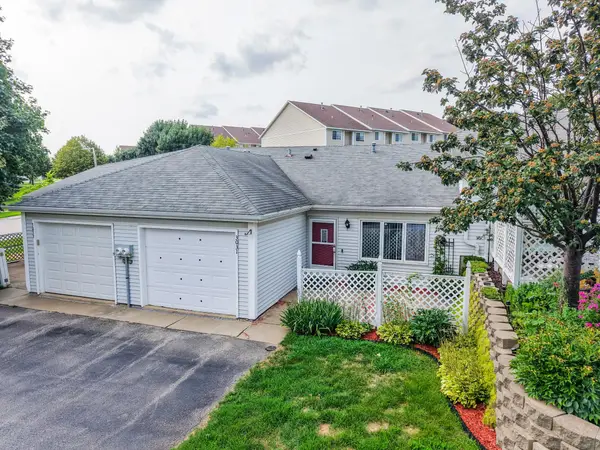 $230,000Coming Soon3 beds 2 baths
3031 25th St Nw, Rochester, MN 55901
MLS# 7065120Listed by: COUNSELOR REALTY OF ROCHESTER - Coming Soon
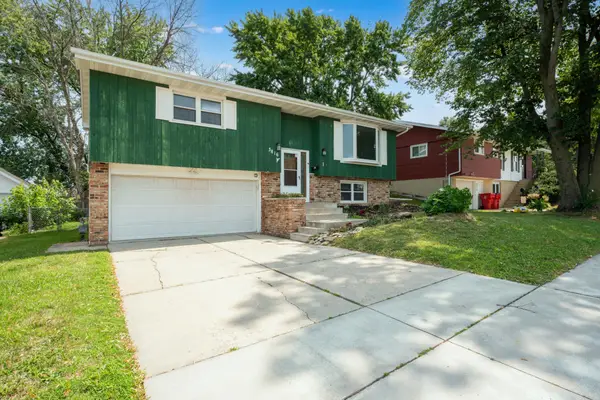 $310,000Coming Soon4 beds 2 baths
3816 18th Avenue Nw, Rochester, MN 55901
MLS# 7111216Listed by: REAL BROKER, LLC. - New
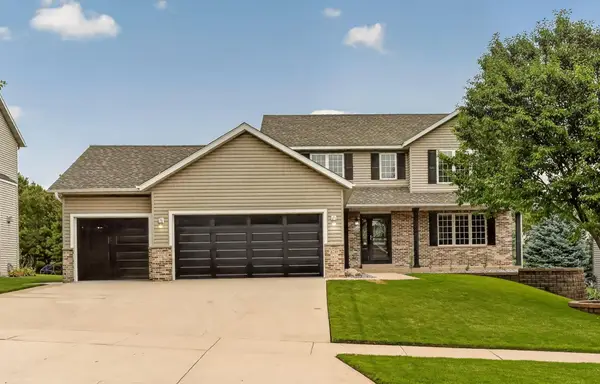 $569,900Active4 beds 4 baths3,080 sq. ft.
6240 25th Avenue Nw, Rochester, MN 55901
MLS# 7117994Listed by: RE/MAX RESULTS - New
 $285,000Active3 beds 2 baths1,344 sq. ft.
1720 24th Avenue Se, Rochester, MN 55904
MLS# 7118436Listed by: OPENDOOR BROKERAGE, LLC - New
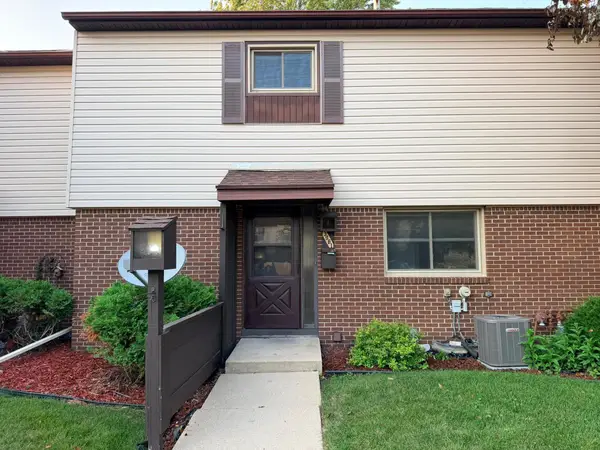 $175,000Active2 beds 2 baths1,026 sq. ft.
3961 18th Avenue Nw, Rochester, MN 55901
MLS# 7124573Listed by: COUNSELOR REALTY OF ROCHESTER - New
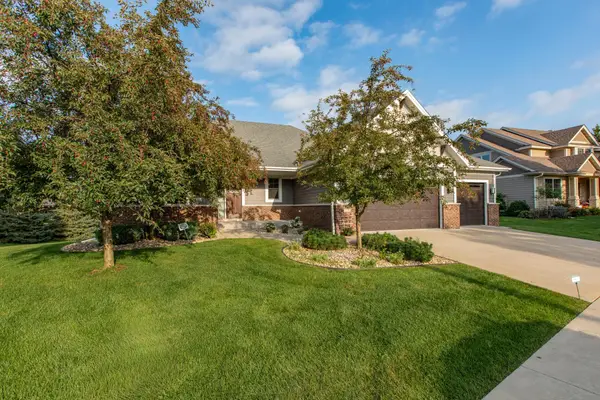 $850,000Active5 beds 3 baths3,728 sq. ft.
5124 Scenic Oak Drive Sw, Rochester, MN 55902
MLS# 7124513Listed by: RE/MAX RESULTS - Coming SoonOpen Fri, 4 to 6pm
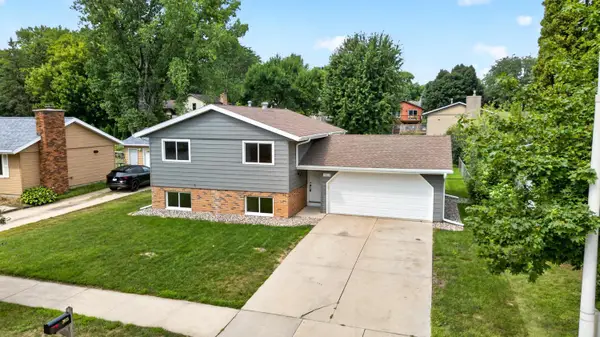 $339,900Coming Soon4 beds 2 baths
3015 4th Avenue Nw, Rochester, MN 55901
MLS# 7123676Listed by: REAL BROKER, LLC. - Coming SoonOpen Thu, 4 to 6pm
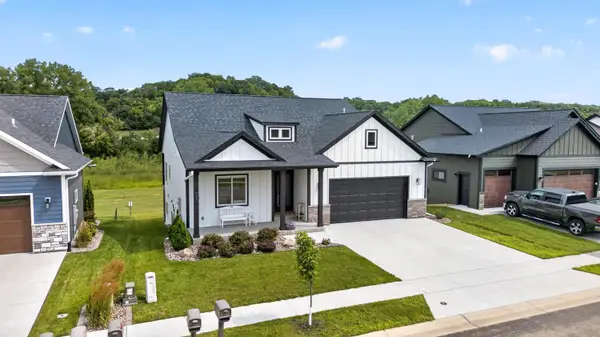 $619,900Coming Soon4 beds 3 baths
1675 Hadley Creek Drive Ne, Rochester, MN 55906
MLS# 7118175Listed by: REAL BROKER, LLC. - New
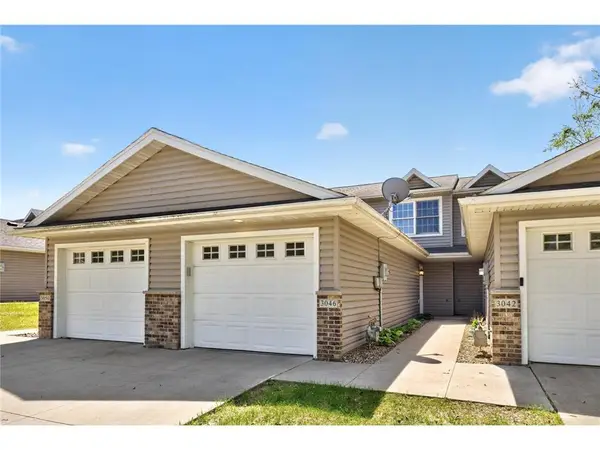 $224,900Active2 beds 2 baths1,080 sq. ft.
3046 River Falls Road Nw, Rochester, MN 55901
MLS# 7124244Listed by: RE/MAX RESULTS


Protect your home and budget from life's surprises with an Assurant Home Warranty, backed by a partner that supports you through every step of homeownership. Explore Plans.
© 2023 - 2026 ERA Franchise Systems LLC. All rights reserved. ERA Franchise Systems LLC fully supports the principles of the Fair Housing Act and the Equal Opportunity Act. ERA, ERA Real Estate powered, and their respective logos are registered service marks of ERA Franchise Systems LLC. Each office is independently owned and operated.