
8489 Providence Road Nw, Rochester, MN 55901
Local realty services provided by:ERA Gillespie Real Estate
8489 Providence Road Nw,Rochester, MN 55901
$1,300,000
- 5 Beds
- 4 Baths
- 3,847 sq. ft.
- Single family
- Active
Listed by: lori reinalda, lea lancaster
Office: re/max results
MLS#:7161779
Source:NSMLS
Price summary
- Price:$1,300,000
- Price per sq. ft.:$337.93
About this home
Set on nearly 2.5 acres, this nearly new 2024 residence offers refined main-level living with five bedrooms and four baths (two full, one three-quarter, and one half), including a private primary suite with his-and-hers walk-in closets. With winter approaching, radiant in-floor heat throughout the main level delivers consistent, luxurious warmth underfoot, while the heated 6-stall attached garage (complete with its own bathroom) keeps vehicles and gear protected from the cold. The open-concept kitchen, living, and dining areas flow seamlessly and are finished with premium stainless steel appliances, creating an inviting space for everyday living and entertaining. An oversized detached single-stall garage sits just off the driveway, and a fenced yard area extends from the rear patio. This property combines contemporary quality, practical luxury, and exceptional winter-ready comfort.
Contact an agent
Home facts
- Year built:2024
- Subdivision & Development:Providentia Hills
- Listing ID #:7161779
- Added:6 day(s) ago
- Updated:October 27, 2026 at 02:00 PM
Rooms and interior
- Bedrooms:5
- Total bathrooms:4
- Full bathrooms:2
- Half bathrooms:1
- Dining Description:Eat In Kitchen, Informal Dining Room, Kitchen/Dining Room, Living/Dining Room
- Bathrooms Description:Main Floor Full Bath, Separate Shower and Tub, Walk-In Shower Stall
- Kitchen Description:Cooktop, Dishwasher, Disposal, Freezer, Microwave, Refrigerator, Wall Oven
- Living area:3,847 sq. ft.
Heating and cooling
- Cooling:Central Air
- Heating:Forced Air, In-Floor Heating
- Central air:Yes
Structure and exterior
- Roof:Age 8 Years or Less, Asphalt
- Year built:2024
- Building area:3,847 sq. ft.
- Lot area:2.32 Acres
- Lot Features:Irregular Lot
- Levels:2 Story
Schools
- High school:Century
- Middle school:Dakota
- Elementary school:Overland
Utilities
- Water:Well
- Sewer:Private Sewer, Tank with Drainage Field
Finances and disclosures
- Price:$1,300,000
- Price per sq. ft.:$337.93
- Tax amount:$11,188 (2026)
Features and amenities
- Appliances:Disposal, Microwave, Refrigerator, Wall Oven, Washer, Water Softener Owned
- Laundry features:Dryer, Washer
- Amenities:Water Softener Owned
Parking
- Parking description:Attached Garage, Concrete, Detached Garage, Heated Garage, Insulated Garage
- Garage:Yes
- Garage spaces:6
New listings near 8489 Providence Road Nw
- Coming Soon
 $340,000Coming Soon3 beds 3 baths2,409 sq. ft.
1303 15th Street Ne, Rochester, MN 55906
MLS# 7163058Listed by: EXP REALTY - Coming Soon
 $439,900Coming Soon3 beds 3 baths2,245 sq. ft.
1252 19th Avenue Ne, Rochester, MN 55906
MLS# 7165514Listed by: EDINA REALTY ROCHESTER - Coming SoonOpen Fri, 4:30 to 6pm
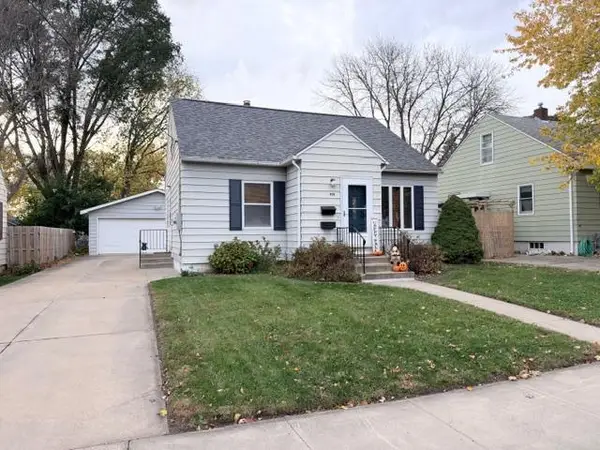 $260,000Coming Soon2 beds 2 baths2,404 sq. ft.
925 14th Avenue Ne, Rochester, MN 55906
MLS# 7164716Listed by: PROPERTY BROKERS OF MINNESOTA - Coming SoonOpen Wed, 4:30 to 5pm
 $340,000Coming Soon4 beds 2 baths1,789 sq. ft.
5299 56th Avenue Nw, Rochester, MN 55901
MLS# 7157906Listed by: EDINA REALTY ROCHESTER - Coming SoonOpen Fri, 4:30 to 6pm
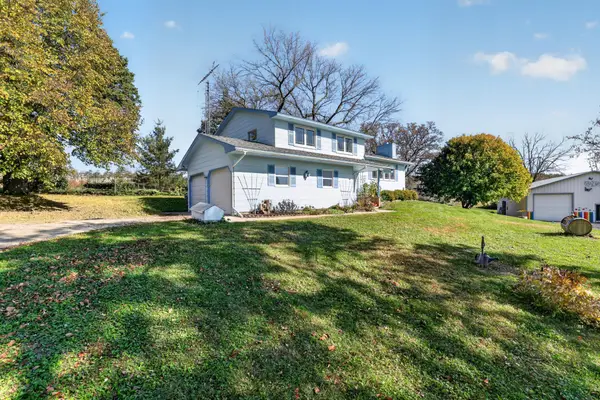 $685,000Coming Soon3 beds 2 baths2,000 sq. ft.
306 65th Avenue Se, Rochester, MN 55904
MLS# 7163903Listed by: KELLER WILLIAMS PREMIER REALTY - Coming Soon
 $1,250,000Coming Soon5 beds 4 baths3,704 sq. ft.
1402 Skyview Circle Nw, Rochester, MN 55901
MLS# 7157609Listed by: ELCOR REALTY OF ROCHESTER INC. - Coming Soon
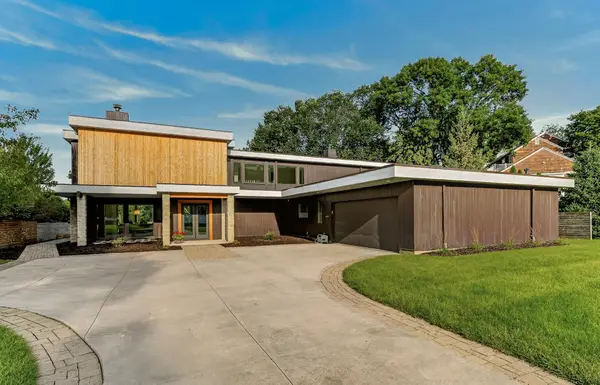 $1,900,000Coming Soon5 beds 4 baths4,463 sq. ft.
1061 Plummer Lane Sw, Rochester, MN 55902
MLS# 7111748Listed by: EDINA REALTY, INC. - New
 $340,000Active5 beds 2 baths2,206 sq. ft.
3956 Oak Park Circle Se, Rochester, MN 55904
MLS# 7162710Listed by: COUNSELOR REALTY OF ROCHESTER - New
 $357,000Active4 beds 3 baths2,284 sq. ft.
2516 58th Street Nw, Rochester, MN 55901
MLS# 7162452Listed by: WIGHTMAN-BROCK REAL ESTATE ADVISORS - New
 $124,900Active2 beds 1 baths908 sq. ft.
607 19th Street Nw #35, Rochester, MN 55901
MLS# 7161743Listed by: REAL BROKER, LLC.


Protect your home and budget from life's surprises with an Assurant Home Warranty, backed by a partner that supports you through every step of homeownership. Explore Plans.
© 2023 - 2026 ERA Franchise Systems LLC. All rights reserved. ERA Franchise Systems LLC fully supports the principles of the Fair Housing Act and the Equal Opportunity Act. ERA, ERA Real Estate powered, and their respective logos are registered service marks of ERA Franchise Systems LLC. Each office is independently owned and operated.