
900 19th Avenue Ne, Rochester, MN 55906
Local realty services provided by:ERA Gillespie Real Estate
900 19th Avenue Ne,Rochester, MN 55906
$365,000
- 4 Beds
- 2 Baths
- 2,252 sq. ft.
- Single family
- Active
Listed by: jen steffes
Office: edina realty rochester
MLS#:7127033
Source:NSMLS
Price summary
- Price:$365,000
- Price per sq. ft.:$145.77
About this home
This truly unique home offers generous space and comfortable main-floor living, with four bedrooms and a versatile basement bonus room that is ideal for an office, workout area or hobby room. The main-floor great room features a fireplace and scenic views of Quarry Hill. Located on a corner-lot directly across from Quarry Hill Park, you'll have easy access to tennis courts, baseball fields and miles of hiking trails. Additional features include main-floor laundry, a three-car attached garage and a new roof in 2024. With plenty of room and a little TLC, this will be the perfect home in an unbeatable location.
Contact an agent
Home facts
- Year built:1956
- Subdivision & Development:Miners Heights 3rd Add-Torrens
- Listing ID #:7127033
- Added:60 day(s) ago
- Updated:October 27, 2026 at 02:00 PM
Rooms and interior
- Bedrooms:4
- Total bathrooms:2
- Full bathrooms:1
- Bathrooms Description:3/4 Basement, Main Floor Full Bath
- Basement:Yes
- Basement Description:Block, Partially Finished
- Living area:2,252 sq. ft.
Heating and cooling
- Cooling:Central Air
- Heating:Fireplace(s), Forced Air
- Central air:Yes
Structure and exterior
- Roof:Age 8 Years or Less
- Year built:1956
- Building area:2,252 sq. ft.
- Lot area:7928 Acres
- Lot Features:Corner Lot
- Construction Materials:Block
- Levels:1 Story
Schools
- High school:Century
- Middle school:Kellogg
- Elementary school:Jefferson
Utilities
- Water:City Water - Connected
- Sewer:City Sewer - Connected
Finances and disclosures
- Price:$365,000
- Price per sq. ft.:$145.77
- Tax amount:$4,610 (2026)
Features and amenities
- Appliances:Washer
- Laundry features:Dryer, Washer
Parking
- Parking description:Attached Garage, Concrete
- Garage:Yes
- Garage spaces:3
New listings near 900 19th Avenue Ne
- Coming SoonOpen Fri, 4:30 to 6pm
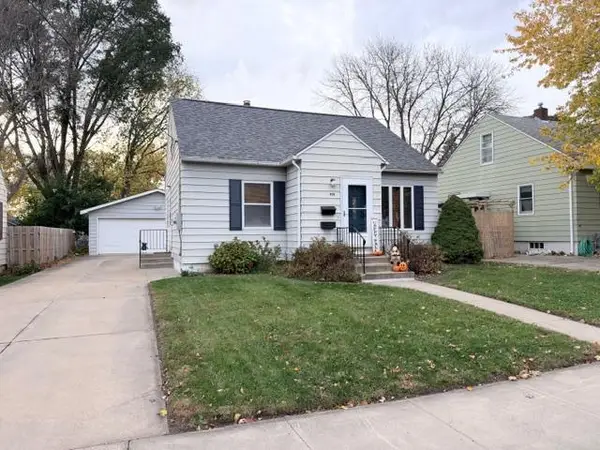 $260,000Coming Soon2 beds 2 baths2,404 sq. ft.
925 14th Avenue Ne, Rochester, MN 55906
MLS# 7164716Listed by: PROPERTY BROKERS OF MINNESOTA - Coming SoonOpen Wed, 4:30 to 5pm
 $340,000Coming Soon4 beds 2 baths1,789 sq. ft.
5299 56th Avenue Nw, Rochester, MN 55901
MLS# 7157906Listed by: EDINA REALTY ROCHESTER - Coming SoonOpen Fri, 4:30 to 6pm
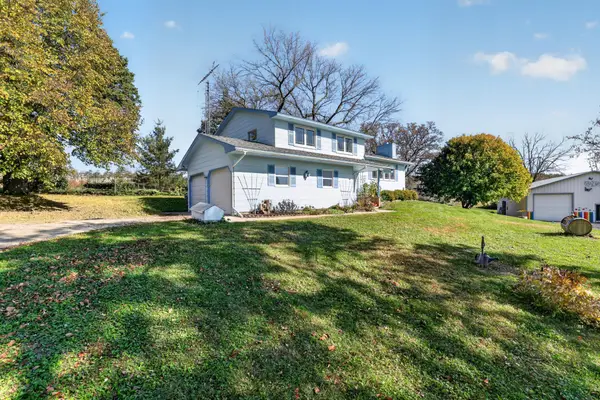 $685,000Coming Soon3 beds 2 baths2,000 sq. ft.
306 65th Avenue Se, Rochester, MN 55904
MLS# 7163903Listed by: KELLER WILLIAMS PREMIER REALTY - Coming Soon
 $1,250,000Coming Soon5 beds 4 baths3,704 sq. ft.
1402 Skyview Circle Nw, Rochester, MN 55901
MLS# 7157609Listed by: ELCOR REALTY OF ROCHESTER INC. - Coming Soon
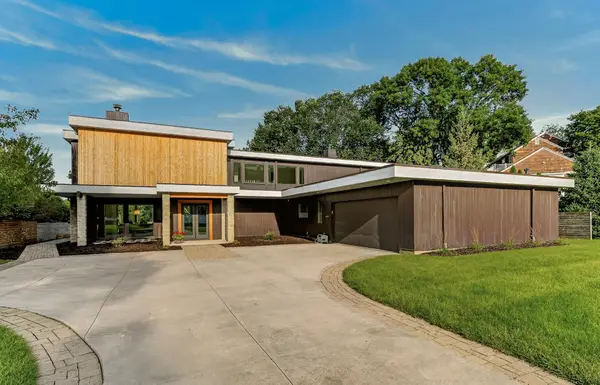 $1,900,000Coming Soon5 beds 4 baths4,463 sq. ft.
1061 Plummer Lane Sw, Rochester, MN 55902
MLS# 7111748Listed by: EDINA REALTY, INC. - New
 $357,000Active4 beds 3 baths2,284 sq. ft.
2516 58th Street Nw, Rochester, MN 55901
MLS# 7162452Listed by: WIGHTMAN-BROCK REAL ESTATE ADVISORS - New
 $124,900Active2 beds 1 baths908 sq. ft.
607 19th Street Nw #35, Rochester, MN 55901
MLS# 7161743Listed by: REAL BROKER, LLC. - New
 $525,000Active3 beds 2 baths1,774 sq. ft.
5741 Lavender Avenue Nw, Rochester, MN 55901
MLS# 7165264Listed by: EDINA REALTY ROCHESTER - New
 $132,000Active2 beds 1 baths916 sq. ft.
362 Elton Hills Drive Nw #23, Rochester, MN 55901
MLS# 7165364Listed by: HOMEAVENUE - FSBO - Open Sat, 10 to 11:30amNew
 $685,000Active4 beds 3 baths3,081 sq. ft.
827 10 1/2 Street Sw, Rochester, MN 55902
MLS# 7165113Listed by: COLDWELL BANKER REALTY


Protect your home and budget from life's surprises with an Assurant Home Warranty, backed by a partner that supports you through every step of homeownership. Explore Plans.
© 2023 - 2026 ERA Franchise Systems LLC. All rights reserved. ERA Franchise Systems LLC fully supports the principles of the Fair Housing Act and the Equal Opportunity Act. ERA, ERA Real Estate powered, and their respective logos are registered service marks of ERA Franchise Systems LLC. Each office is independently owned and operated.