
4859 Maple Street, Rockford, MN 55373
Local realty services provided by:ERA Prospera Real Estate
4859 Maple Street,Rockford, MN 55373
$549,900
- 4 Beds
- 3 Baths
- 2,785 sq. ft.
- Single family
- Active
Upcoming open houses
- Sat, Oct 0312:00 pm - 02:00 pm
- Sun, Oct 0412:00 pm - 02:00 pm
Listed by: alexander randall
Office: keller williams premier realty lake minnetonka
MLS#:7151335
Source:NSMLS
Price summary
- Price:$549,900
- Price per sq. ft.:$174.46
About this home
Beautifully maintained 4-bed, 3-bath home in Rockford, MN, built in 2021. This lovely home is filled with natural light and open spaces. Nestled along the Crow River, it offers privacy, peaceful views, with walking trails providing a seamless connection to nature — all just minutes from the metro with all of the in-town amenities. Modern comfort, inviting spaces, and a tranquil setting make this a truly special place to call home!
Contact an agent
Home facts
- Year built:2021
- Subdivision & Development:River Run
- Listing ID #:7151335
- Added:2 day(s) ago
- Updated:October 01, 2026 at 04:40 PM
Rooms and interior
- Bedrooms:4
- Total bathrooms:3
- Full bathrooms:1
- Basement:Yes
- Basement Description:Drain Tiled, Egress Window(s), Finished, Full, Storage Space, Sump Pump, Walkout
- Living area:2,785 sq. ft.
Heating and cooling
- Cooling:Central Air
- Heating:Fireplace(s), Forced Air
- Central air:Yes
Structure and exterior
- Year built:2021
- Building area:2,785 sq. ft.
- Lot area:0.63 Acres
- Levels:1 Story
Utilities
- Water:City Water - Connected
- Sewer:City Sewer - Connected
Finances and disclosures
- Price:$549,900
- Price per sq. ft.:$174.46
- Tax amount:$5,978 (2026)
Parking
- Parking description:Attached Garage
- Garage:Yes
- Garage spaces:3
New listings near 4859 Maple Street
- New
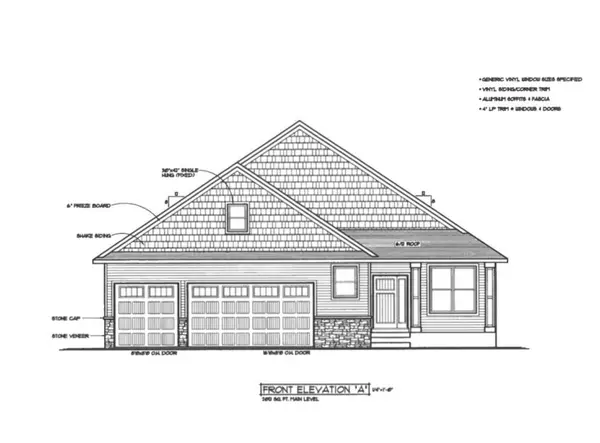 $625,500Active5 beds 3 baths3,442 sq. ft.
4847 Maple Street, Rockford, MN 55373
MLS# 7153341Listed by: RE/MAX RESULTS - New
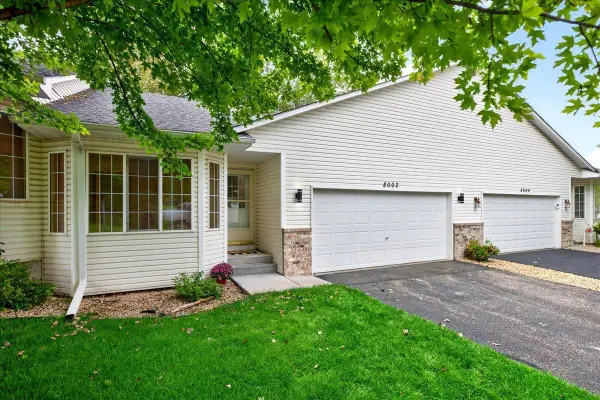 $299,900Active3 beds 3 baths2,206 sq. ft.
8002 Marsh Run Court, Rockford, MN 55373
MLS# 7147449Listed by: COMPASS 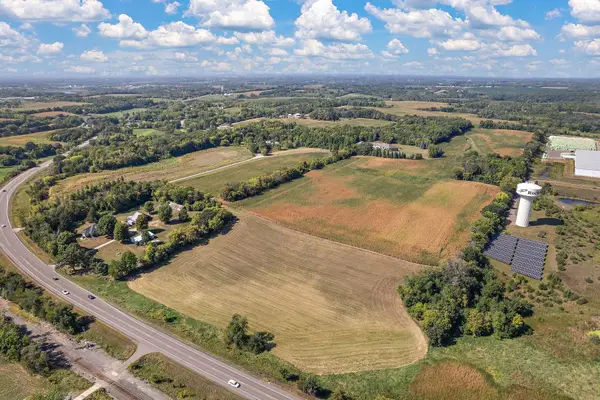 $10,464,800Active130.81 Acres
3236X Gabler Avenue Se, Buffalo, MN 55313
MLS# 7137443Listed by: LAKES SOTHEBY'S INTERNATIONAL REALTY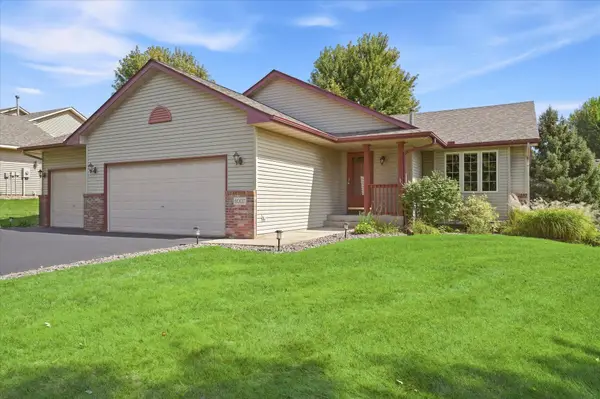 $379,900Active4 beds 2 baths2,067 sq. ft.
6007 Nathan Boulevard, Rockford, MN 55373
MLS# 7140566Listed by: EXP REALTY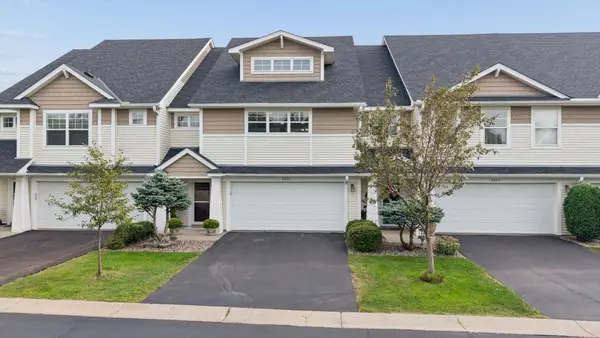 $289,000Active3 beds 4 baths2,174 sq. ft.
5013 Ross Lane, Rockford, MN 55373
MLS# 7133493Listed by: ASHWORTH REAL ESTATE $485,000Active3 beds 3 baths3,108 sq. ft.
2010 Balsam Lane, Rockford, MN 55373
MLS# 7134145Listed by: EDINA REALTY, INC.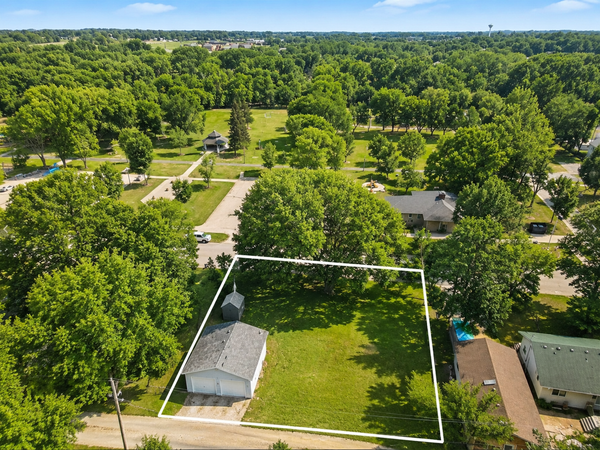 $85,000Active0.36 Acres
6321 Main Street, Rockford, MN 55373
MLS# 7134252Listed by: REAL BROKER, LLC- Open Thu, 9am to 7pm
 $412,000Pending5 beds 4 baths3,035 sq. ft.
8763 Autumn Oaks Drive, Rockford, MN 55373
MLS# 7131299Listed by: OPENDOOR BROKERAGE, LLC 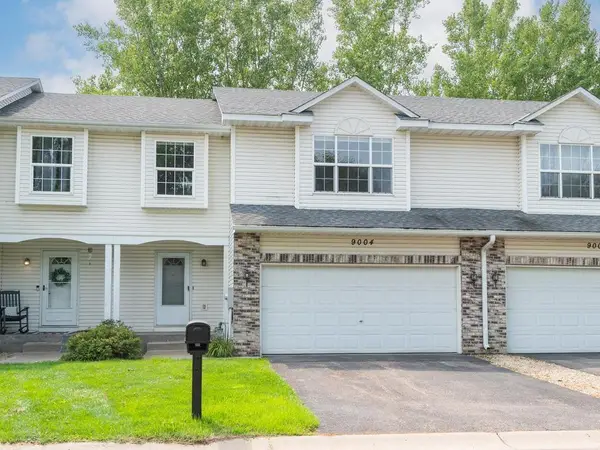 $295,000Active3 beds 4 baths2,113 sq. ft.
9004 Marsh Run Street, Rockford, MN 55373
MLS# 7124797Listed by: HOME AVENUE FLAT FEE REALTY


Protect your home and budget from life's surprises with an Assurant Home Warranty, backed by a partner that supports you through every step of homeownership. Explore Plans.
© 2023 - 2026 ERA Franchise Systems LLC. All rights reserved. ERA Franchise Systems LLC fully supports the principles of the Fair Housing Act and the Equal Opportunity Act. ERA, ERA Real Estate powered, and their respective logos are registered service marks of ERA Franchise Systems LLC. Each office is independently owned and operated.