
11617 Shady View Lane, Rogers, MN 55311
Local realty services provided by:ERA Prospera Real Estate
11617 Shady View Lane,Rogers, MN 55311
$650,000
- 4 Beds
- 3 Baths
- 4,087 sq. ft.
- Single family
- Coming Soon
Upcoming open houses
- Fri, Nov 2003:00 pm - 05:00 pm
- Sat, Nov 2112:00 pm - 02:00 pm
- Sun, Nov 2201:00 pm - 03:00 pm
Listed by: stephanie spading, cari ann carter-cari ann carter group
Office: edina realty, inc.
MLS#:7170786
Source:NSMLS
Price summary
- Price:$650,000
- Price per sq. ft.:$117.88
- Monthly HOA dues:$213
About this home
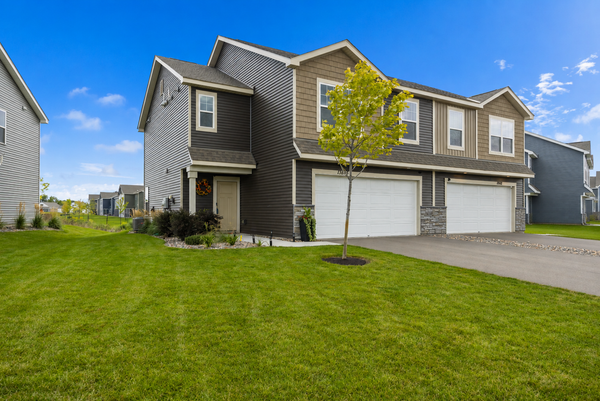
Experience low-maintenance luxury in Laurel Creek! This pristine 2018 rambler sits on a premium lot with tranquil pond views, offering seamless main-level living without sacrificing space. The main floor
features three bedrooms including a generous primary bedroom with a private ensuite. The gourmet kitchen boasts an expansive island opening directly to the living and dining areas, plus a walk-in pantry and main-floor laundry. Step out from the sun room onto the deck to take in peaceful water views. Complete with an attached 3-car garage featuring custom epoxy floors. The finished walkout lower level doubles your living space with a full kitchenette, family room, 4th bedroom, additional bath, and massive storage. A dream space for hosting guests, hobbies, or a home gym. Enjoy resort-style amenities, including a heated
outdoor pool and clubhouse, plus quick access to Rogers and Maple Grove. Schedule your tour today!
Contact an agent
Home facts
- Year built:2018
- Subdivision & Development:Laurel Creek 2nd Add
- Listing ID #:7170786
- Updated:November 18, 2026 at 07:43 PM
Rooms and interior
- Bedrooms:4
- Total bathrooms:3
- Full bathrooms:2
- Dining Description:Breakfast Bar, Informal Dining Room
- Bathrooms Description:Bathroom Ensuite, Full Basement, Main Floor 3/4 Bath, Main Floor Full Bath
- Kitchen Description:Dishwasher, Double Oven, Exhaust Fan, Microwave, Range, Refrigerator, Stainless Steel Appliances
- Basement:Yes
- Basement Description:Finished, Storage Space, Walkout
- Living area:4,087 sq. ft.
Heating and cooling
- Cooling:Central Air
- Heating:Forced Air
- Central air:Yes
Structure and exterior
- Year built:2018
- Building area:4,087 sq. ft.
- Lot area:0.21 Acres
- Levels:1 Story
Utilities
- Water:City Water - Connected
- Sewer:City Sewer - Connected
Finances and disclosures
- Price:$650,000
- Price per sq. ft.:$117.88
- Tax amount:$7,620 (2026)
Features and amenities
- Appliances:Exhaust Fan, Microwave, Range, Refrigerator, Stainless Steel Appliances, Washer
- Laundry features:Dryer, Washer
- Pool features:Heated, Shared
Parking
- Parking description:Attached Garage, Insulated Garage
- Garage:Yes
- Garage spaces:3
New listings near 11617 Shady View Lane
- Coming Soon
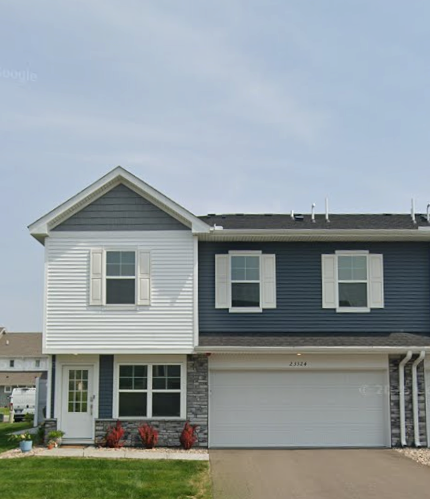 $330,000Coming Soon3 beds 3 baths1,800 sq. ft.
23324 124th Avenue, Rogers, MN 55374
MLS# 7173924Listed by: EXP REALTY - New
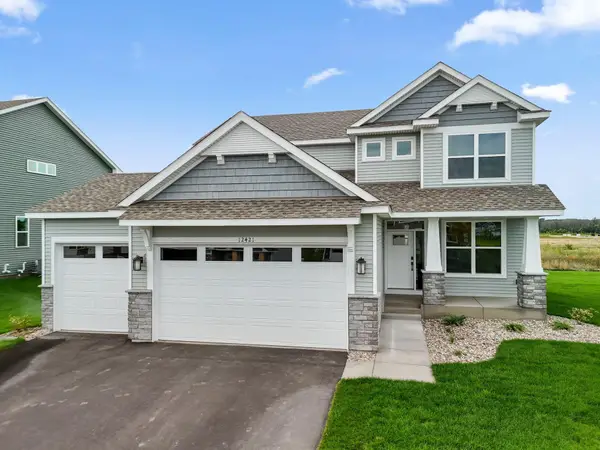 $526,950Active4 beds 3 baths2,185 sq. ft.
12421 Holden Way, Rogers, MN 55374
MLS# 7174043Listed by: LENNAR SALES CORP - New
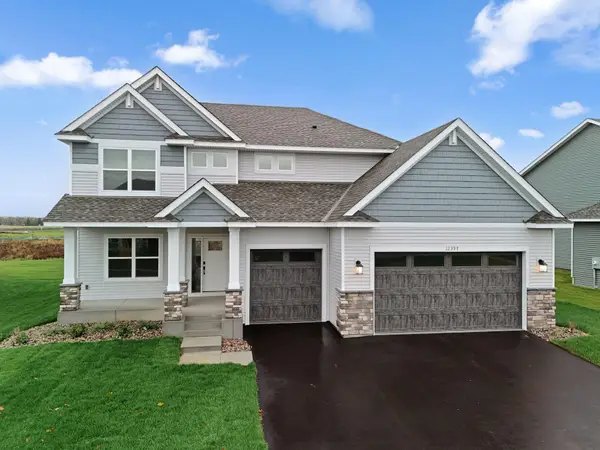 $550,375Active4 beds 3 baths2,487 sq. ft.
12397 Holden Way, Rogers, MN 55374
MLS# 7174045Listed by: LENNAR SALES CORP - Open Sat, 11am to 1pmNew
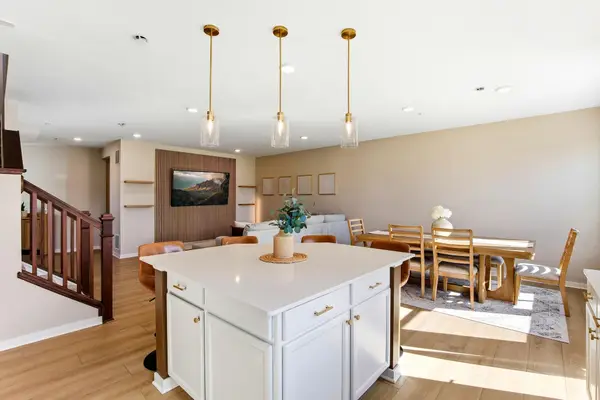 $349,900Active3 beds 3 baths2,020 sq. ft.
21977 Harvest Avenue, Rogers, MN 55374
MLS# 7173494Listed by: THEMLSONLINE.COM, INC. - New
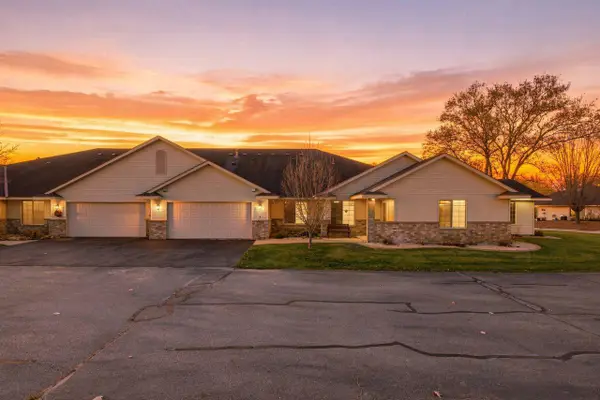 $319,900Active2 beds 2 baths1,874 sq. ft.
12554 Marion Court, Rogers, MN 55374
MLS# 7171008Listed by: COLDWELL BANKER REALTY - New
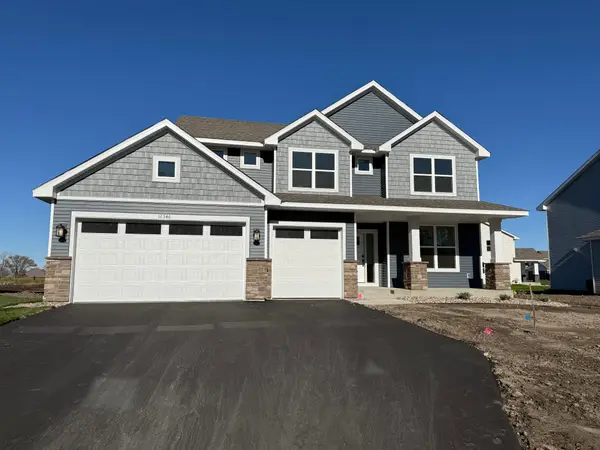 $583,045Active5 beds 3 baths2,692 sq. ft.
12346 Northview Drive, Rogers, MN 55374
MLS# 7171580Listed by: LENNAR SALES CORP - New
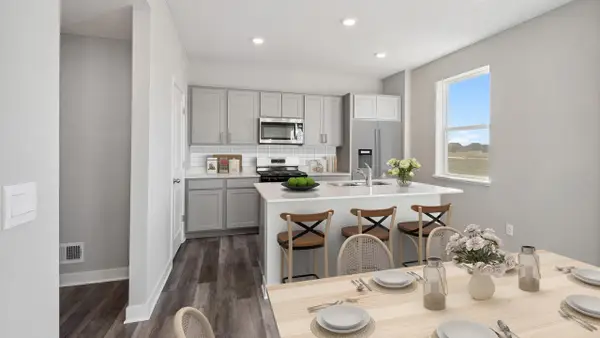 $443,985Active3 beds 3 baths1,842 sq. ft.
23980 Williams Road, Rogers, MN 55374
MLS# 7171485Listed by: D.R. HORTON, INC. - New
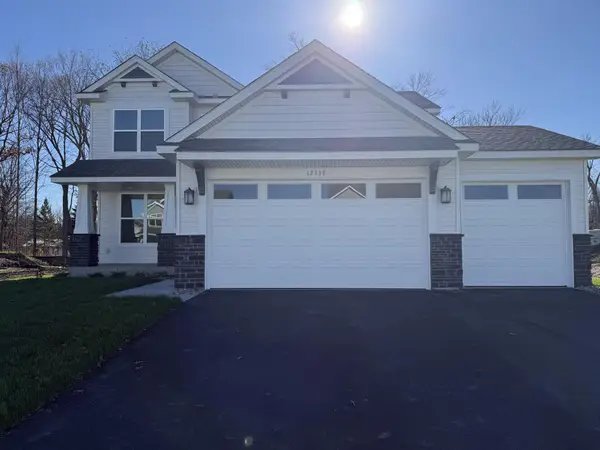 $509,990Active4 beds 3 baths2,185 sq. ft.
12337 Northview Drive, Rogers, MN 55374
MLS# 7171270Listed by: LENNAR SALES CORP - Open Sun, 12 to 2pmNew
 $329,900Active4 beds 3 baths1,637 sq. ft.
13646 Ringneck Way, Rogers, MN 55374
MLS# 7171172Listed by: KELLER WILLIAMS CLASSIC RLTY NW


Protect your home and budget from life's surprises with an Assurant Home Warranty, backed by a partner that supports you through every step of homeownership. Explore Plans.
© 2023 - 2026 ERA Franchise Systems LLC. All rights reserved. ERA Franchise Systems LLC fully supports the principles of the Fair Housing Act and the Equal Opportunity Act. ERA, ERA Real Estate powered, and their respective logos are registered service marks of ERA Franchise Systems LLC. Each office is independently owned and operated.