
12605 Island View Circle, Rogers, MN 55374
Local realty services provided by:ERA Viking Realty
12605 Island View Circle,Rogers, MN 55374
$1,550,000
- 4 Beds
- 6 Baths
- 5,416 sq. ft.
- Single family
- Pending
Listed by: search houses now team
Office: keller williams classic rlty nw
MLS#:7095179
Source:NSMLS
Price summary
- Price:$1,550,000
- Price per sq. ft.:$286.19
About this home
Exceptional custom-built rambler situated on 2.44 acres with 211 feet of shoreline on Sylvan Lake. This beautifully designed home offers over 5,400 finished square feet, spacious living areas, high-end finishes, detailed woodwork and a well-appointed kitchen. The walkout lower level features a family room, wet bar, game area and exercise room. Enjoy peaceful lake views, generous outdoor space and garage parking for up to six vehicles.
Contact an agent
Home facts
- Year built:2003
- Subdivision & Development:Island View Estate At Don & Rose
- Listing ID #:7095179
- Added:1 day(s) ago
- Updated:August 20, 2026 at 03:43 PM
Rooms and interior
- Bedrooms:4
- Total bathrooms:6
- Full bathrooms:2
- Half bathrooms:2
- Dining Description:Kitchen/Dining Room
- Bathrooms Description:1/2 Basement, 3/4 Basement, Bathroom Ensuite, Jetted Tub, Main Floor 1/2 Bath, Main Floor Full Bath, Separate Shower and Tub, Walk-In Shower Stall
- Kitchen Description:Dishwasher, Double Oven, Freezer, Microwave, Range, Refrigerator, Stainless Steel Appliances, Wall Oven
- Basement:Yes
- Basement Description:Finished, Walkout
- Living area:5,416 sq. ft.
Heating and cooling
- Cooling:Central Air
- Heating:Forced Air
- Central air:Yes
Structure and exterior
- Roof:Age 8 Years or Less, Asphalt
- Year built:2003
- Building area:5,416 sq. ft.
- Lot area:2.45 Acres
- Lot Features:Tree Coverage - Light
- Levels:1 Story
Utilities
- Water:Well
- Sewer:Septic System Compliant - Yes
Finances and disclosures
- Price:$1,550,000
- Price per sq. ft.:$286.19
- Tax amount:$15,411 (2025)
Features and amenities
- Appliances:Microwave, Range, Refrigerator, Stainless Steel Appliances, Wall Oven
- Laundry features:Dryer
Parking
- Parking description:Attached Garage, Driveway - Other Surface, Floor Drain, Garage Door Opener, Heated Garage, Insulated Garage
- Garage:Yes
- Garage spaces:6
New listings near 12605 Island View Circle
- Coming Soon
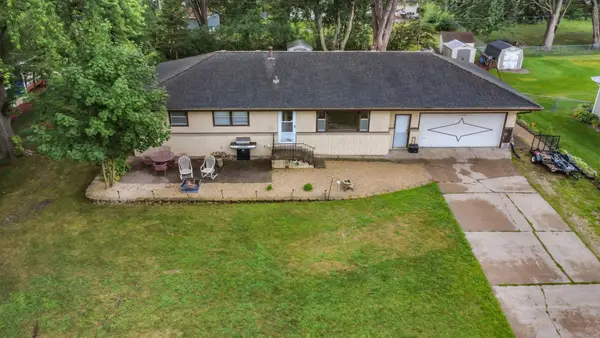 $314,900Coming Soon4 beds 2 baths2,419 sq. ft.
21609 Ahlstrom Avenue, Rogers, MN 55374
MLS# 7130907Listed by: RE/MAX RESULTS - Coming Soon
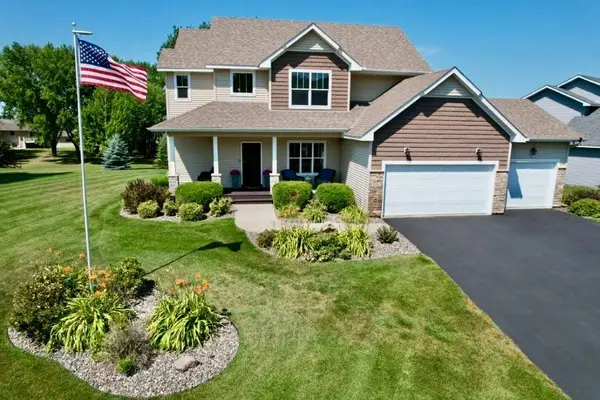 $599,900Coming Soon5 beds 4 baths3,217 sq. ft.
12387 Breanna Court, Rogers, MN 55374
MLS# 7128047Listed by: CENTRAL MN REALTY LLC 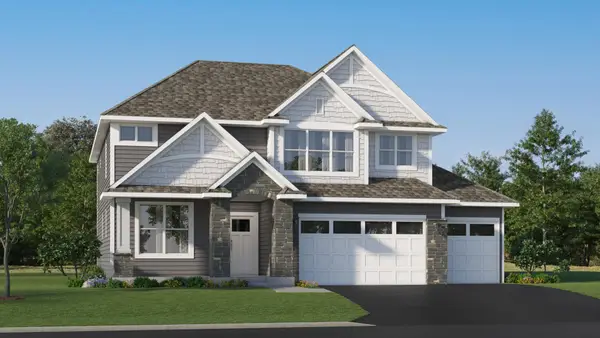 $694,000Pending4 beds 4 baths3,302 sq. ft.
12350 Holden Way, Rogers, MN 55374
MLS# 7130217Listed by: LENNAR SALES CORP- New
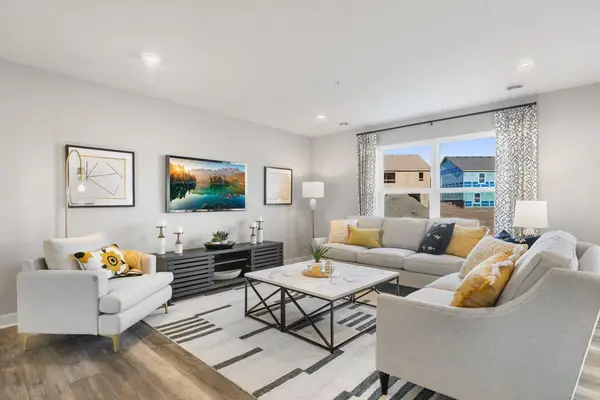 $349,990Active3 beds 3 baths1,665 sq. ft.
12710 Ashbury Drive, Rogers, MN 55374
MLS# 7129538Listed by: D.R. HORTON, INC. - New
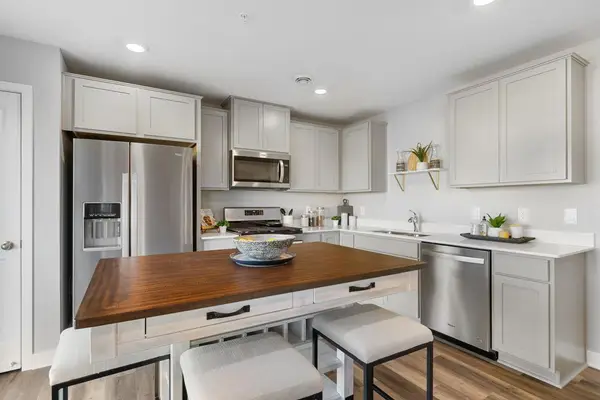 $336,140Active3 beds 3 baths1,665 sq. ft.
12689 Ashbury Drive, Rogers, MN 55374
MLS# 7129556Listed by: D.R. HORTON, INC. - New
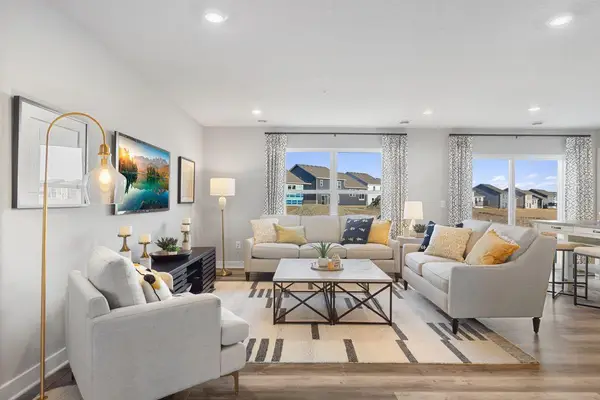 $336,140Active3 beds 3 baths1,665 sq. ft.
12685 Ashbury Drive, Rogers, MN 55374
MLS# 7129564Listed by: D.R. HORTON, INC. - New
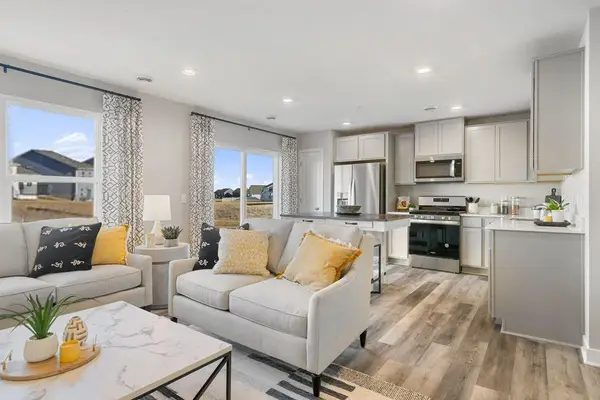 $347,845Active3 beds 3 baths1,665 sq. ft.
12681 Ashbury Drive, Rogers, MN 55374
MLS# 7129588Listed by: D.R. HORTON, INC. - Open Sat, 12 to 2pmNew
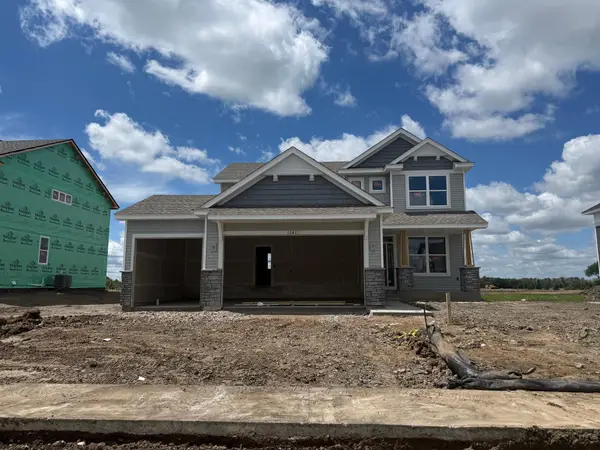 $544,950Active4 beds 3 baths2,185 sq. ft.
12421 Holden Way, Rogers, MN 55374
MLS# 7129233Listed by: LENNAR SALES CORP - New
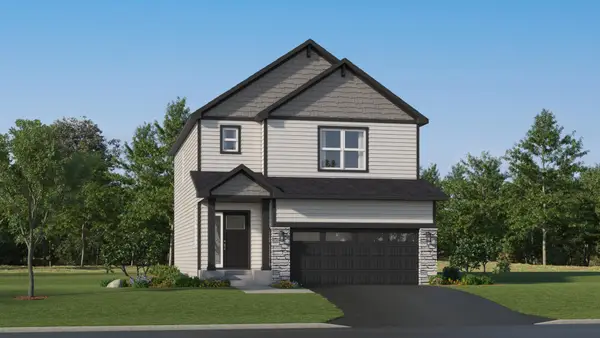 $449,995Active3 beds 3 baths1,991 sq. ft.
22361 Isla Way, Rogers, MN 55374
MLS# 7129237Listed by: LENNAR SALES CORP


Protect your home and budget from life's surprises with an Assurant Home Warranty, backed by a partner that supports you through every step of homeownership. Explore Plans.
© 2023 - 2026 ERA Franchise Systems LLC. All rights reserved. ERA Franchise Systems LLC fully supports the principles of the Fair Housing Act and the Equal Opportunity Act. ERA, ERA Real Estate powered, and their respective logos are registered service marks of ERA Franchise Systems LLC. Each office is independently owned and operated.