
12608 Garden Meadow Lane, Rogers, MN 55374
Local realty services provided by:ERA Prospera Real Estate
12608 Garden Meadow Lane,Rogers, MN 55374
$559,990
- 4 Beds
- 3 Baths
- 3,008 sq. ft.
- Single family
- Active
Listed by: jacqueline hausmann
Office: pulte homes of minnesota, llc.
MLS#:7148443
Source:NSMLS
Price summary
- Price:$559,990
- Price per sq. ft.:$186.17
- Monthly HOA dues:$34
About this home
This exceptional Continental floorplan is the last available opportunity in Aster Mill before the community is completely sold out. Positioned on a premium .34-acre west-facing corner homesite, the property offers beautiful treeline views and added privacy.
Located within the desirable Elk River/Rogers School District, Aster Mill also provides direct access to Rogers South Park, giving homeowners convenient access to trails, recreation, playgrounds, and open green space right from the neighborhood.
Built by Pulte Homes, this residence benefits from a builder known for quality construction, industry-leading warranty coverage, and a collaborative design experience that helps homeowners personalize their space with confidence.
The highly sought-after Continental floorplan offers an ideal combination of functionality and flexibility, featuring:
4 spacious bedrooms upstairs, a versatile loft perfect for a second living area, homework space, or media room. There are 2 flex rooms on the main level for a home office, fitness room, playroom, or guest space. In the kitchen you'll find an upgraded gourmet kitchen layout featuring a striking wood vent hood and expansive entertaining island.
Don't forget to ask about taking advantage of a 5.99% fixed interest rate (available when using builders lender)....
Contact an agent
Home facts
- Year built:2026
- Subdivision & Development:Aster Mill
- Listing ID #:7148443
- Added:12 day(s) ago
- Updated:October 01, 2026 at 06:00 PM
Rooms and interior
- Bedrooms:4
- Total bathrooms:3
- Full bathrooms:2
- Half bathrooms:1
- Dining Description:Breakfast Area, Eat In Kitchen, Informal Dining Room, Separate/Formal Dining Room
- Bathrooms Description:Bathroom Ensuite, Main Floor 1/2 Bath, Rough In, Upper Level Full Bath
- Kitchen Description:Cooktop, Dishwasher, Disposal, Exhaust Fan, Microwave, Stainless Steel Appliances, Wall Oven
- Basement:Yes
- Basement Description:Drain Tiled, Full, Sump Pump, Unfinished
- Living area:3,008 sq. ft.
Heating and cooling
- Cooling:Central Air
- Heating:Forced Air
- Central air:Yes
Structure and exterior
- Roof:Age 8 Years or Less, Asphalt, Pitched
- Year built:2026
- Building area:3,008 sq. ft.
- Lot area:0.34 Acres
- Lot Features:Sod Included in Price
- Levels:2 Story
Utilities
- Water:City Water - Connected
- Sewer:City Sewer - Connected
Finances and disclosures
- Price:$559,990
- Price per sq. ft.:$186.17
Features and amenities
- Appliances:Disposal, Exhaust Fan, Microwave, Stainless Steel Appliances, Wall Oven
- Amenities:Air-To-Air Exchanger, ENERGY STAR Qualified Appliances, Gas Water Heater
Parking
- Parking description:Attached Garage
- Garage:Yes
- Garage spaces:3
New listings near 12608 Garden Meadow Lane
- New
 $639,900Active5 beds 4 baths3,806 sq. ft.
13592 Belle Taine Way, Rogers, MN 55374
MLS# 7152664Listed by: KELLER WILLIAMS INTEGRITY NW - New
 $404,140Active4 beds 3 baths1,977 sq. ft.
19187 136th Avenue N, Rogers, MN 55374
MLS# 7151752Listed by: D.R. HORTON, INC. - New
 $404,140Active4 beds 3 baths1,977 sq. ft.
19199 136th Avenue N, Rogers, MN 55374
MLS# 7151757Listed by: D.R. HORTON, INC. - Open Sat, 1 to 3pmNew
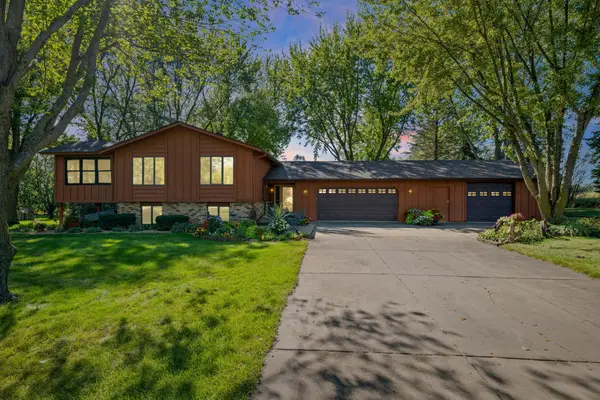 $499,900Active3 beds 2 baths1,964 sq. ft.
22465 Rush Creek Drive, Rogers, MN 55374
MLS# 7122094Listed by: PEMBERTON RE - New
 $499,900Active4 beds 3 baths2,265 sq. ft.
12740 Kinghorn Lane, Rogers, MN 55374
MLS# 7147706Listed by: COLDWELL BANKER REALTY - LAKES - New
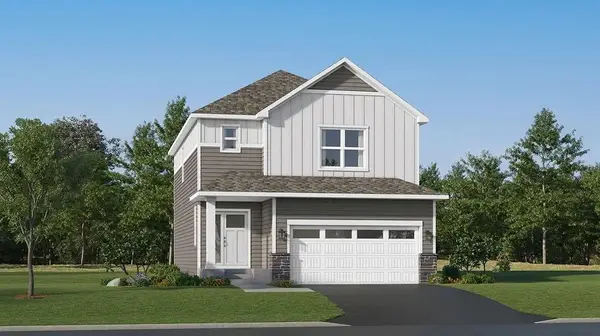 $533,755Active4 beds 4 baths2,821 sq. ft.
22339 Isla Way, Rogers, MN 55374
MLS# 7149149Listed by: LENNAR SALES CORP - New
 $374,990Active3 beds 3 baths2,020 sq. ft.
22144 Harvest Avenue, Rogers, MN 55374
MLS# 7148440Listed by: PULTE HOMES OF MINNESOTA, LLC - New
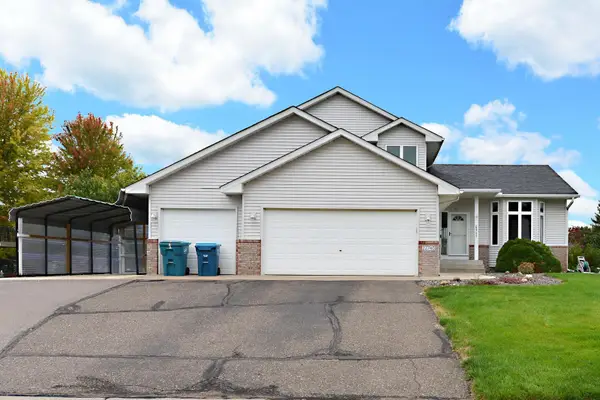 $559,000Active5 beds 4 baths2,972 sq. ft.
22740 Fawn Trail, Rogers, MN 55374
MLS# 7148196Listed by: PARTNERS REALTY INC. - New
 $625,000Active4 beds 4 baths1,928 sq. ft.
26540 109th Avenue N, Rogers, MN 55374
MLS# 7143700Listed by: RE/MAX ADVANTAGE PLUS  $775,000Active4 beds 3 baths3,163 sq. ft.
11003 Wesley Drive, Rogers, MN 55374
MLS# 7146398Listed by: AMERICAN LEGACY LAND CO., LLC


Protect your home and budget from life's surprises with an Assurant Home Warranty, backed by a partner that supports you through every step of homeownership. Explore Plans.
© 2023 - 2026 ERA Franchise Systems LLC. All rights reserved. ERA Franchise Systems LLC fully supports the principles of the Fair Housing Act and the Equal Opportunity Act. ERA, ERA Real Estate powered, and their respective logos are registered service marks of ERA Franchise Systems LLC. Each office is independently owned and operated.