
12612 Scharber Street, Rogers, MN 55374
Local realty services provided by:ERA Gillespie Real Estate
12612 Scharber Street,Rogers, MN 55374
$325,000
- 4 Beds
- 4 Baths
- 2,474 sq. ft.
- Single family
- Active
Listed by: maria l mcdonald zang
Office: keller williams preferred rlty
MLS#:7139355
Source:NSMLS
Price summary
- Price:$325,000
- Price per sq. ft.:$118.79
About this home
Welcome to a home with great bones, generous space, and plenty of potential! This 4-bedroom, 4-bath two-story in Rogers offers the opportunity to refresh and personalize while enjoying a solid home with room to grow into. The spacious floor plan provides flexibility for everyday living, entertaining, working from home, and creating spaces that fit your lifestyle. While the home is ready for some cosmetic updates and a fresh vision, its size and layout provide a wonderful foundation for making it your own. The location is a standout! Situated next to the new community event center, park, and splash pad, you’ll have recreation and community activities practically at your doorstep. With four bedrooms, four baths, abundant living space, and an exciting Rogers location, this is a terrific opportunity to build equity, add your personal style, and create a home you’ll enjoy for years to come.
Contact an agent
Home facts
- Year built:1979
- Subdivision & Development:Scharbers 2nd Add
- Listing ID #:7139355
- Added:12 day(s) ago
- Updated:September 30, 2026 at 02:43 PM
Rooms and interior
- Bedrooms:4
- Total bathrooms:4
- Full bathrooms:1
- Half bathrooms:2
- Dining Description:Breakfast Bar, Eat In Kitchen, Kitchen/Dining Room, Living/Dining Room
- Bathrooms Description:1/2 Basement, Main Floor 1/2 Bath, Upper Level Full Bath
- Kitchen Description:Dishwasher, Exhaust Fan, Range, Refrigerator
- Basement:Yes
- Basement Description:Block, Finished
- Living area:2,474 sq. ft.
Heating and cooling
- Cooling:Central Air
- Heating:Forced Air
- Central air:Yes
Structure and exterior
- Roof:Asphalt
- Year built:1979
- Building area:2,474 sq. ft.
- Lot area:0.32 Acres
- Lot Features:Property Adjoins Public Land, Tree Coverage - Medium, Underground Utilities
- Construction Materials:Block
- Levels:2 Story
Utilities
- Water:City Water - Connected
- Sewer:City Sewer - Connected
Finances and disclosures
- Price:$325,000
- Price per sq. ft.:$118.79
- Tax amount:$472 (2026)
Features and amenities
- Appliances:Exhaust Fan, Range, Refrigerator, Washer
- Laundry features:Dryer, Washer
Parking
- Parking description:Attached Garage
- Garage:Yes
- Garage spaces:2
New listings near 12612 Scharber Street
- Coming Soon
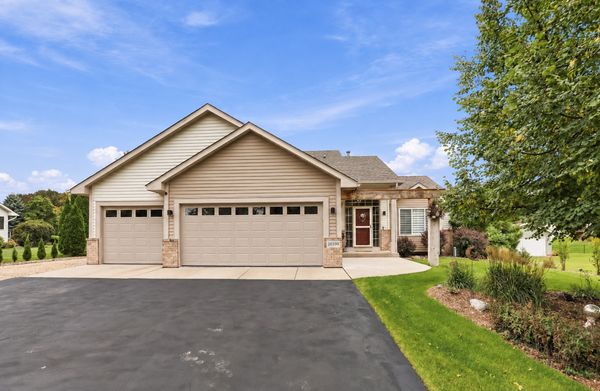 $469,900Coming Soon4 beds 3 baths2,181 sq. ft.
20390 Pintail Court, Rogers, MN 55374
MLS# 7149692Listed by: COLDWELL BANKER REALTY - Coming SoonOpen Sat, 1 to 3pm
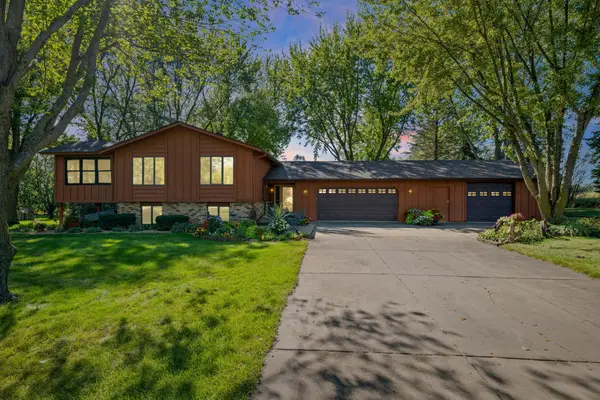 $499,900Coming Soon3 beds 2 baths1,964 sq. ft.
22465 Rush Creek Drive, Rogers, MN 55374
MLS# 7122094Listed by: PEMBERTON RE - New
 $639,900Active5 beds 4 baths3,806 sq. ft.
13592 Belle Taine Way, Rogers, MN 55374
MLS# 7152664Listed by: KELLER WILLIAMS INTEGRITY NW - New
 $404,140Active4 beds 3 baths1,977 sq. ft.
19187 136th Avenue N, Rogers, MN 55374
MLS# 7151752Listed by: D.R. HORTON, INC. - New
 $404,140Active4 beds 3 baths1,977 sq. ft.
19199 136th Avenue N, Rogers, MN 55374
MLS# 7151757Listed by: D.R. HORTON, INC. - New
 $499,900Active4 beds 3 baths2,265 sq. ft.
12740 Kinghorn Lane, Rogers, MN 55374
MLS# 7147706Listed by: COLDWELL BANKER REALTY - LAKES - New
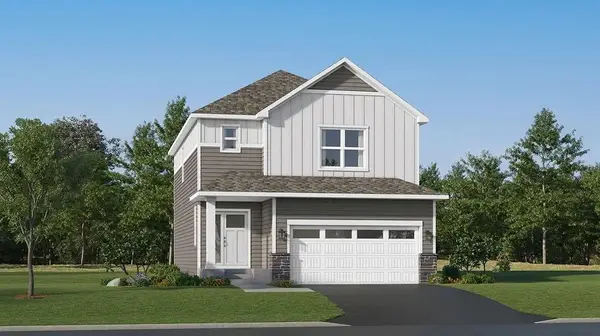 $533,755Active4 beds 4 baths2,821 sq. ft.
22339 Isla Way, Rogers, MN 55374
MLS# 7149149Listed by: LENNAR SALES CORP - New
 $374,990Active3 beds 3 baths2,020 sq. ft.
22144 Harvest Avenue, Rogers, MN 55374
MLS# 7148440Listed by: PULTE HOMES OF MINNESOTA, LLC - New
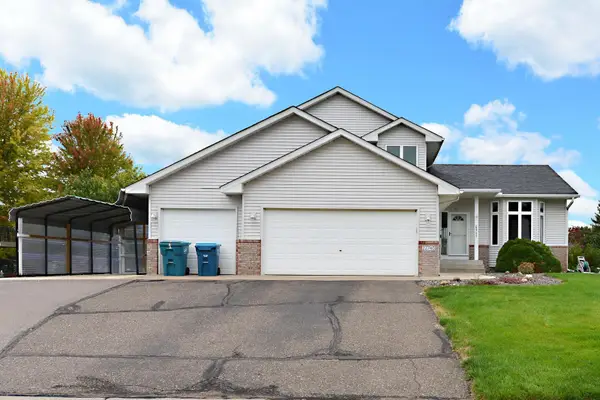 $559,000Active5 beds 4 baths2,972 sq. ft.
22740 Fawn Trail, Rogers, MN 55374
MLS# 7148196Listed by: PARTNERS REALTY INC. - New
 $625,000Active4 beds 4 baths1,928 sq. ft.
26540 109th Avenue N, Rogers, MN 55374
MLS# 7143700Listed by: RE/MAX ADVANTAGE PLUS


Protect your home and budget from life's surprises with an Assurant Home Warranty, backed by a partner that supports you through every step of homeownership. Explore Plans.
© 2023 - 2026 ERA Franchise Systems LLC. All rights reserved. ERA Franchise Systems LLC fully supports the principles of the Fair Housing Act and the Equal Opportunity Act. ERA, ERA Real Estate powered, and their respective logos are registered service marks of ERA Franchise Systems LLC. Each office is independently owned and operated.