
13677 Orchard Lane, Rogers, MN 55374
Local realty services provided by:ERA Viking Realty
Listed by: anthony giglio
Office: exp realty
MLS#:7141014
Source:NSMLS
Price summary
- Price:$319,900
- Price per sq. ft.:$213.84
- Monthly HOA dues:$200
About this home
Enjoy the comfort of one-level living in this spacious detached townhome in a convenient Rogers location. With no interior or exterior stairs and wide doorways throughout, the home offers an easy, functional layout designed for everyday living. Vaulted ceilings enhance the open feel of the main living spaces, while a gas fireplace creates a warm focal point in the living room. The eat-in kitchen offers plenty of workspace, a breakfast bar and room for casual dining, while the adjoining dining area provides additional space for meals and entertaining. Just off the main living area, the sunroom provides a bright and inviting space to relax throughout the year. The primary suite features a walk-in closet and private bath with a separate jetted tub and shower. A second bedroom and full bath provide additional space for guests, an office or hobbies.
Step outside to a private patio framed by mature pine trees, or take advantage of the insulated and heated 2-car garage. For added peace of mind, the furnace, air conditioner, water heater and water softener were all replaced in 2024.
Set on a corner lot along a quiet, no-outlet street, this home offers the privacy and feel of a single-family home with the convenience of association-maintained living. Lawn care, snow removal and garbage service are included, giving you more time to enjoy everything Rogers has to offer. Shopping, dining, entertainment and I-94 access are all just minutes away....
Contact an agent
Home facts
- Year built:2004
- Subdivision & Development:Mallard South
- Listing ID #:7141014
- Added:1 day(s) ago
- Updated:September 16, 2026 at 12:04 PM
Rooms and interior
- Bedrooms:2
- Total bathrooms:2
- Full bathrooms:1
- Dining Description:Breakfast Bar, Eat In Kitchen, Living/Dining Room
- Bathrooms Description:Main Floor 3/4 Bath, Main Floor Full Bath
- Kitchen Description:Dishwasher, Disposal, Microwave, Range, Refrigerator
- Living area:1,496 sq. ft.
Heating and cooling
- Cooling:Central Air
- Heating:Forced Air
- Central air:Yes
Structure and exterior
- Roof:Age 8 Years or Less, Asphalt, Pitched
- Year built:2004
- Building area:1,496 sq. ft.
- Lot area:0.11 Acres
- Lot Features:Corner Lot, Tree Coverage - Medium
- Levels:1 Story
Utilities
- Water:City Water - Connected
- Sewer:City Sewer - Connected
Finances and disclosures
- Price:$319,900
- Price per sq. ft.:$213.84
- Tax amount:$3,879 (2026)
Features and amenities
- Appliances:Disposal, Microwave, Range, Refrigerator, Washer, Water Softener Owned
- Laundry features:Dryer, Washer
- Amenities:Air-To-Air Exchanger, Water Softener Owned
Parking
- Parking description:Attached Garage
- Garage:Yes
- Garage spaces:2
New listings near 13677 Orchard Lane
- Coming Soon
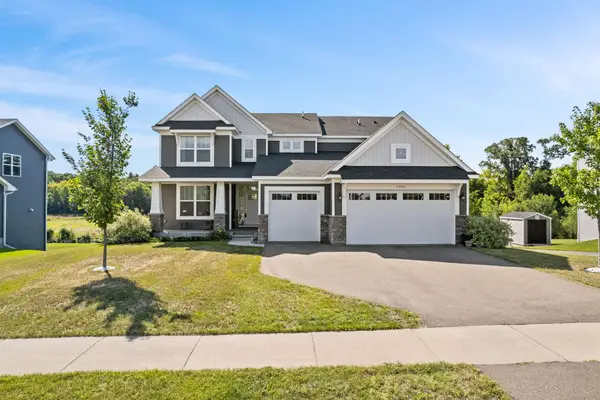 $585,000Coming Soon4 beds 4 baths2,786 sq. ft.
5002 Randolph Avenue Ne, Rogers, MN 55374
MLS# 7029782Listed by: KELLER WILLIAMS CLASSIC REALTY - Coming Soon
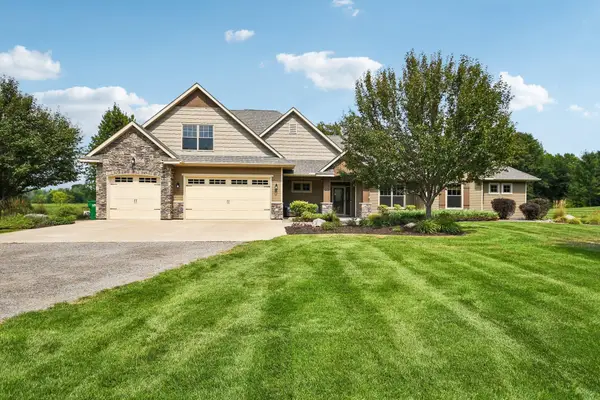 $1,435,000Coming Soon4 beds 4 baths3,388 sq. ft.
11542 Tilton Trail S, Rogers, MN 55374
MLS# 7128796Listed by: BRIX REAL ESTATE - New
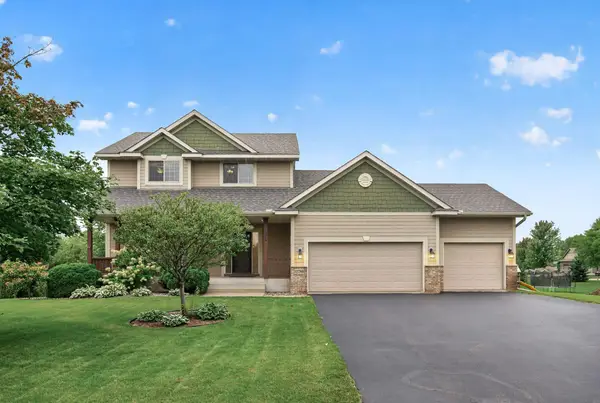 $485,000Active3 beds 3 baths2,070 sq. ft.
12789 Breckenridge Lane, Rogers, MN 55374
MLS# 7143624Listed by: EXP REALTY - New
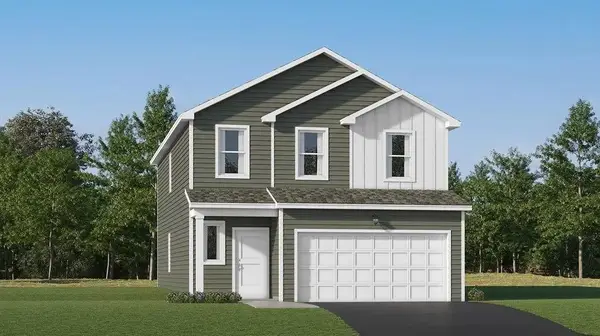 $399,930Active4 beds 3 baths2,170 sq. ft.
12188 Aurora Avenue, Rogers, MN 55374
MLS# 7144661Listed by: LENNAR SALES CORP - Open Wed, 4:30 to 6pmNew
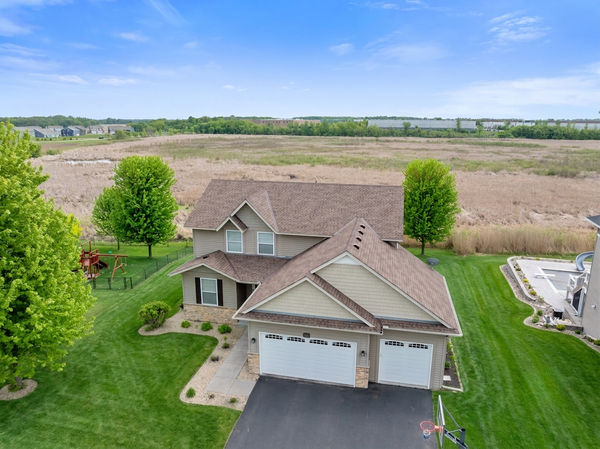 $549,900Active4 beds 4 baths3,401 sq. ft.
13827 Savanna Drive, Rogers, MN 55374
MLS# 7143800Listed by: KELLER WILLIAMS INTEGRITY NW - New
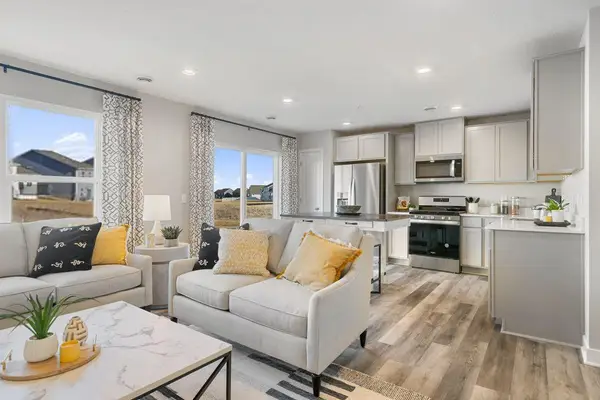 $335,000Active3 beds 3 baths1,665 sq. ft.
12695 Ashbury Drive, Rogers, MN 55374
MLS# 7144198Listed by: D.R. HORTON, INC. - New
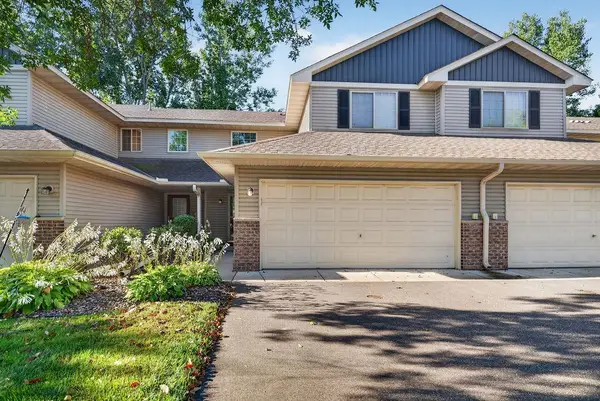 $250,000Active2 beds 2 baths1,312 sq. ft.
23133 Iris Avenue, Rogers, MN 55374
MLS# 7143310Listed by: ASHWORTH REAL ESTATE 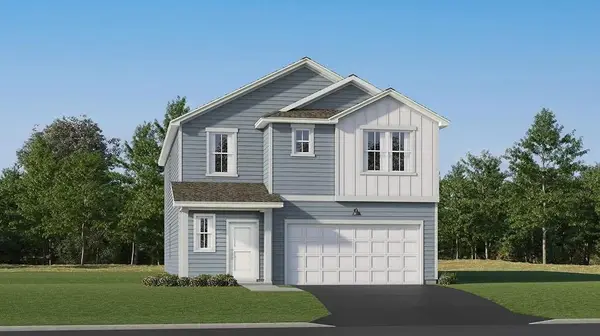 $459,000Pending5 beds 3 baths2,460 sq. ft.
22500 Isla Way, Rogers, MN 55374
MLS# 7143079Listed by: LENNAR SALES CORP- Open Sat, 2 to 3pmNew
 $534,990Active4 beds 3 baths3,008 sq. ft.
12608 Garden Meadow Lane, Rogers, MN 55374
MLS# 7142924Listed by: PULTE HOMES OF MINNESOTA, LLC


Protect your home and budget from life's surprises with an Assurant Home Warranty, backed by a partner that supports you through every step of homeownership. Explore Plans.
© 2023 - 2026 ERA Franchise Systems LLC. All rights reserved. ERA Franchise Systems LLC fully supports the principles of the Fair Housing Act and the Equal Opportunity Act. ERA, ERA Real Estate powered, and their respective logos are registered service marks of ERA Franchise Systems LLC. Each office is independently owned and operated.