
17617 51st Street Ne, Rogers, MN 55374
Local realty services provided by:ERA Prospera Real Estate
17617 51st Street Ne,Otsego, MN 55374
$599,999
- 4 Beds
- 4 Baths
- 3,026 sq. ft.
- Single family
- Active
Listed by: marie suchy
Office: compass
MLS#:7040672
Source:NSMLS
Price summary
- Price:$599,999
- Price per sq. ft.:$114.42
About this home
Looking for that "new construction" feel without the wait? This 2020 Lennar-built gem in Rogers is packed with every upgrade you’ve been dreaming of! The "Summit" layout is a total showstopper, starting with a massive gourmet kitchen that’s a true chef’s dream—think double wall ovens, a walk-in pantry, and a huge island perfect for morning coffee or evening appetizers.
The main floor keeps things perfectly functional with a dedicated home office and a cozy gas fireplace to anchor the great room. Head upstairs to find four spacious bedrooms plus a versatile bonus loft; you'll love that every single bedroom comes with its own walk-in closet! Need even more room to grow? The walk-out basement is a clean slate just waiting for your finishing touches.
The interior is impressive, but the outdoor living is next level. The 0.26-acre lot has been professionally landscaped into a private oasis. Whether you're hosting summer BBQs on the spacious deck or enjoying a quiet evening under the stars, this backyard is a rare find built for entertaining. Located in the highly-rated Elk River School District, this one checks every single box. Come see why life is better in the Highlands of River Pointe!...
Contact an agent
Home facts
- Year built:2019
- Subdivision & Development:Highlands/River Pointe 2nd Add
- Listing ID #:7040672
- Added:43 day(s) ago
- Updated:September 01, 2026 at 12:43 PM
Rooms and interior
- Bedrooms:4
- Total bathrooms:4
- Full bathrooms:1
- Half bathrooms:1
- Dining Description:Breakfast Bar, Eat In Kitchen, Separate/Formal Dining Room
- Basement:Yes
- Basement Description:Egress Window(s), Partially Finished, Walkout
- Living area:3,026 sq. ft.
Heating and cooling
- Cooling:Central Air
- Heating:Forced Air
- Central air:Yes
Structure and exterior
- Year built:2019
- Building area:3,026 sq. ft.
- Lot area:0.23 Acres
- Levels:2 Story
Utilities
- Water:City Water - Connected
- Sewer:City Sewer - Connected
Finances and disclosures
- Price:$599,999
- Price per sq. ft.:$114.42
- Tax amount:$5,832 (2025)
Parking
- Parking description:Attached Garage
- Garage:Yes
- Garage spaces:3
New listings near 17617 51st Street Ne
- Coming Soon
 $455,000Coming Soon2 beds 2 baths1,770 sq. ft.
24117 Rivers Edge Road, Rogers, MN 55374
MLS# 7134766Listed by: EDINA REALTY, INC. - Coming SoonOpen Thu, 4 to 5:30pm
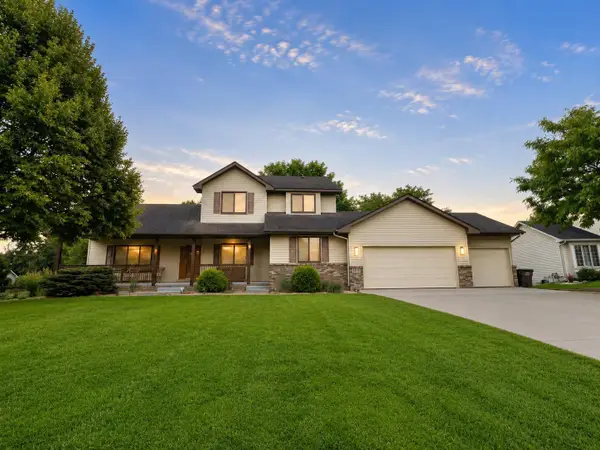 $525,000Coming Soon5 beds 4 baths3,680 sq. ft.
13160 Aspen Drive, Rogers, MN 55374
MLS# 7130953Listed by: EXP REALTY, LLC - Coming Soon
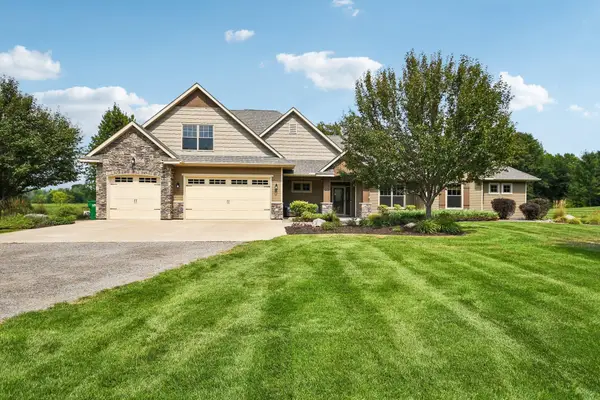 $1,435,000Coming Soon4 beds 4 baths3,388 sq. ft.
11542 Tilton Trail S, Rogers, MN 55374
MLS# 7128796Listed by: BRIX REAL ESTATE - New
 $367,990Active3 beds 3 baths2,020 sq. ft.
22149 Harvest Avenue, Rogers, MN 55374
MLS# 7135726Listed by: PULTE HOMES OF MINNESOTA, LLC - New
 $344,990Active3 beds 3 baths1,983 sq. ft.
22136 Harvest Avenue, Rogers, MN 55374
MLS# 7135729Listed by: PULTE HOMES OF MINNESOTA, LLC - New
 $369,990Active3 beds 3 baths2,020 sq. ft.
22144 Harvest Avenue, Rogers, MN 55374
MLS# 7135730Listed by: PULTE HOMES OF MINNESOTA, LLC - New
 $539,990Active4 beds 3 baths3,008 sq. ft.
12608 Garden Meadow Lane, Rogers, MN 55374
MLS# 7135731Listed by: PULTE HOMES OF MINNESOTA, LLC - New
 $639,990Active4 beds 3 baths3,008 sq. ft.
12861 Weber Lane, Rogers, MN 55374
MLS# 7135733Listed by: PULTE HOMES OF MINNESOTA, LLC - New
 $347,000Active4 beds 3 baths1,637 sq. ft.
13646 Ringneck Way, Rogers, MN 55374
MLS# 7129136Listed by: KELLER WILLIAMS CLASSIC RLTY NW - New
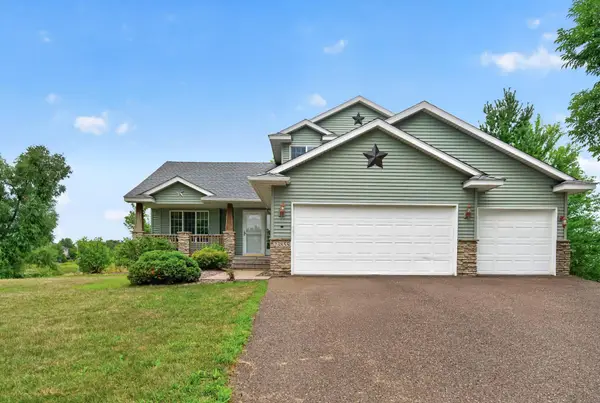 $419,900Active4 beds 3 baths1,895 sq. ft.
23855 Aspen Drive, Rogers, MN 55374
MLS# 7134404Listed by: LPT REALTY, LLC


Protect your home and budget from life's surprises with an Assurant Home Warranty, backed by a partner that supports you through every step of homeownership. Explore Plans.
© 2023 - 2026 ERA Franchise Systems LLC. All rights reserved. ERA Franchise Systems LLC fully supports the principles of the Fair Housing Act and the Equal Opportunity Act. ERA, ERA Real Estate powered, and their respective logos are registered service marks of ERA Franchise Systems LLC. Each office is independently owned and operated.