
19142 Grass Lake Trail, Rogers, MN 55374
Local realty services provided by:ERA Gillespie Real Estate
19142 Grass Lake Trail,Rogers, MN 55374
$459,900
- 3 Beds
- 2 Baths
- 1,485 sq. ft.
- Townhouse
- Active
Listed by: denise l. mortenson, daniel j. mortenson
Office: lpt realty, llc.
MLS#:7083440
Source:NSMLS
Price summary
- Price:$459,900
- Price per sq. ft.:$159.13
- Monthly HOA dues:$235
About this home
Enjoy Easy, One-Level Living in Rogers!
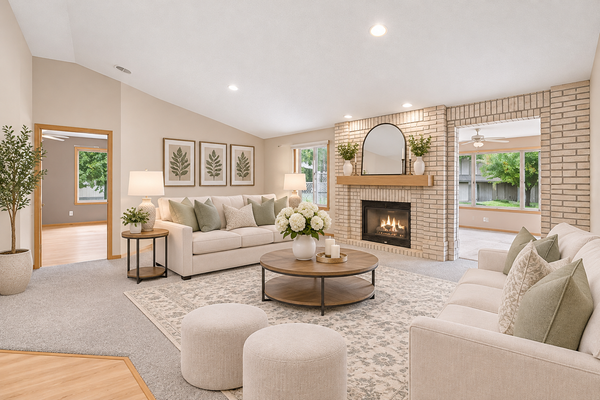
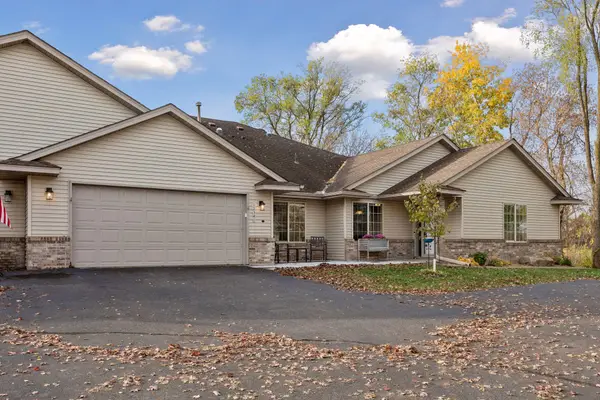
This beautiful DR Horton 3-bedroom, 2-bath townhome offers the convenience of single-level living with all appliances included. The open floor plan, vaulted ceilings, and spacious primary suite create a bright, inviting atmosphere, while peaceful backyard views bring a touch of nature to your everyday life. The layout is perfect for entertaining or simply enjoying a comfortable, low-maintenance lifestyle. Need extra space for family and guests? The unfinished lower level offers endless possibilities, with room for a large family room, an additional bedroom, and plenty of storage. Plumbing is already roughed in for a future bathroom, making it easy to customize the space to fit your needs.
Say goodbye to shoveling snow and enjoy the benefits of low-maintenance living in a welcoming community! The $235/month HOA includes access to a clubhouse with meeting space, a community garden, and neighborhood sidewalks perfect for a relaxing stroll.
Come discover the ease of one-level living with room to grow....
Contact an agent
Home facts
- Year built:2022
- Subdivision & Development:Birchwood
- Listing ID #:7083440
- Added:167 day(s) ago
- Updated:November 14, 2026 at 01:48 PM
Rooms and interior
- Bedrooms:3
- Total bathrooms:2
- Full bathrooms:2
- Dining Description:Breakfast Area, Eat In Kitchen, Kitchen/Dining Room
- Bathrooms Description:Bathroom Ensuite, Main Floor Full Bath
- Kitchen Description:Dishwasher, Exhaust Fan, Microwave, Range, Refrigerator, Stainless Steel Appliances
- Basement:Yes
- Basement Description:Drain Tiled, Storage Space, Unfinished, Walkout
- Living area:1,485 sq. ft.
Heating and cooling
- Cooling:Central Air
- Heating:Fireplace(s), Forced Air
- Central air:Yes
Structure and exterior
- Roof:Age 8 Years or Less
- Year built:2022
- Building area:1,485 sq. ft.
- Lot area:0.16 Acres
- Lot Features:Tree Coverage - Light, Underground Utilities
- Exterior Features:Common Garden
- Levels:1 Story
Utilities
- Water:City Water - Connected
- Sewer:City Sewer - Connected
Finances and disclosures
- Price:$459,900
- Price per sq. ft.:$159.13
- Tax amount:$5,019 (2025)
Features and amenities
- Appliances:Exhaust Fan, Microwave, Range, Refrigerator, Stainless Steel Appliances, Washer, Water Softener Owned
- Laundry features:Dryer, Washer
- Amenities:ENERGY STAR Qualified Appliances, Water Softener Owned
Parking
- Parking description:Attached Garage
- Garage:Yes
- Garage spaces:2
New listings near 19142 Grass Lake Trail
- Coming SoonOpen Sat, 12 to 2pm
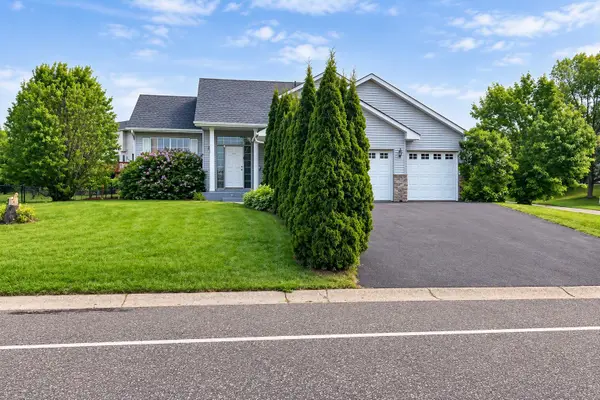 $399,900Coming Soon4 beds 3 baths1,866 sq. ft.
13966 Orchid Avenue, Rogers, MN 55374
MLS# 7169115Listed by: COLDWELL BANKER REALTY - LAKES - New
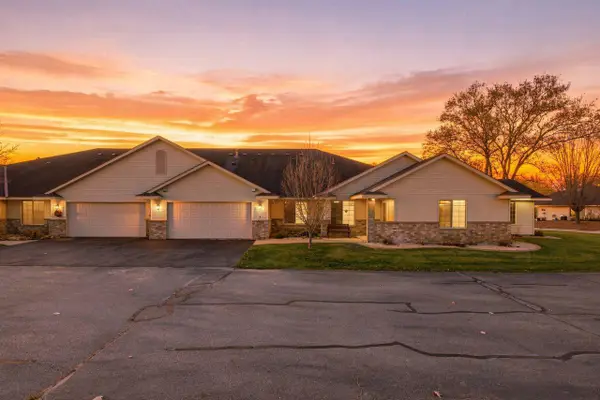 $319,900Active2 beds 2 baths1,874 sq. ft.
12554 Marion Court, Rogers, MN 55374
MLS# 7171008Listed by: COLDWELL BANKER REALTY - New
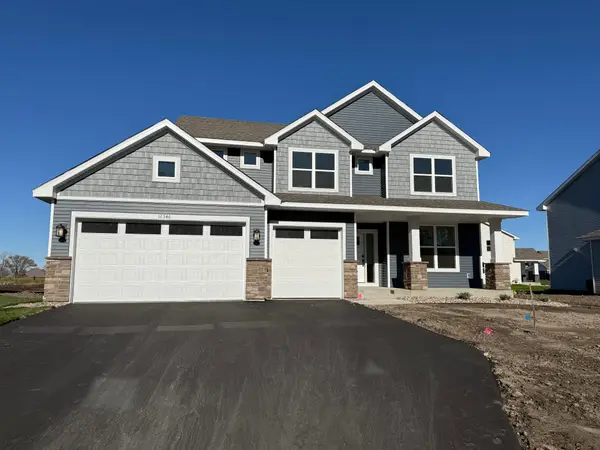 $583,045Active5 beds 3 baths2,692 sq. ft.
12346 Northview Drive, Rogers, MN 55374
MLS# 7171580Listed by: LENNAR SALES CORP - New
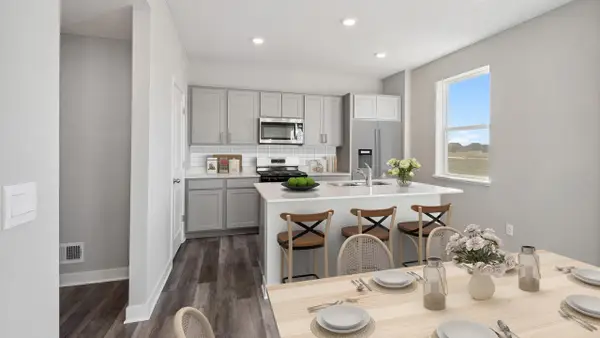 $443,985Active3 beds 3 baths1,842 sq. ft.
23980 Williams Road, Rogers, MN 55374
MLS# 7171485Listed by: D.R. HORTON, INC. - New
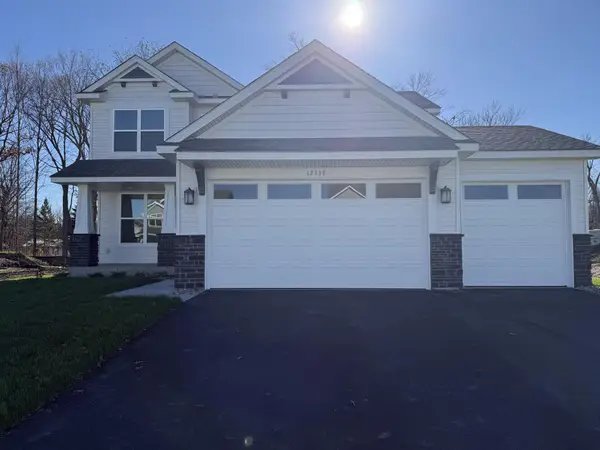 $509,990Active4 beds 3 baths2,185 sq. ft.
12337 Northview Drive, Rogers, MN 55374
MLS# 7171270Listed by: LENNAR SALES CORP - New
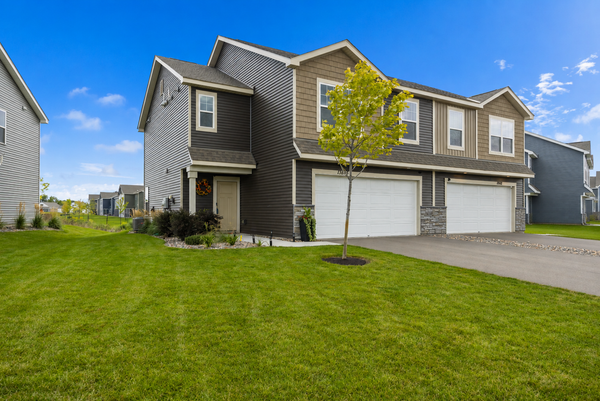 $329,900Active4 beds 3 baths1,637 sq. ft.
13646 Ringneck Way, Rogers, MN 55374
MLS# 7171172Listed by: KELLER WILLIAMS CLASSIC RLTY NW - New
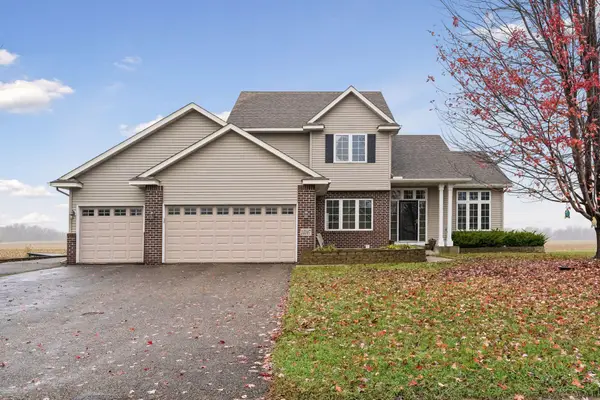 $485,000Active4 beds 4 baths3,323 sq. ft.
13107 Curry Court, Rogers, MN 55374
MLS# 7170905Listed by: EDINA REALTY, INC. - New
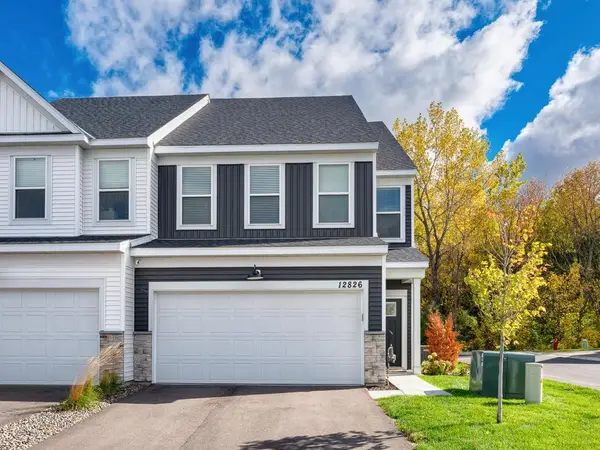 $379,000Active3 beds 3 baths2,020 sq. ft.
12826 Sawyer Lane, Rogers, MN 55374
MLS# 7161424Listed by: RE/MAX RESULTS - New
 $285,000Active2 beds 2 baths1,506 sq. ft.
20551 Twilight Trail, Rogers, MN 55374
MLS# 7170664Listed by: PEMBERTON RE - New
 $370,000Active2 beds 2 baths1,660 sq. ft.
12541 Marion Court, Rogers, MN 55374
MLS# 7165555Listed by: KELLER WILLIAMS CLASSIC RLTY NW


Protect your home and budget from life's surprises with an Assurant Home Warranty, backed by a partner that supports you through every step of homeownership. Explore Plans.
© 2023 - 2026 ERA Franchise Systems LLC. All rights reserved. ERA Franchise Systems LLC fully supports the principles of the Fair Housing Act and the Equal Opportunity Act. ERA, ERA Real Estate powered, and their respective logos are registered service marks of ERA Franchise Systems LLC. Each office is independently owned and operated.