
20665 Bluebill Avenue, Rogers, MN 55374
Local realty services provided by:ERA Gillespie Real Estate
20665 Bluebill Avenue,Rogers, MN 55374
$389,900
- 3 Beds
- 3 Baths
- 2,422 sq. ft.
- Single family
- Coming Soon
Listed by: michael morehead
Office: realty one group choice
MLS#:7164459
Source:NSMLS
Price summary
- Price:$389,900
- Price per sq. ft.:$147.19
About this home
Location, space, and room to enjoy it all! Situated on a gorgeous .44-acre lot in an established Rogers neighborhood, this 3-bedroom, 3-bath home offers 2,422 square feet of living space with an open, inviting layout on both levels.
The spacious eat-in kitchen features quartz countertops, a center island, and plenty of room to gather. Large windows throughout bring in an abundance of natural light.
The primary suite features an updated ¾ bath with a tiled shower, glass shower door, new vanity, and modern hardware. The main full bathroom has also been refreshed with a new vanity and flooring.
Outside, enjoy nearly half an acre of space to play, entertain, or simply unwind. A three-car garage, spacious concrete driveway, and additional Class 5 parking area alongside the garage offer plenty of room for vehicles, trailers, and recreational toys.
All this just minutes from Rogers schools, parks, trails, shopping, dining, and major commuting routes. Space where you want it. Convenience where you need it.
Schedule your private showing today....
Contact an agent
Home facts
- Year built:2000
- Subdivision & Development:Mallard Estates
- Listing ID #:7164459
- Updated:October 27, 2026 at 02:00 PM
Rooms and interior
- Bedrooms:3
- Total bathrooms:3
- Full bathrooms:1
- Dining Description:Eat In Kitchen, Kitchen/Dining Room
- Bathrooms Description:3/4 Basement, Upper Level Full Bath
- Kitchen Description:Dishwasher, Microwave, Range, Refrigerator
- Basement:Yes
- Basement Description:Block, Daylight / Lookout Windows, Finished
- Living area:2,422 sq. ft.
Heating and cooling
- Cooling:Central Air
- Heating:Forced Air
- Central air:Yes
Structure and exterior
- Roof:Age Over 8 Years
- Year built:2000
- Building area:2,422 sq. ft.
- Lot area:0.44 Acres
- Lot Features:Tree Coverage - Light
- Levels:Bi/Split Level
Utilities
- Water:City Water - Connected
- Sewer:City Sewer - Connected
Finances and disclosures
- Price:$389,900
- Price per sq. ft.:$147.19
- Tax amount:$4,425 (2026)
Features and amenities
- Appliances:Microwave, Range, Refrigerator, Washer, Water Softener Owned
- Laundry features:Dryer, Washer
- Amenities:Gas Water Heater, Water Softener Owned
Parking
- Parking description:Attached Garage, Concrete, Garage Door Opener
- Garage:Yes
- Garage spaces:3
New listings near 20665 Bluebill Avenue
- New
 $379,990Active4 beds 3 baths1,977 sq. ft.
19310 137th Avenue N, Rogers, MN 55374
MLS# 7164325Listed by: D.R. HORTON, INC. - New
 $379,990Active4 beds 3 baths1,977 sq. ft.
19300 137th Avenue N, Rogers, MN 55374
MLS# 7164337Listed by: D.R. HORTON, INC. - New
 $365,935Active3 beds 3 baths1,654 sq. ft.
19285 137th Avenue N, Rogers, MN 55374
MLS# 7164339Listed by: D.R. HORTON, INC. - New
 $363,990Active3 beds 3 baths1,654 sq. ft.
19275 137th Avenue N, Rogers, MN 55374
MLS# 7164347Listed by: D.R. HORTON, INC. - New
 $479,000Active4 beds 4 baths2,018 sq. ft.
22505 129th Place N, Rogers, MN 55374
MLS# 7164162Listed by: COUNSELOR REALTY, INC - New
 $310,000Active2 beds 2 baths1,681 sq. ft.
12531 Marion Court, Rogers, MN 55374
MLS# 7160834Listed by: EXP REALTY - New
 $360,000Active3 beds 2 baths1,557 sq. ft.
21701 Rouillard Boulevard, Rogers, MN 55374
MLS# 7163158Listed by: PRO FLAT FEE REALTY LLC - New
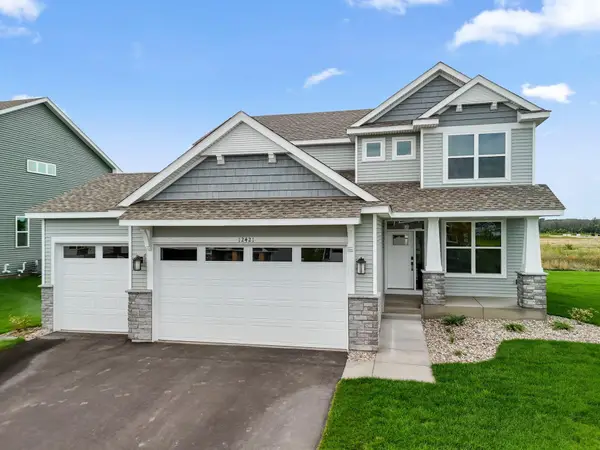 $474,990Active4 beds 3 baths2,185 sq. ft.
12421 Holden Way, Rogers, MN 55374
MLS# 7162669Listed by: LENNAR SALES CORP - New
 $674,900Active5 beds 4 baths4,262 sq. ft.
14180 Dehnsfield Road, Rogers, MN 55374
MLS# 7162637Listed by: RE/MAX RESULTS


Protect your home and budget from life's surprises with an Assurant Home Warranty, backed by a partner that supports you through every step of homeownership. Explore Plans.
© 2023 - 2026 ERA Franchise Systems LLC. All rights reserved. ERA Franchise Systems LLC fully supports the principles of the Fair Housing Act and the Equal Opportunity Act. ERA, ERA Real Estate powered, and their respective logos are registered service marks of ERA Franchise Systems LLC. Each office is independently owned and operated.