
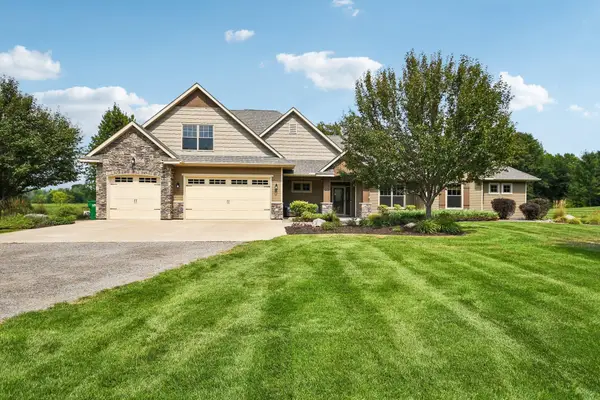
20840 Hidden Ponds Drive, Rogers, MN 55374
Local realty services provided by:ERA Viking Realty
20840 Hidden Ponds Drive,Rogers, MN 55374
$640,000
- 5 Beds
- 4 Baths
- 3,842 sq. ft.
- Single family
- Coming Soon
Listed by: amber urlacher
Office: real broker, llc.
MLS#:7136911
Source:NSMLS
Price summary
- Price:$640,000
- Price per sq. ft.:$142.89
About this home
Welcome to 20840 Hidden Ponds Dr—where the backyard is the real showstopper. Designed for privacy, relaxation, and entertaining, this home offers a peaceful outdoor retreat with plenty of space to gather, unwind, and enjoy the seasons. Host summer dinners, or simply enjoy the quiet, tucked-away setting.
Inside, the flexible layout includes a private mother-in-law suite, creating an ideal setup for multi-generational living, long-term guests, or a separate space for work and everyday life. With indoor and outdoor spaces built for connection, comfort, and entertaining, this home offers the kind of versatility that’s hard to find.
Thoughtfully designed for both everyday living and added flexibility, this home offers multiple heating options. Electric heat and a forced-air system with central air allow for comfortable living in every season. Laundry is conveniently available on both levels, while the main floor offers a generous, open-concept living and dining space - and BOTH kitchens boast granite countertops and stainless steel appliances A dedicated hot tub and sauna room adds a unique place to relax and unwind without ever leaving home.
The oversized 44 x 32 garage with an extra-large door offers incredible space for vehicles, storage, hobbies, or toys. Add in a convenient commute to Maple Grove, and this home delivers privacy, flexibility, and plenty of room to live and entertain comfortably....
Contact an agent
Home facts
- Year built:1968
- Subdivision & Development:Himmel Wood
- Listing ID #:7136911
- Updated:September 07, 2026 at 12:10 PM
Rooms and interior
- Bedrooms:5
- Total bathrooms:4
- Full bathrooms:1
- Half bathrooms:1
- Dining Description:Informal Dining Room
- Bathrooms Description:3/4 Basement, Jetted Tub, Main Floor 1/2 Bath, Main Floor 3/4 Bath, Main Floor Full Bath
- Kitchen Description:Dishwasher, Disposal, Microwave, Range, Refrigerator, Stainless Steel Appliances
- Basement:Yes
- Basement Description:Block, Egress Window(s), Finished, Full, Walkout
- Living area:3,842 sq. ft.
Heating and cooling
- Cooling:Central Air
- Heating:Baseboard, Fireplace(s)
- Central air:Yes
Structure and exterior
- Roof:Age Over 8 Years, Asphalt
- Year built:1968
- Building area:3,842 sq. ft.
- Lot area:1.6 Acres
- Lot Features:Tree Coverage - Medium
- Levels:1 Story
Utilities
- Water:Well
- Sewer:Septic System Compliant - Yes
Finances and disclosures
- Price:$640,000
- Price per sq. ft.:$142.89
- Tax amount:$3,783 (2026)
Features and amenities
- Appliances:Disposal, Microwave, Range, Refrigerator, Stainless Steel Appliances, Washer, Water Softener Owned
- Laundry features:Dryer, Washer
- Amenities:Electric Water Heater, Water Osmosis System, Water Softener Owned
Parking
- Parking description:Asphalt, Attached Garage
- Garage:Yes
- Garage spaces:3
New listings near 20840 Hidden Ponds Drive
- Coming Soon
 $525,000Coming Soon4 beds 4 baths3,084 sq. ft.
22576 Amy Lane, Rogers, MN 55374
MLS# 7139076Listed by: EDINA REALTY, INC - Coming Soon
 $1,435,000Coming Soon4 beds 4 baths3,388 sq. ft.
11542 Tilton Trail S, Rogers, MN 55374
MLS# 7128796Listed by: BRIX REAL ESTATE - New
 $469,990Active4 beds 3 baths2,323 sq. ft.
23125 Ashbury Drive, Rogers, MN 55374
MLS# 7138652Listed by: D.R. HORTON, INC. - New
 $575,375Active4 beds 3 baths2,487 sq. ft.
12397 Holden Way, Rogers, MN 55374
MLS# 7137601Listed by: LENNAR SALES CORP - New
 $515,000Active5 beds 4 baths2,980 sq. ft.
13005 Oakwood Drive, Rogers, MN 55374
MLS# 7136876Listed by: EDINA REALTY, INC. - New
 $367,990Active3 beds 3 baths2,020 sq. ft.
22149 Harvest Avenue, Rogers, MN 55374
MLS# 7135726Listed by: PULTE HOMES OF MINNESOTA, LLC - New
 $339,990Active3 beds 3 baths1,983 sq. ft.
22136 Harvest Avenue, Rogers, MN 55374
MLS# 7135729Listed by: PULTE HOMES OF MINNESOTA, LLC - New
 $369,990Active3 beds 3 baths2,020 sq. ft.
22144 Harvest Avenue, Rogers, MN 55374
MLS# 7135730Listed by: PULTE HOMES OF MINNESOTA, LLC - New
 $537,990Active4 beds 3 baths3,008 sq. ft.
12608 Garden Meadow Lane, Rogers, MN 55374
MLS# 7135731Listed by: PULTE HOMES OF MINNESOTA, LLC


Protect your home and budget from life's surprises with an Assurant Home Warranty, backed by a partner that supports you through every step of homeownership. Explore Plans.
© 2023 - 2026 ERA Franchise Systems LLC. All rights reserved. ERA Franchise Systems LLC fully supports the principles of the Fair Housing Act and the Equal Opportunity Act. ERA, ERA Real Estate powered, and their respective logos are registered service marks of ERA Franchise Systems LLC. Each office is independently owned and operated.