
21386 Goldenrod Circle, Rogers, MN 55374
Local realty services provided by:ERA Viking Realty
21386 Goldenrod Circle,Rogers, MN 55374
$519,000
- 5 Beds
- 4 Baths
- 2,678 sq. ft.
- Single family
- Coming Soon
Listed by: gregory viskoe
Office: bridge realty, llc.
MLS#:7134407
Source:NSMLS
Price summary
- Price:$519,000
- Price per sq. ft.:$160.78
About this home
Welcome home to this beautiful two-story custom built home situated on a quiet cul-de-sac lot in South Pointe! The open and bright main level features rich hardwood floors, a spacious living room centered around a cozy gas fireplace, and a large kitchen complete with abundant cabinetry and a center island, perfect for entertaining. Upstairs, you'll find four bedrooms on one level, including a primary suite with two bay windows. Property is within walking distance to Elementary School.
The finished walkout basement significantly expands your living space, adding a 5th bedroom, a full bathroom, and a spacious family room ideal for movies or hosting guests. Enjoy outdoor relaxation from the porch or walk out directly to your sprawling yard. Complete with a 3-car attached garage, main floor laundry, and central air, this home offers comfort, space, and modern convenience in a prime location!
Contact an agent
Home facts
- Year built:1998
- Listing ID #:7134407
- Updated:August 27, 2026 at 08:43 PM
Rooms and interior
- Bedrooms:5
- Total bathrooms:4
- Full bathrooms:3
- Half bathrooms:1
- Dining Description:Kitchen/Dining Room
- Bathrooms Description:Full Basement, Main Floor 1/2 Bath, Upper Level Full Bath
- Kitchen Description:Dishwasher, Exhaust Fan, Microwave, Range, Refrigerator
- Basement:Yes
- Basement Description:Drain Tiled, Finished, Full, Sump Pump, Walkout
- Living area:2,678 sq. ft.
Heating and cooling
- Cooling:Central Air
- Heating:Forced Air
- Central air:Yes
Structure and exterior
- Roof:Age 8 Years or Less
- Year built:1998
- Building area:2,678 sq. ft.
- Lot area:0.41 Acres
- Levels:2 Story
Utilities
- Water:City Water - Connected
- Sewer:City Sewer - Connected
Finances and disclosures
- Price:$519,000
- Price per sq. ft.:$160.78
- Tax amount:$6,057 (2026)
Features and amenities
- Appliances:Exhaust Fan, Microwave, Range, Refrigerator, Water Softener Owned
- Amenities:Gas Water Heater, Water Softener Owned
Parking
- Parking description:Attached Garage
- Garage:Yes
- Garage spaces:3
New listings near 21386 Goldenrod Circle
- Coming Soon
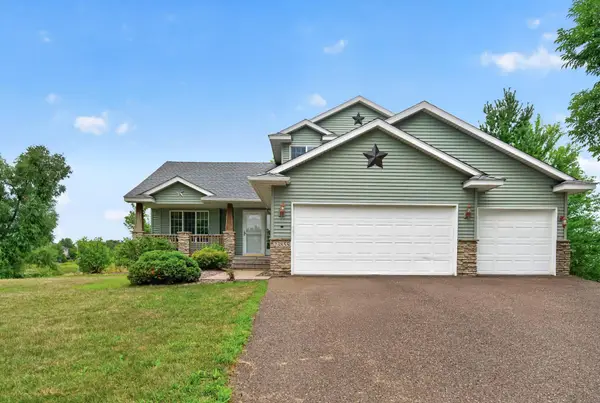 $419,900Coming Soon4 beds 3 baths1,895 sq. ft.
23855 Aspen Drive, Rogers, MN 55374
MLS# 7134404Listed by: LPT REALTY, LLC - Coming Soon
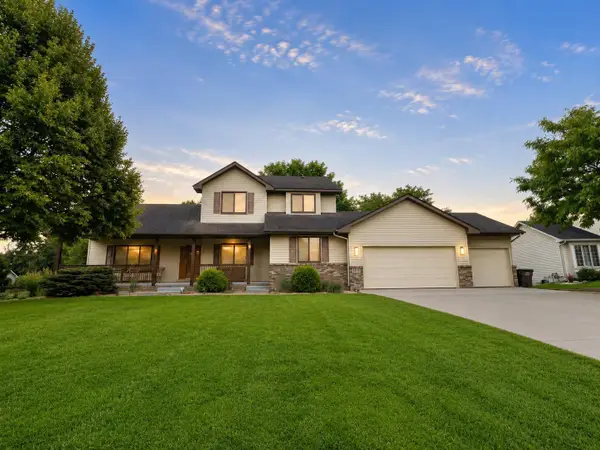 $525,000Coming Soon5 beds 4 baths3,680 sq. ft.
13160 Aspen Drive, Rogers, MN 55374
MLS# 7130953Listed by: EXP REALTY, LLC - Coming Soon
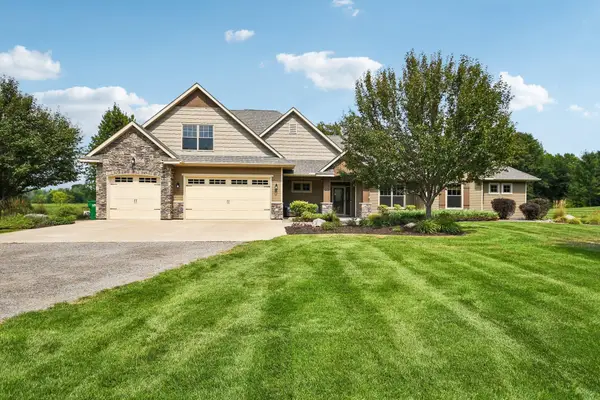 $1,435,000Coming Soon4 beds 4 baths3,388 sq. ft.
11542 Tilton Trail S, Rogers, MN 55374
MLS# 7128796Listed by: BRIX REAL ESTATE - New
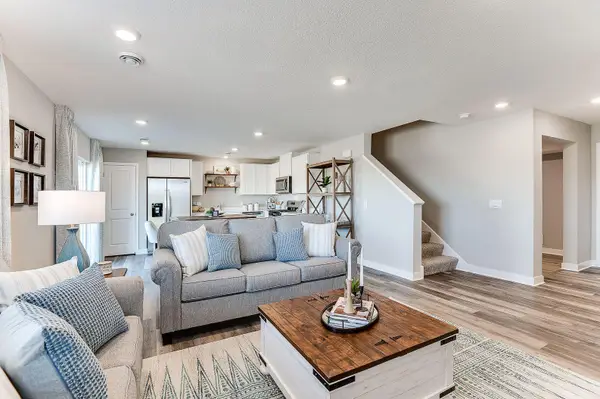 $334,990Active4 beds 3 baths1,654 sq. ft.
13678 Ringneck Way, Rogers, MN 55374
MLS# 7134628Listed by: D.R. HORTON, INC. - New
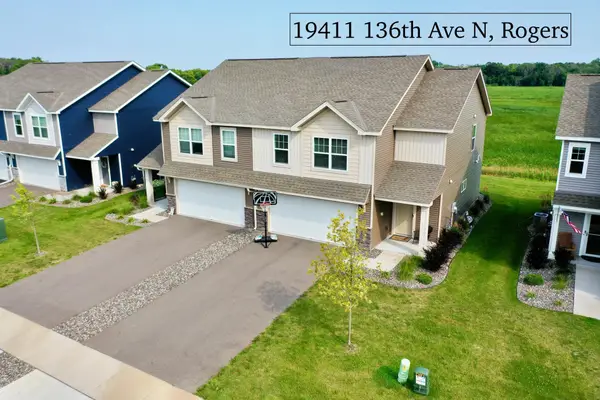 $369,500Active4 beds 3 baths1,989 sq. ft.
19411 136th Avenue N, Rogers, MN 55374
MLS# 7132878Listed by: COMPASS - New
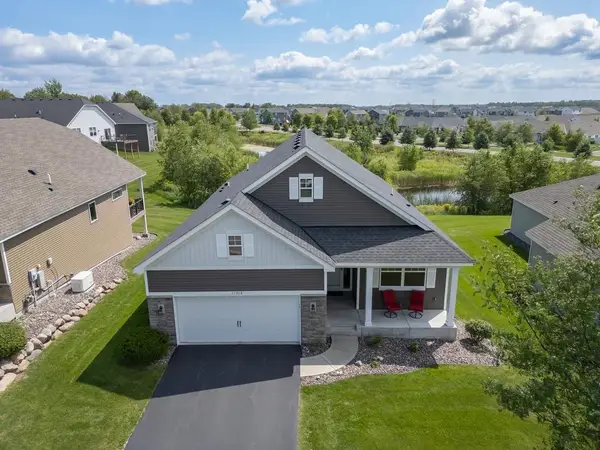 $599,000Active3 beds 3 baths2,418 sq. ft.
11516 Brookview Drive, Maple Grove, MN 55311
MLS# 7132700Listed by: RE/MAX RESULTS - Open Sat, 10am to 12pmNew
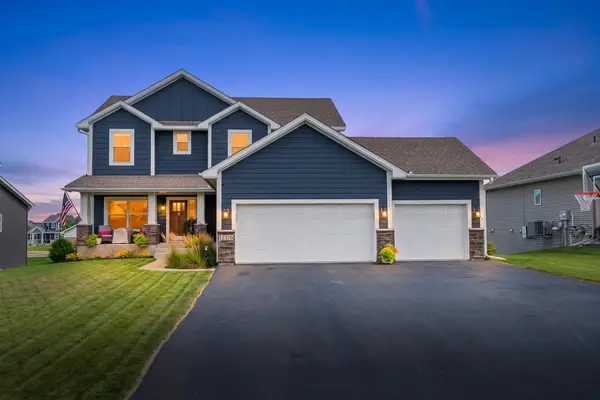 $615,000Active4 beds 4 baths3,000 sq. ft.
12370 Fletcher Drive, Rogers, MN 55374
MLS# 7132072Listed by: LEGACY HOME GROUP MN LLC - New
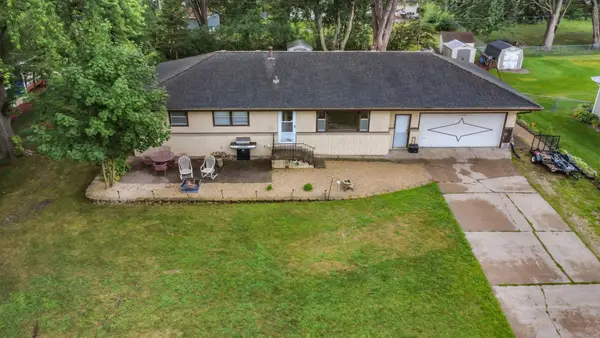 $314,900Active4 beds 2 baths2,419 sq. ft.
21609 Ahlstrom Avenue, Rogers, MN 55374
MLS# 7130907Listed by: RE/MAX RESULTS  $694,000Pending4 beds 4 baths3,302 sq. ft.
12350 Holden Way, Rogers, MN 55374
MLS# 7130217Listed by: LENNAR SALES CORP


Protect your home and budget from life's surprises with an Assurant Home Warranty, backed by a partner that supports you through every step of homeownership. Explore Plans.
© 2023 - 2026 ERA Franchise Systems LLC. All rights reserved. ERA Franchise Systems LLC fully supports the principles of the Fair Housing Act and the Equal Opportunity Act. ERA, ERA Real Estate powered, and their respective logos are registered service marks of ERA Franchise Systems LLC. Each office is independently owned and operated.