
26540 109th Avenue N, Rogers, MN 55374
Local realty services provided by:ERA Viking Realty
26540 109th Avenue N,Rogers, MN 55374
$625,000
- 4 Beds
- 4 Baths
- 1,928 sq. ft.
- Single family
- Active
Listed by: jim diorio
Office: re/max advantage plus
MLS#:7143700
Source:NSMLS
Price summary
- Price:$625,000
- Price per sq. ft.:$180.12
About this home
Enjoy space, privacy and versatility with this 4-bedroom, 4-bath rambler on 5.06 beautiful acres. The 56x32 pole building features a concrete floor, 12x12 overhead door and separate heated workshop, ideal for hobbies, storage or projects. An oversized attached 3-stall garage offers direct stairs to the lower level. A covered front porch adds charm, while inside vaulted ceilings create an open main level offering one-level living. The kitchen features newer black stainless appliances, center island and pantry, plus main-floor laundry, mudroom and convenient powder bath. The primary suite offers a WIC and private bath, with a second bedroom and full bath nearby. The four-season sunroom features walls of windows and a vaulted wood ceiling with access to the deck, patio and park-like yard with mature trees. Lower level offers a large family room with wood stove, 2 bedrooms and 3/4 bath. Flooring/trim onsite included to finish additional space. Heat pump/water heater 2024; gutters/downspouts 2025. Roof/siding claim approved—buyer may have option to select colors....
Contact an agent
Home facts
- Year built:2002
- Subdivision & Development:Three Rivers Estates
- Listing ID #:7143700
- Added:6 day(s) ago
- Updated:September 28, 2026 at 12:58 PM
Rooms and interior
- Bedrooms:4
- Total bathrooms:4
- Full bathrooms:1
- Half bathrooms:1
- Dining Description:Informal Dining Room
- Bathrooms Description:3/4 Basement, Bathroom Ensuite, Main Floor 1/2 Bath, Main Floor Full Bath
- Kitchen Description:Dishwasher, Microwave, Range, Refrigerator, Stainless Steel Appliances
- Basement:Yes
- Basement Description:Daylight / Lookout Windows, Full, Partially Finished, Sump Pump
- Living area:1,928 sq. ft.
Heating and cooling
- Cooling:Central Air
- Heating:Ductless Mini-Split, Forced Air, Wood Stove
- Central air:Yes
Structure and exterior
- Roof:Age Over 8 Years, Asphalt, Pitched
- Year built:2002
- Building area:1,928 sq. ft.
- Lot area:5.06 Acres
- Lot Features:Tree Coverage - Medium
- Levels:1 Story
Utilities
- Water:Well
- Sewer:Septic System Compliant - Yes
Finances and disclosures
- Price:$625,000
- Price per sq. ft.:$180.12
- Tax amount:$7,483 (2026)
Features and amenities
- Appliances:Microwave, Range, Refrigerator, Stainless Steel Appliances, Washer, Water Softener Owned
- Laundry features:Dryer, Washer
- Amenities:Air-To-Air Exchanger, Electric Water Heater, Water Softener Owned
Parking
- Parking description:Attached Garage, Concrete, Garage Door Opener, Gravel, Insulated Garage
- Garage:Yes
- Garage spaces:3
New listings near 26540 109th Avenue N
- Coming SoonOpen Sat, 1 to 3pm
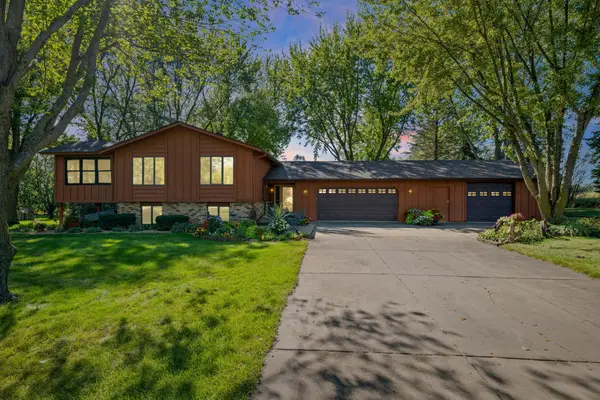 $499,900Coming Soon3 beds 2 baths1,964 sq. ft.
22465 Rush Creek Drive, Rogers, MN 55374
MLS# 7122094Listed by: PEMBERTON RE - New
 $499,900Active4 beds 3 baths2,265 sq. ft.
12740 Kinghorn Lane, Rogers, MN 55374
MLS# 7147706Listed by: COLDWELL BANKER REALTY - LAKES - New
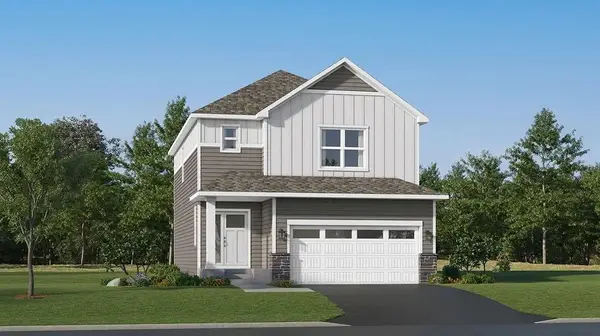 $533,755Active4 beds 4 baths2,821 sq. ft.
22339 Isla Way, Rogers, MN 55374
MLS# 7149149Listed by: LENNAR SALES CORP - New
 $374,990Active3 beds 3 baths2,020 sq. ft.
22144 Harvest Avenue, Rogers, MN 55374
MLS# 7148440Listed by: PULTE HOMES OF MINNESOTA, LLC - New
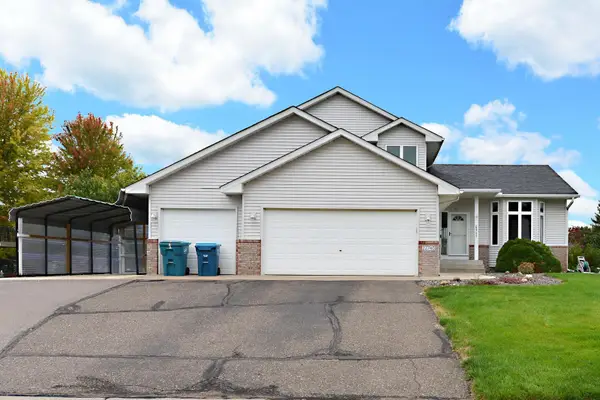 $559,000Active5 beds 4 baths2,972 sq. ft.
22740 Fawn Trail, Rogers, MN 55374
MLS# 7148196Listed by: PARTNERS REALTY INC. - New
 $775,000Active4 beds 3 baths3,163 sq. ft.
11003 Wesley Drive, Rogers, MN 55374
MLS# 7146398Listed by: AMERICAN LEGACY LAND CO., LLC - New
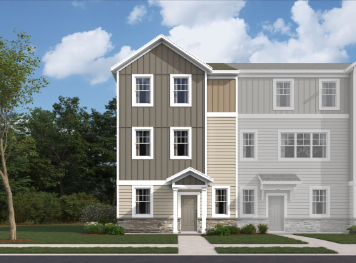 $388,500Active3 beds 3 baths2,094 sq. ft.
13596 Willow Drive, Rogers, MN 55374
MLS# 7147220Listed by: M/I HOMES - New
 $400,825Active3 beds 4 baths2,094 sq. ft.
13586 Willow Drive, Rogers, MN 55374
MLS# 7147234Listed by: M/I HOMES - New
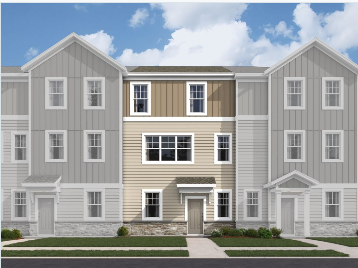 $356,200Active3 beds 3 baths1,898 sq. ft.
13592 Willow Drive, Rogers, MN 55374
MLS# 7147242Listed by: M/I HOMES


Protect your home and budget from life's surprises with an Assurant Home Warranty, backed by a partner that supports you through every step of homeownership. Explore Plans.
© 2023 - 2026 ERA Franchise Systems LLC. All rights reserved. ERA Franchise Systems LLC fully supports the principles of the Fair Housing Act and the Equal Opportunity Act. ERA, ERA Real Estate powered, and their respective logos are registered service marks of ERA Franchise Systems LLC. Each office is independently owned and operated.