
159 Broadway Street, Rollingstone, MN 55969
Local realty services provided by:ERA Viking Realty
159 Broadway Street,Rollingstone, MN 55969
$230,000
- 3 Beds
- 2 Baths
- 1,543 sq. ft.
- Single family
- Pending
Listed by: jenny cisewski
Office: edina realty, inc.
MLS#:7173526
Source:NSMLS
Price summary
- Price:$230,000
- Price per sq. ft.:$94.15
About this home
Truly move-in ready! This charming 3–4 bedroom, 2 bathroom home in Rollingstone has been beautifully maintained and thoughtfully updated, with many of the big-ticket improvements already completed! Updates include LP SmartSide siding, a metal roof, replacement windows, newer furnace and central air conditioning, new carpeting upstairs, luxury vinyl plank flooring in the kitchen, fresh paint throughout, and an updated bathroom. Interior features include beautiful hardwood floors, a large living room window that fills the space with natural light, and a flexible floor plan offering room for a fourth bedroom, home office, or additional living space. Outside, you’ll appreciate the spacious lot and one-car garage. Walking distance to Rollingstone Community School & bus transportation is available for both the Lewiston-Altura and Winona school districts. With so many updates already taken care of, all that’s left to do is move in and enjoy! Don’t miss this one!
Contact an agent
Home facts
- Year built:1948
- Subdivision & Development:Greden & Speltz Add
- Listing ID #:7173526
- Added:3 day(s) ago
- Updated:November 20, 2026 at 08:06 PM
Rooms and interior
- Bedrooms:3
- Total bathrooms:2
- Full bathrooms:1
- Dining Description:Eat In Kitchen
- Bathrooms Description:3/4 Basement, Main Floor Full Bath
- Kitchen Description:Range, Refrigerator
- Basement:Yes
- Basement Description:Block
- Living area:1,543 sq. ft.
Heating and cooling
- Cooling:Central Air
- Heating:Forced Air
- Central air:Yes
Structure and exterior
- Roof:Age Over 8 Years, Metal
- Year built:1948
- Building area:1,543 sq. ft.
- Lot area:0.21 Acres
- Levels:1 1/2 Story
Utilities
- Water:City Water - Connected
- Sewer:City Sewer - Connected
Finances and disclosures
- Price:$230,000
- Price per sq. ft.:$94.15
- Tax amount:$1,366 (2026)
Features and amenities
- Appliances:Range, Refrigerator, Washer
- Laundry features:Dryer, Washer
Parking
- Parking description:Detached Garage
- Garage:Yes
- Garage spaces:1
New listings near 159 Broadway Street
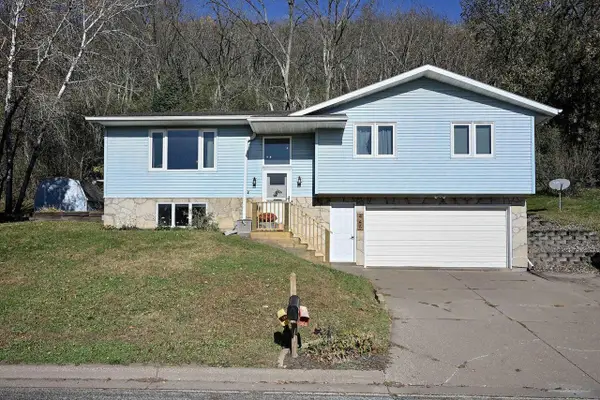 $300,000Active3 beds 2 baths1,820 sq. ft.
445 Sunnyview DRIVE, Rollingstone, MN 55969
MLS# 1986800Listed by: EDINA REALTY, INC $475,000Active3 beds 3 baths2,678 sq. ft.
22516 Highway 248, Rollingstone, MN 55969
MLS# 7159361Listed by: REAL BROKER, LLC.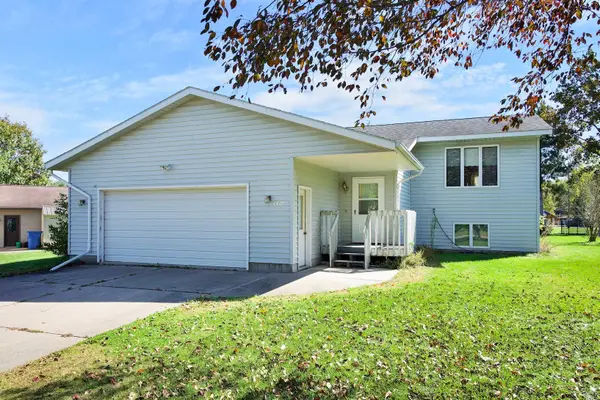 $315,000Active3 beds 2 baths1,934 sq. ft.
114 E Wilmar Street, Rollingstone, MN 55969
MLS# 7157876Listed by: EDINA REALTY, INC.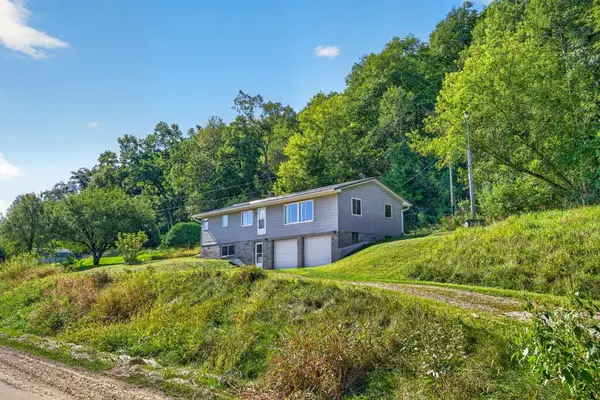 $294,900Active3 beds 2 baths1,248 sq. ft.
18599 Horse Shoe Road, Rollingstone, MN 55969
MLS# 7129240Listed by: COLDWELL BANKER REALTY $75,000Active0.31 Acres
210 Sweetwater Drive, Rollingstone, MN 55969
MLS# 7117837Listed by: EDINA REALTY, INC. $519,900Active3 beds 2 baths1,648 sq. ft.
166 Rimrock Road, Rollingstone, MN 55969
MLS# 7114286Listed by: REAL BROKER, LLC. $55,000Active0.2 Acres
210 Pheasant Run, Rollingstone, MN 55969
MLS# 7093470Listed by: EDINA REALTY, INC. $55,000Active0.2 Acres
215 Pheasant Run, Rollingstone, MN 55969
MLS# 7093486Listed by: EDINA REALTY, INC. $80,000Active0.28 Acres
215 Sweetwater Drive, Rollingstone, MN 55969
MLS# 7093503Listed by: EDINA REALTY, INC.


Protect your home and budget from life's surprises with an Assurant Home Warranty, backed by a partner that supports you through every step of homeownership. Explore Plans.
© 2023 - 2026 ERA Franchise Systems LLC. All rights reserved. ERA Franchise Systems LLC fully supports the principles of the Fair Housing Act and the Equal Opportunity Act. ERA, ERA Real Estate powered, and their respective logos are registered service marks of ERA Franchise Systems LLC. Each office is independently owned and operated.