
69305 Kirkwood Drive, Roosevelt, MN 56673
Local realty services provided by:ERA Prospera Real Estate
69305 Kirkwood Drive,Roosevelt, MN 56673
$172,500
- 4 Beds
- 2 Baths
- 1,589 sq. ft.
- Single family
- Active
Listed by: jennessa pahlen
Office: pahlen realty, inc.
MLS#:7135052
Source:NSMLS
Price summary
- Price:$172,500
- Price per sq. ft.:$108.56
About this home
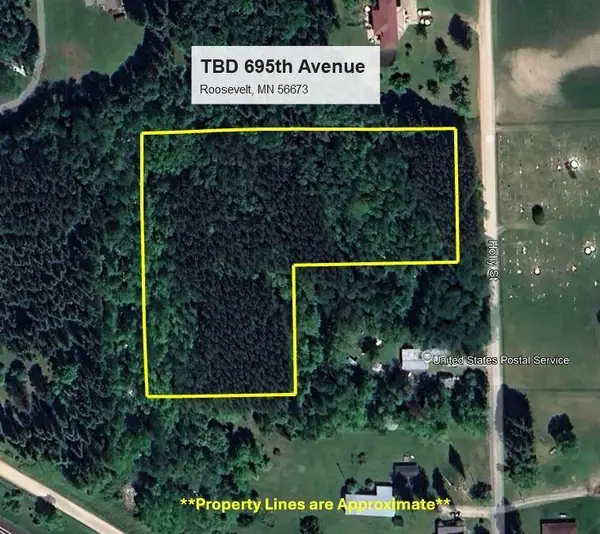
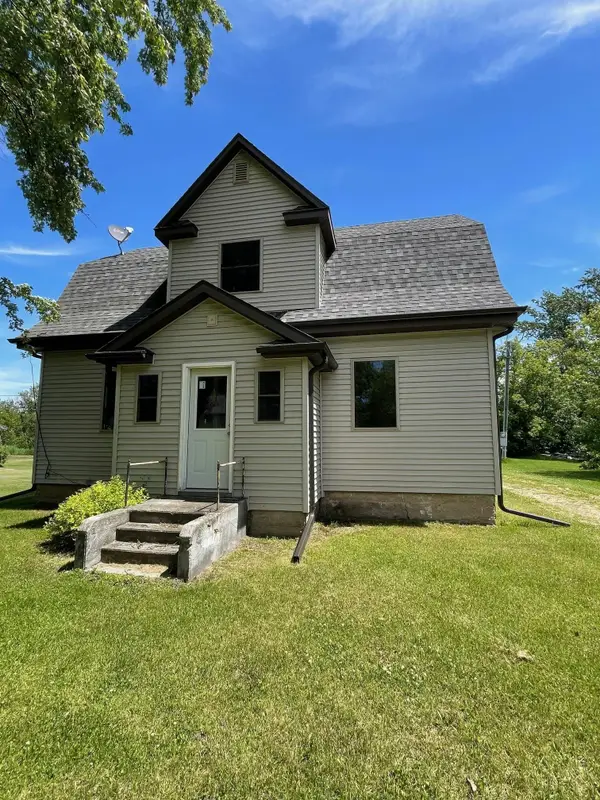
Country Charm! Situated on nearly 7 acres in Roosevelt, this 4-bedroom, 2-bath home offers a beautiful setting filled with mature trees, established trails, gardens, and outdoor spaces to enjoy year-round. Wander the trails, snowshoe in the winter, gather around the established fire pit, or spend a summer afternoon on the deck soaking up the sunshine. Fruit trees are abundant, including plum and apple trees, along with established flower beds, garden spaces, and a chicken coop with enclosed run. Inside, you'll find plenty of character, including original hardwood floors, a spacious kitchen, convenient main-floor laundry, and a large bonus storage room with versatile potential. An attached finished garage adds more usable space. Stay cozy with the wood stove, complemented by backup propane/electric heat. There is plenty of room for gardening and outdoor recreation, all while being conveniently located approximately 12 miles from Warroad and 13 miles from Lake of the Woods. A wonderful home - call today for your private showing!...
Contact an agent
Home facts
- Year built:1910
- Subdivision & Development:Roosevelt Sub
- Listing ID #:7135052
- Added:5 day(s) ago
- Updated:September 06, 2026 at 12:09 PM
Rooms and interior
- Bedrooms:4
- Total bathrooms:2
- Full bathrooms:1
- Dining Description:Informal Dining Room, Kitchen/Dining Room
- Bathrooms Description:Main Floor Full Bath
- Kitchen Description:Dishwasher, Microwave, Range, Refrigerator
- Basement:Yes
- Basement Description:Block, Crawl Space, Sump Pump
- Living area:1,589 sq. ft.
Heating and cooling
- Cooling:Window Unit(s)
- Heating:Fireplace(s), Forced Air, Radiant, Wood Stove
Structure and exterior
- Roof:Metal
- Year built:1910
- Building area:1,589 sq. ft.
- Lot area:6.93 Acres
- Lot Features:Irregular Lot, Tree Coverage - Medium
- Levels:2 Story
Utilities
- Water:Private, Well
- Sewer:Private Sewer, Tank with Drainage Field
Finances and disclosures
- Price:$172,500
- Price per sq. ft.:$108.56
- Tax amount:$1,145 (2026)
Features and amenities
- Appliances:Microwave, Range, Refrigerator, Washer
- Laundry features:Dryer, Washer
- Amenities:Electric Water Heater, Fuel Tank - Rented
Parking
- Parking description:Attached Garage, Driveway - Other Surface, Storage
- Garage:Yes
- Garage spaces:1
New listings near 69305 Kirkwood Drive


Protect your home and budget from life's surprises with an Assurant Home Warranty, backed by a partner that supports you through every step of homeownership. Explore Plans.
© 2023 - 2026 ERA Franchise Systems LLC. All rights reserved. ERA Franchise Systems LLC fully supports the principles of the Fair Housing Act and the Equal Opportunity Act. ERA, ERA Real Estate powered, and their respective logos are registered service marks of ERA Franchise Systems LLC. Each office is independently owned and operated.