
408 9th Avenue Se, Roseau, MN 56751
Local realty services provided by:ERA Gillespie Real Estate
408 9th Avenue Se,Roseau, MN 56751
$229,900
- 3 Beds
- 1 Baths
- 1,370 sq. ft.
- Single family
- Active
Listed by: auna brandt
Office: usa realty
MLS#:7165002
Source:NSMLS
Price summary
- Price:$229,900
- Price per sq. ft.:$118.38
About this home
Welcome home to this charming 3 bedroom, 1 bath home that is full of character and move in ready! Situated on .9 acres and on a dead-end road, this property offers a large deck and private yard with plenty of space to relax or entertain. You will also love the oversized detached, double car garage that provides ample room for vehicles, toys, and storage. Even better, the nearby walking path at the end of the road leads to the Roseau City Park, further walking trails, the golf course and more. With its inviting charm, great outdoor space, well-maintained and updated interior, and awesome location, this adorable home is ready for its next owner to move right in and make it their own!
Contact an agent
Home facts
- Year built:1940
- Subdivision & Development:Highland Park Add
- Listing ID #:7165002
- Added:1 day(s) ago
- Updated:October 27, 2026 at 06:04 PM
Rooms and interior
- Bedrooms:3
- Total bathrooms:1
- Full bathrooms:1
- Dining Description:Kitchen/Dining Room
- Bathrooms Description:Main Floor Full Bath
- Kitchen Description:Dishwasher, Microwave, Range, Refrigerator, Stainless Steel Appliances
- Basement:Yes
- Basement Description:Partial, Unfinished
- Living area:1,370 sq. ft.
Heating and cooling
- Cooling:Central Air
- Heating:Forced Air
- Central air:Yes
Structure and exterior
- Roof:Asphalt
- Year built:1940
- Building area:1,370 sq. ft.
- Lot area:0.93 Acres
- Lot Features:Tree Coverage - Medium
- Levels:1 1/2 Story
Utilities
- Water:City Water - Connected
- Sewer:City Sewer - Connected
Finances and disclosures
- Price:$229,900
- Price per sq. ft.:$118.38
- Tax amount:$2,409 (2026)
Features and amenities
- Appliances:Microwave, Range, Refrigerator, Stainless Steel Appliances, Washer
- Laundry features:Dryer, Washer
- Amenities:Electric Water Heater
Parking
- Parking description:Detached Garage
- Garage:Yes
- Garage spaces:2
New listings near 408 9th Avenue Se
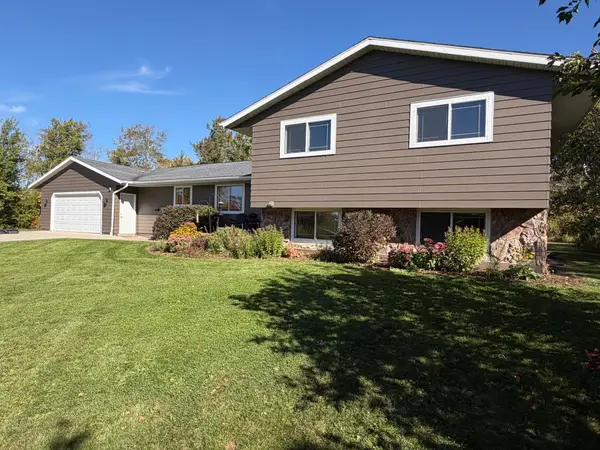 $410,000Pending4 beds 3 baths2,400 sq. ft.
506 16th Avenue Ne, Roseau, MN 56751
MLS# 7160347Listed by: USA REALTY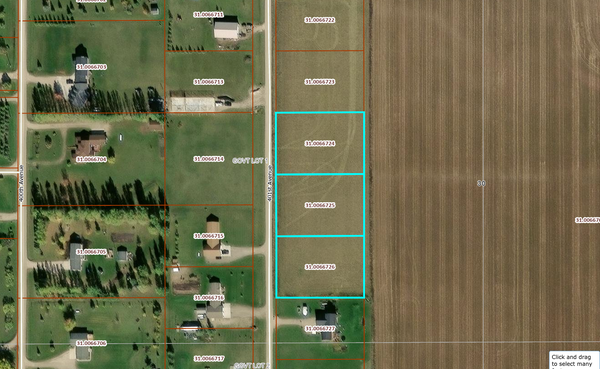 $54,500Active3.01 Acres
TBD 401st Ave, Roseau, MN 56751
MLS# 7151494Listed by: USA REALTY $46,900Active1 beds -- baths384 sq. ft.
26317 370th Avenue, Roseau, MN 56751
MLS# 7149026Listed by: PAHLEN REALTY, INC.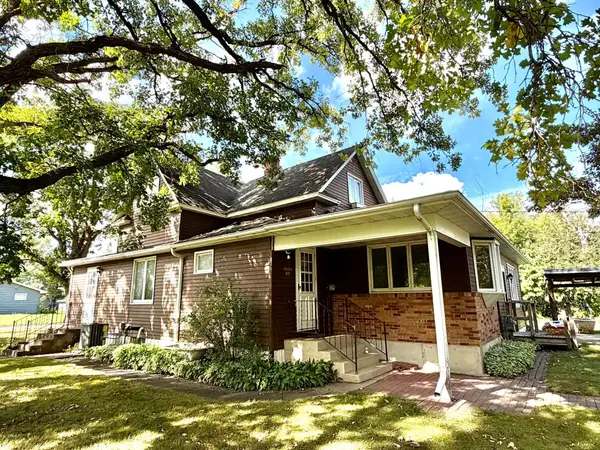 $199,900Active4 beds 3 baths2,238 sq. ft.
301 5th Street Se, Roseau, MN 56751
MLS# 7146938Listed by: TRU NORTH REALTY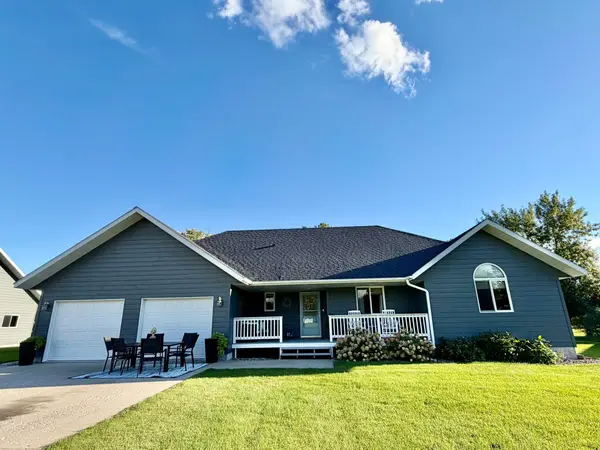 $419,900Active3 beds 2 baths1,644 sq. ft.
1012 6th Street Se, Roseau, MN 56751
MLS# 7145112Listed by: TRU NORTH REALTY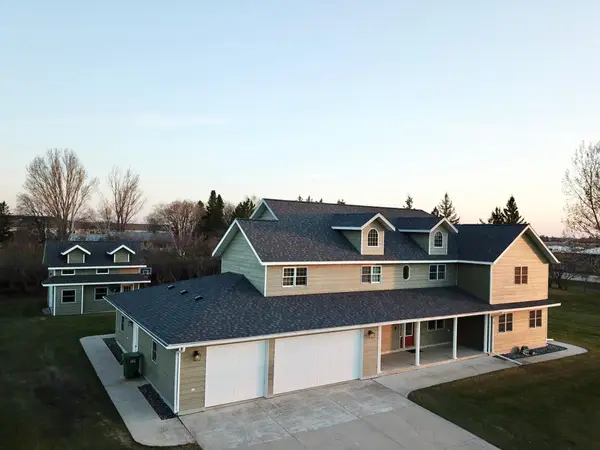 $479,000Pending5 beds 5 baths4,663 sq. ft.
310 7th Street Sw, Roseau, MN 56751
MLS# 7144453Listed by: TRU NORTH REALTY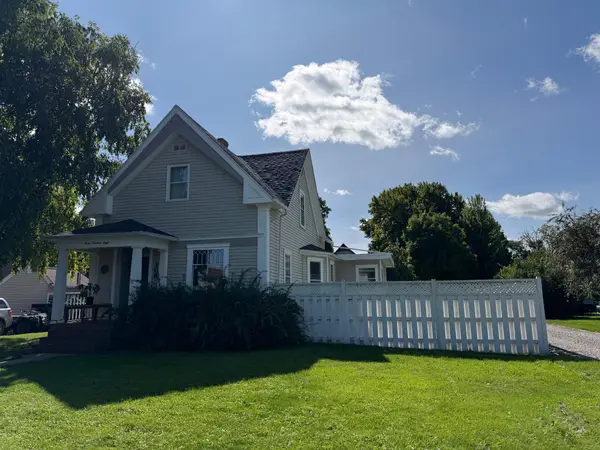 $144,500Active2 beds 2 baths1,395 sq. ft.
308 Center Street E, Roseau, MN 56751
MLS# 7141790Listed by: USA REALTY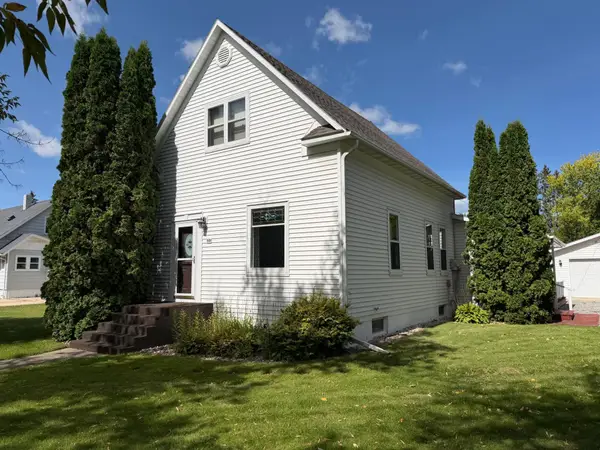 $163,100Pending3 beds 3 baths1,683 sq. ft.
501 Center Street E, Roseau, MN 56751
MLS# 7141568Listed by: USA REALTY $239,900Pending3 beds 1 baths1,248 sq. ft.
313 10th Avenue Ne, Roseau, MN 56751
MLS# 7139510Listed by: TRU NORTH REALTY


Protect your home and budget from life's surprises with an Assurant Home Warranty, backed by a partner that supports you through every step of homeownership. Explore Plans.
© 2023 - 2026 ERA Franchise Systems LLC. All rights reserved. ERA Franchise Systems LLC fully supports the principles of the Fair Housing Act and the Equal Opportunity Act. ERA, ERA Real Estate powered, and their respective logos are registered service marks of ERA Franchise Systems LLC. Each office is independently owned and operated.