
13200 Crolly Path, Rosemount, MN 55068
Local realty services provided by:ERA Gillespie Real Estate
13200 Crolly Path,Rosemount, MN 55068
$559,900
- 4 Beds
- 3 Baths
- 2,589 sq. ft.
- Single family
- Active
Listed by: shamsur mahmud
Office: home avenue flat fee realty
MLS#:7132516
Source:NSMLS
Price summary
- Price:$559,900
- Price per sq. ft.:$137.97
- Monthly HOA dues:$54.17
About this home
Welcome to this lovely, comfortable family home in Rosemount’s desirable Evermoor neighborhood, located in award-winning School District 196 with Shannon Park Elementary conveniently at the end of the street. This 4-bedroom, 2.5-bath home offers spacious living and dining areas, an eat-in kitchen with center island, inviting family room with gas fireplace, main-level laundry, half bath, and dedicated office. Upstairs features four generously sized bedrooms, including a spacious primary suite with vaulted ceiling, walk-in closet, double sinks, jetted tub, and separate shower. Enjoy the private backyard, stamped concrete patio, and three-car garage with built-in shelving. The blank-slate unfinished basement offers over 1,000 additional sq. ft. to create your own living space, bedroom, bathroom (plumbing in place), and fireplace. A wonderful home to make lasting memories!
Contact an agent
Home facts
- Year built:2003
- Subdivision & Development:Evermoor 8th Add
- Listing ID #:7132516
- Added:3 day(s) ago
- Updated:August 28, 2026 at 02:39 PM
Rooms and interior
- Bedrooms:4
- Total bathrooms:3
- Full bathrooms:2
- Half bathrooms:1
- Dining Description:Eat In Kitchen, Separate/Formal Dining Room
- Bathrooms Description:Main Floor 1/2 Bath, Upper Level Full Bath
- Kitchen Description:Dishwasher, Disposal, Microwave, Range, Refrigerator, Stainless Steel Appliances
- Basement:Yes
- Basement Description:Egress Window(s), Full, Unfinished
- Living area:2,589 sq. ft.
Heating and cooling
- Cooling:Central Air
- Heating:Forced Air
- Central air:Yes
Structure and exterior
- Roof:Age Over 8 Years, Asphalt, Pitched
- Year built:2003
- Building area:2,589 sq. ft.
- Lot area:0.25 Acres
- Lot Features:Tree Coverage - Medium
- Levels:2 Story
Utilities
- Water:City Water - Connected
- Sewer:City Sewer - Connected
Finances and disclosures
- Price:$559,900
- Price per sq. ft.:$137.97
- Tax amount:$6,340 (2026)
Features and amenities
- Appliances:Disposal, Microwave, Range, Refrigerator, Stainless Steel Appliances, Washer
- Laundry features:Dryer, Washer
Parking
- Parking description:Attached Garage
- Garage:Yes
- Garage spaces:3
New listings near 13200 Crolly Path
- Coming Soon
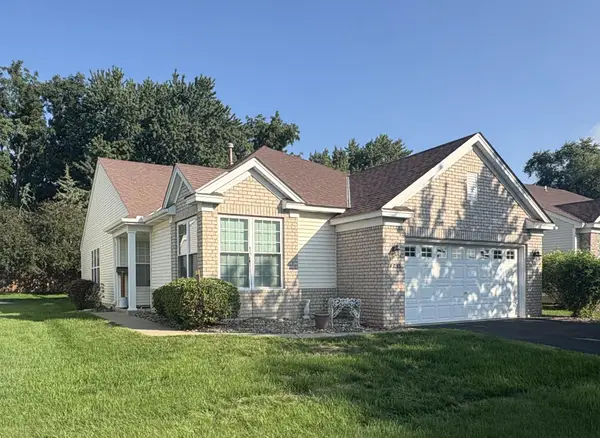 $325,000Coming Soon2 beds 2 baths1,718 sq. ft.
14635 Bloomfield Path, Rosemount, MN 55068
MLS# 7134791Listed by: PEDERSON REALTY INC - Coming SoonOpen Sat, 11am to 1pm
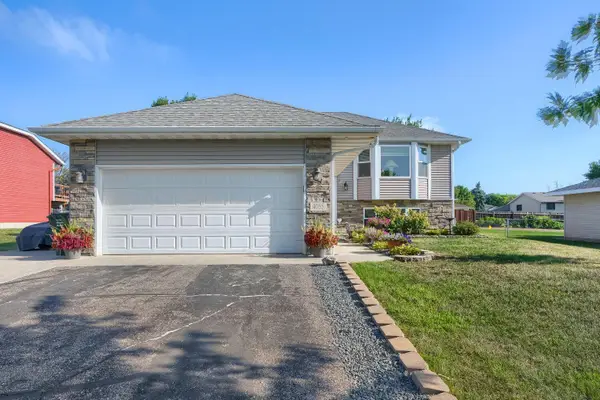 $455,000Coming Soon4 beds 2 baths1,954 sq. ft.
4055 151st Street W, Rosemount, MN 55068
MLS# 7128555Listed by: RE/MAX RESULTS - Coming Soon
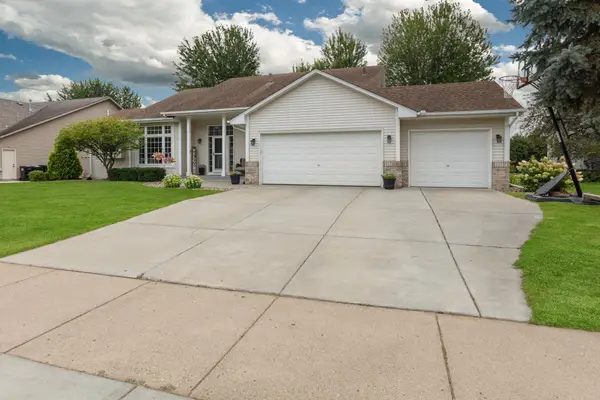 $499,900Coming Soon4 beds 3 baths2,454 sq. ft.
4284 143rd Street W, Rosemount, MN 55068
MLS# 7133376Listed by: HOME AVENUE FLAT FEE REALTY - Coming SoonOpen Sat, 11am to 1pm
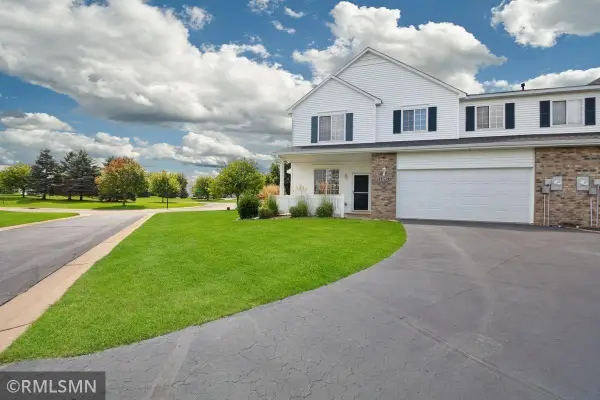 $275,000Coming Soon2 beds 2 baths1,698 sq. ft.
14195 Augusta Way #1404, Rosemount, MN 55068
MLS# 7132022Listed by: TRANSITION REALTY - Coming Soon
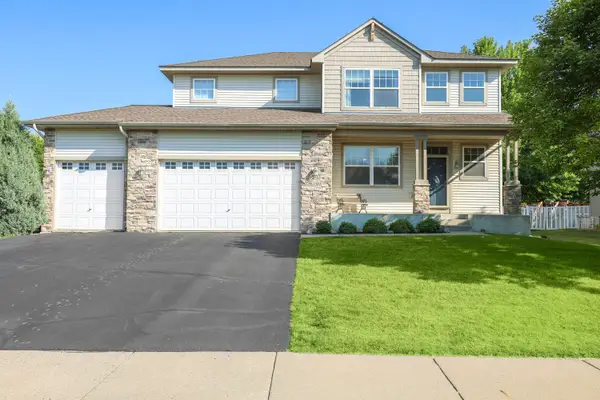 $539,900Coming Soon3 beds 3 baths2,450 sq. ft.
1591 140th Street W, Rosemount, MN 55068
MLS# 7129991Listed by: RE/MAX PREFERRED - Coming Soon
 $189,900Coming Soon2 beds 1 baths960 sq. ft.
6613 162nd Court #323, Rosemount, MN 55068
MLS# 7108119Listed by: EXP REALTY - New
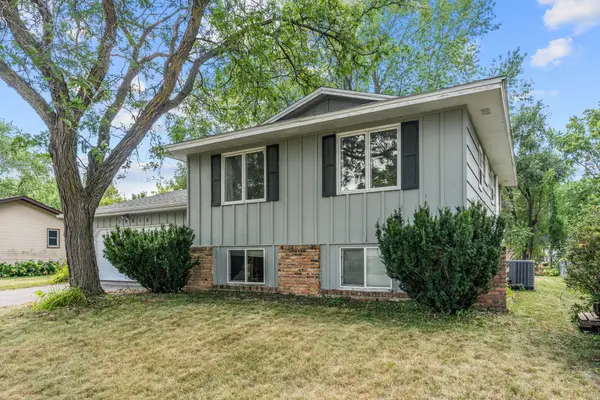 $375,000Active3 beds 2 baths1,542 sq. ft.
16515 Frazer Way W, Rosemount, MN 55068
MLS# 7128288Listed by: METROHOMESMARKET.COM - New
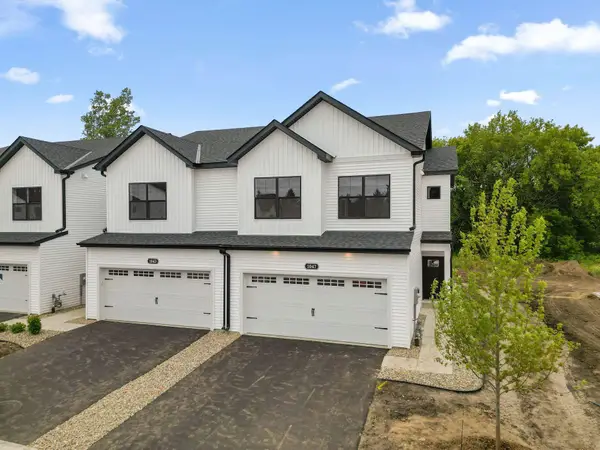 $387,344Active3 beds 3 baths1,667 sq. ft.
1071 130th Court E, Rosemount, MN 55068
MLS# 7135101Listed by: M/I HOMES - New
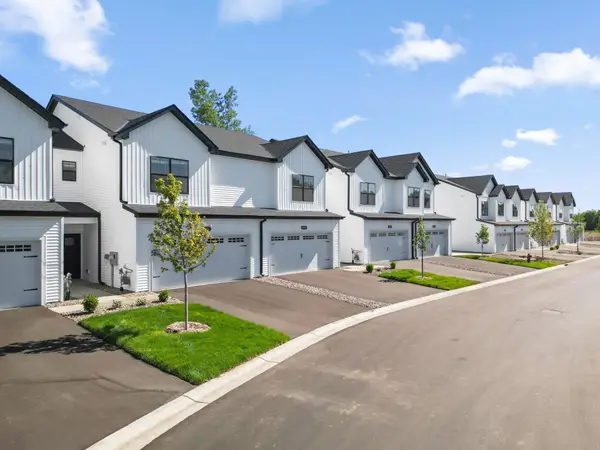 $366,660Active3 beds 3 baths1,722 sq. ft.
1067 130th Court E, Rosemount, MN 55068
MLS# 7135106Listed by: M/I HOMES - New
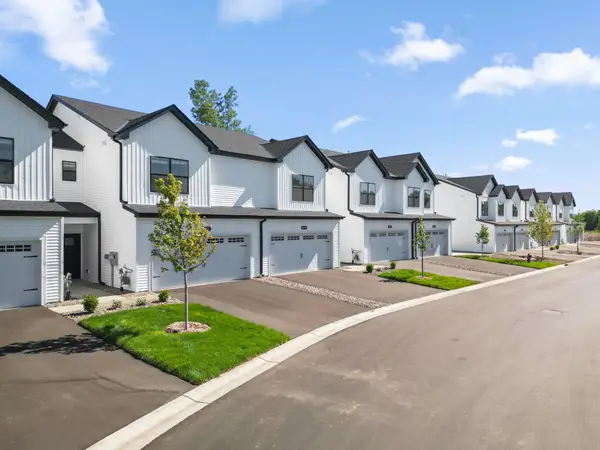 $369,979Active3 beds 3 baths1,722 sq. ft.
1063 130th Court E, Rosemount, MN 55068
MLS# 7135124Listed by: M/I HOMES


Protect your home and budget from life's surprises with an Assurant Home Warranty, backed by a partner that supports you through every step of homeownership. Explore Plans.
© 2023 - 2026 ERA Franchise Systems LLC. All rights reserved. ERA Franchise Systems LLC fully supports the principles of the Fair Housing Act and the Equal Opportunity Act. ERA, ERA Real Estate powered, and their respective logos are registered service marks of ERA Franchise Systems LLC. Each office is independently owned and operated.