
13358 Caffrey Avenue, Rosemount, MN 55068
Local realty services provided by:ERA Gillespie Real Estate
13358 Caffrey Avenue,Rosemount, MN 55068
$554,900
- 4 Beds
- 3 Baths
- 2,574 sq. ft.
- Single family
- Pending
Listed by: tracy feran
Office: pemberton re
MLS#:7131253
Source:NSMLS
Price summary
- Price:$554,900
- Price per sq. ft.:$144.92
About this home
** EXCEPTIONALLY well cared for, ONE-owner Rambler in Rosemount offering a spacious, open layout designed for both everyday living and entertaining. The inviting main level features rich wood flooring, tray ceilings, recessed lighting, 5 1/4-inch Princeton-style trim, and oil-rubbed bronze finishes throughout, along with an open-concept kitchen, dining and living area filled with natural light.
The kitchen is the heart of the home with cultured marble countertops, abundant knotty alder cabinetry, stainless steel appliances, a large center island with seating and added cabinetry, generous counter space and plenty of storage. Step directly from the dining area onto the maintenance free spacious deck.
The owner’s suite offers a comfortable retreat with a tray ceiling, large walk-in closet and private bath featuring dual vanities, beautifully tiled walk-in shower with dual shower heads, all accented with elegant oil-rubbed bronze fixtures. Additional main-level spaces provide flexibility for bedrooms, a home office or guests, along with convenient main-floor laundry.
Downstairs, the fully finished lower level provides even more room to spread out with a spacious family room, cozy fireplace, game or recreation area and additional living space ideal for entertaining and a second kitchen. There is an added storage room that is 11x10 besides the mechanical room.
Outside, enjoy the beautiful landscaped manicured yard all fenced in, along with a poly-coated concrete patio, elevated maintenance free deck overlooking the yard
The three-car garage provides excellent space for vehicles, plus an additional work shop area. With generous living spaces inside and out, thoughtful finishes, and a versatile floor plan, this Rosemount home is ready to welcome its next owners!...
Contact an agent
Home facts
- Year built:2020
- Subdivision & Development:Dunmore
- Listing ID #:7131253
- Added:45 day(s) ago
- Updated:October 06, 2026 at 09:24 AM
Rooms and interior
- Bedrooms:4
- Total bathrooms:3
- Full bathrooms:3
- Dining Description:Kitchen/Dining Room
- Bathrooms Description:Full Basement, Main Floor Full Bath
- Kitchen Description:Dishwasher, Disposal, Microwave, Range, Refrigerator, Stainless Steel Appliances
- Basement:Yes
- Basement Description:Drainage System, Finished, Full, Storage Space, Walkout
- Living area:2,574 sq. ft.
Heating and cooling
- Cooling:Central Air
- Heating:Forced Air
- Central air:Yes
Structure and exterior
- Roof:Age 8 Years or Less
- Year built:2020
- Building area:2,574 sq. ft.
- Lot area:0.17 Acres
- Lot Features:Tree Coverage - Light, Underground Utilities
- Construction Materials:Block
- Levels:1 Story
Utilities
- Water:City Water - Connected
- Sewer:City Sewer - Connected
Finances and disclosures
- Price:$554,900
- Price per sq. ft.:$144.92
- Tax amount:$6,078 (2026)
Features and amenities
- Appliances:Disposal, Microwave, Range, Refrigerator, Stainless Steel Appliances, Washer, Water Softener Owned
- Laundry features:Dryer, Washer
- Amenities:ENERGY STAR Qualified Appliances, Gas Water Heater, Water Softener Owned
Parking
- Parking description:Attached Garage, Concrete, Garage Door Opener, Insulated Garage, Storage
- Garage:Yes
- Garage spaces:3
New listings near 13358 Caffrey Avenue
- Coming Soon
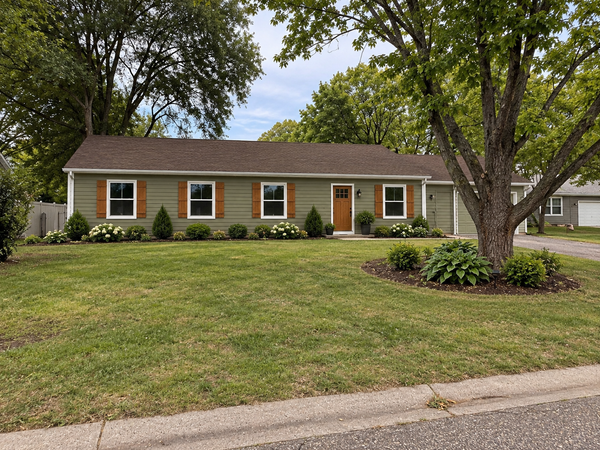 $424,900Coming Soon4 beds 2 baths1,691 sq. ft.
15105 Dunbar Court, Apple Valley, MN 55124
MLS# 7153933Listed by: WALLIN RESIDENTIAL PROPERTIES - Coming Soon
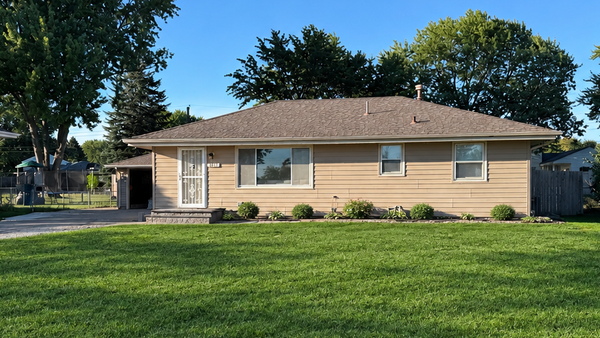 $363,631Coming Soon5 beds 2 baths1,680 sq. ft.
3631 Upper 149th Street W, Rosemount, MN 55068
MLS# 7147716Listed by: INSPIRE REALTY - New
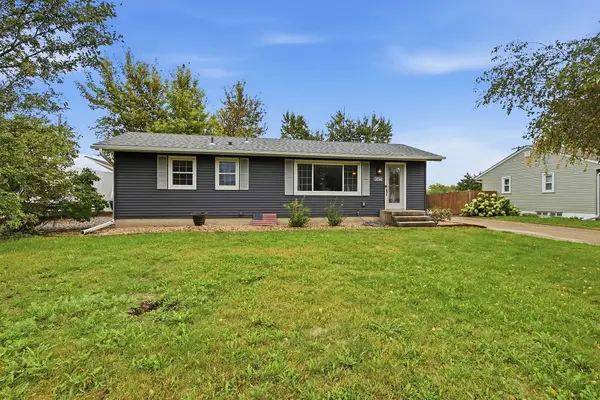 $315,000Active3 beds 2 baths1,911 sq. ft.
14760 Cambrian Avenue W, Rosemount, MN 55068
MLS# 7151278Listed by: KELLER WILLIAMS PREFERRED RLTY 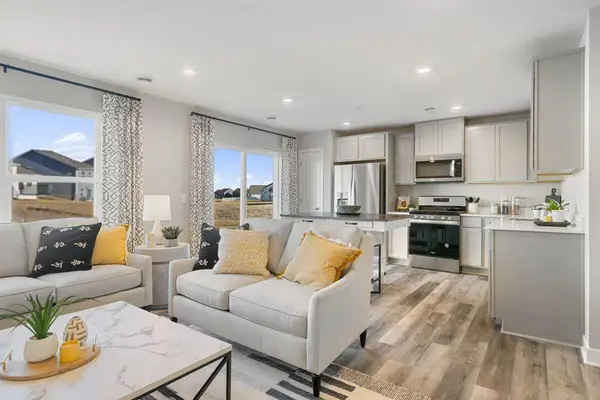 $325,000Pending3 beds 3 baths1,665 sq. ft.
13723 Victoria Meadows Court, Rosemount, MN 55068
MLS# 7154618Listed by: D.R. HORTON, INC.- New
 $475,000Active3 beds 2 baths1,866 sq. ft.
13626 Applewood Trail, Rosemount, MN 55068
MLS# 7154364Listed by: RE/MAX ADVANTAGE PLUS - New
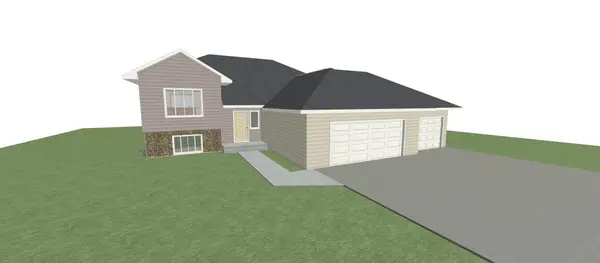 $606,900Active3 beds 2 baths1,370 sq. ft.
4108 156th Street W, Rosemount, MN 55068
MLS# 7153168Listed by: RE/MAX RESULTS - New
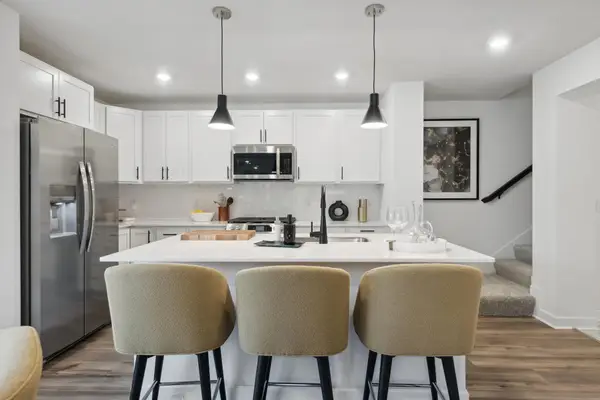 $344,485Active3 beds 3 baths1,791 sq. ft.
1084 151st Street W, Rosemount, MN 55068
MLS# 7154156Listed by: LENNAR SALES CORP - New
 $318,985Active3 beds 3 baths1,782 sq. ft.
1076 151st Street W, Rosemount, MN 55068
MLS# 7154157Listed by: LENNAR SALES CORP - New
 $615,695Active4 beds 3 baths2,692 sq. ft.
1091 Adamstown Drive, Rosemount, MN 55068
MLS# 7154164Listed by: LENNAR SALES CORP - New
 $605,905Active5 beds 3 baths2,692 sq. ft.
1082 Achilles Drive, Rosemount, MN 55068
MLS# 7154166Listed by: LENNAR SALES CORP


Protect your home and budget from life's surprises with an Assurant Home Warranty, backed by a partner that supports you through every step of homeownership. Explore Plans.
© 2023 - 2026 ERA Franchise Systems LLC. All rights reserved. ERA Franchise Systems LLC fully supports the principles of the Fair Housing Act and the Equal Opportunity Act. ERA, ERA Real Estate powered, and their respective logos are registered service marks of ERA Franchise Systems LLC. Each office is independently owned and operated.