
13401 Cormack Circle, Rosemount, MN 55068
Local realty services provided by:ERA Gillespie Real Estate
13401 Cormack Circle,Rosemount, MN 55068
$985,000
- 4 Beds
- 5 Baths
- 4,529 sq. ft.
- Single family
- Active
Listed by: desrochers realty group
Office: exp realty
MLS#:7125862
Source:NSMLS
Price summary
- Price:$985,000
- Price per sq. ft.:$200.73
- Monthly HOA dues:$54.17
About this home
Welcome to this stunning, meticulously maintained 4-bedroom, 5-bathroom home on a quiet cul-de-sac in sought-after Rosemount School District 196. Ideally located within walking distance of Shannon Elementary, parks, and trails, with shopping, dining, and everyday amenities nearby. The inviting foyer features soaring 18-foot ceilings and opens to a bright sitting room and private office with French doors, built-in desk/storage, and new carpeting. The remodeled kitchen (2018) is a chef’s dream with expansive quartzite countertops, center island with breakfast bar, abundant white cabinetry with under-cabinet lighting, pantry, and stainless steel appliances including gas cooktop and exterior-vented hood. The informal dining area opens to the spacious maintenance-free deck through Anderson patio door replaced in 2023. A formal dining room and generously sized living room with new carpeting, gas fireplace, and large windows complete the main living spaces. The main level also features a convenient laundry/mudroom, half bath, and oversized heated 3-car garage. Upstairs, four bedrooms are conveniently located on one level. The luxurious primary suite features 10-foot vaulted ceilings, new carpeting, a remodeled ensuite (2024) with dual marble vanities, illuminated mirrors, oversized tiled walk-in shower, separate water closet, and access to a 12x9 walk-in closet with stacked LG washer/dryer. Bedroom two includes a private ¾ bath, while bedrooms three and four share a Jack-and-Jill full bath. The lower level is designed for entertaining with a spacious recreation room, wet bar with seating, beverage refrigerators and wine storage, ¾ bath, and family room featuring a stone-surround gas fireplace, built-in entertainment center, and walkout access to the backyard. The private, fully fenced backyard is an entertainer’s dream, surrounded by mature trees and beautifully landscaped grounds. Enjoy the expansive patio with hot tub, underground heated pool, maintenance-free deck, large pool deck with raised secondary deck, and an additional outdoor patio with wood-burning fireplace and built-in grill. A gravel play area with playset provides additional recreation space. Notable updates include new carpet and interior paint throughout, replaced entry doors and light fixtures, siding repairs (2026), primary bathroom remodel (2024), Anderson patio doors (2023), and kitchen remodel (2018). Exceptional indoor and outdoor spaces, thoughtful updates, and a prime Rosemount location make this home truly a must-see!...
Contact an agent
Home facts
- Year built:2001
- Subdivision & Development:Evermoor 2nd Add
- Listing ID #:7125862
- Added:46 day(s) ago
- Updated:September 28, 2026 at 12:58 PM
Rooms and interior
- Bedrooms:4
- Total bathrooms:5
- Full bathrooms:1
- Half bathrooms:1
- Dining Description:Breakfast Area, Breakfast Bar, Eat In Kitchen, Informal Dining Room, Kitchen/Dining Room, Living/Dining Room, Separate/Formal Dining Room
- Bathrooms Description:3/4 Basement, Main Floor 1/2 Bath
- Kitchen Description:Cooktop, Dishwasher, Disposal, Microwave, Range, Refrigerator, Stainless Steel Appliances, Wall Oven
- Basement:Yes
- Basement Description:Finished, Full, Storage Space, Sump Pump, Walkout
- Living area:4,529 sq. ft.
Heating and cooling
- Cooling:Central Air
- Heating:Forced Air
- Central air:Yes
Structure and exterior
- Roof:Age Over 8 Years, Asphalt
- Year built:2001
- Building area:4,529 sq. ft.
- Lot area:0.38 Acres
- Lot Features:Tree Coverage - Heavy
- Levels:2 Story
Utilities
- Water:City Water - Connected
- Sewer:City Sewer - Connected
Finances and disclosures
- Price:$985,000
- Price per sq. ft.:$200.73
- Tax amount:$8,480 (2026)
Features and amenities
- Appliances:Disposal, Microwave, Range, Refrigerator, Stainless Steel Appliances, Wall Oven, Washer, Water Softener Owned
- Laundry features:Dryer, Washer
- Amenities:Air-To-Air Exchanger, Gas Water Heater, Humidifier, Water Softener Owned
- Pool features:Below Ground, Outdoor
Parking
- Parking description:Attached Garage, Concrete, Garage Door Opener, Heated Garage
- Garage:Yes
- Garage spaces:3
New listings near 13401 Cormack Circle
- Coming SoonOpen Sat, 12 to 3pm
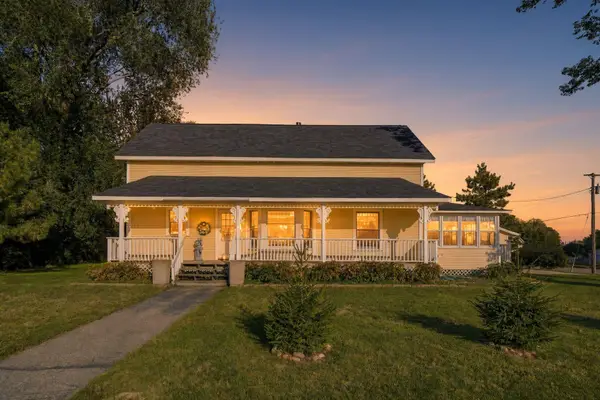 $354,900Coming Soon4 beds 2 baths1,704 sq. ft.
15974 Clayton Avenue E, Rosemount, MN 55068
MLS# 7149904Listed by: RES REALTY - Coming Soon
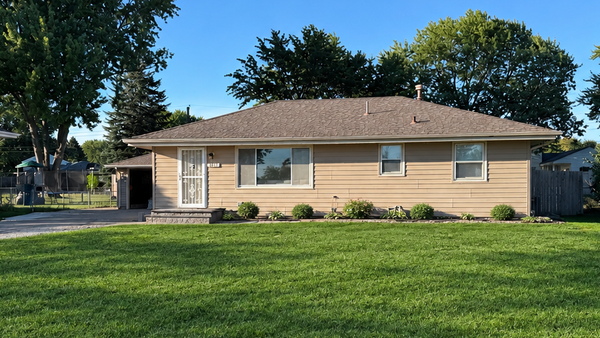 $363,631Coming Soon5 beds 2 baths1,680 sq. ft.
3631 Upper 149th Street W, Rosemount, MN 55068
MLS# 7147716Listed by: INSPIRE REALTY - New
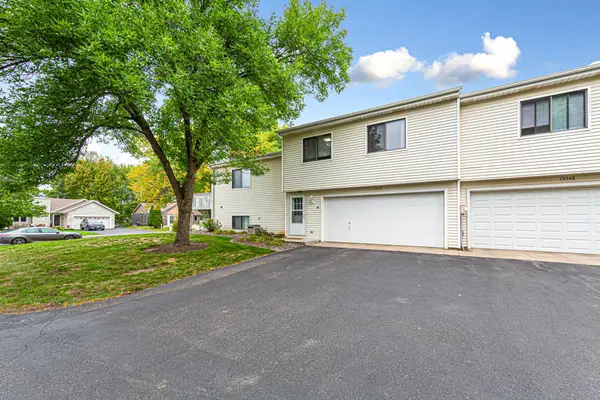 $249,900Active3 beds 2 baths1,268 sq. ft.
15552 Claret Avenue W, Rosemount, MN 55068
MLS# 7151054Listed by: WEICHERT, REALTORS-INTEGRITY - New
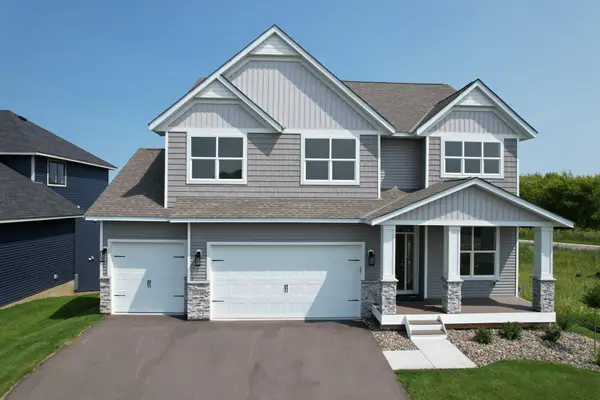 $739,990Active5 beds 4 baths3,702 sq. ft.
13722 Arrowhead Way, Rosemount, MN 55068
MLS# 7151114Listed by: KELLER WILLIAMS REALTY INTEGRITY - New
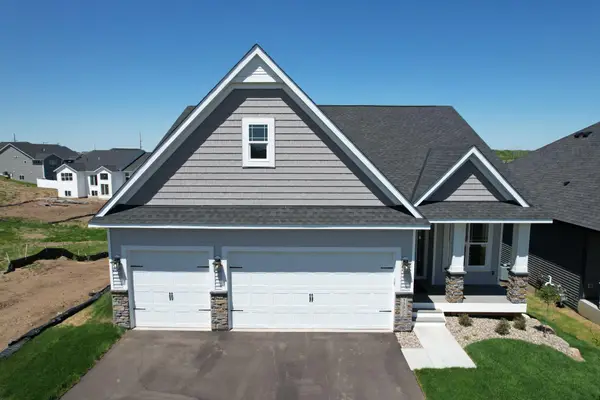 $658,990Active4 beds 3 baths3,054 sq. ft.
13822 Arrowhead Way, Rosemount, MN 55068
MLS# 7151119Listed by: KELLER WILLIAMS REALTY INTEGRITY - New
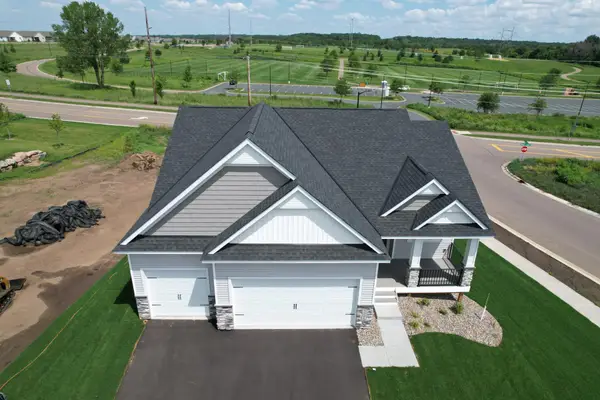 $655,990Active4 beds 3 baths3,038 sq. ft.
1225 136th Street E, Rosemount, MN 55068
MLS# 7150957Listed by: KELLER WILLIAMS REALTY INTEGRITY - New
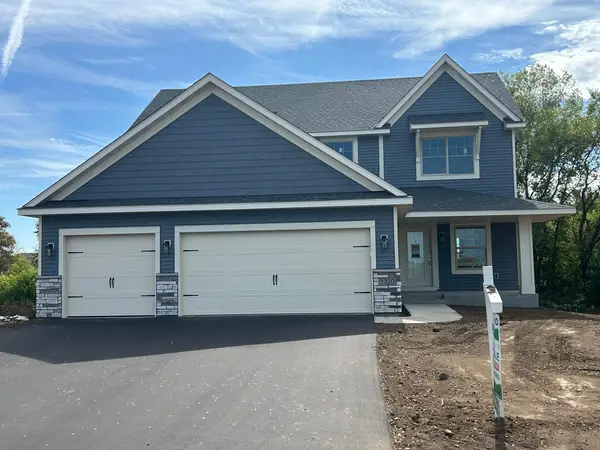 $695,000Active5 beds 4 baths3,454 sq. ft.
1320 136th Circle E, Rosemount, MN 55068
MLS# 7150664Listed by: KEYLAND REALTY, LLC - New
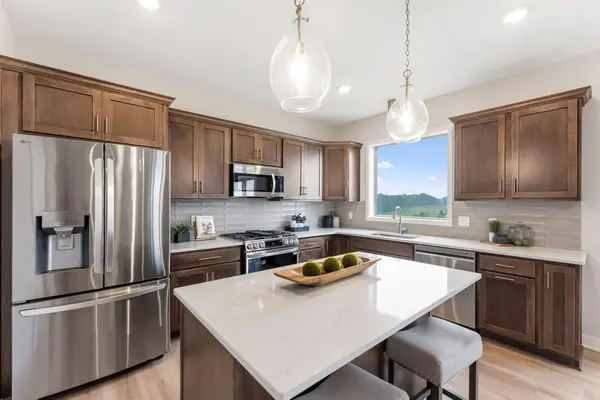 $595,000Active5 beds 4 baths2,981 sq. ft.
13721 Arrowhead Way, Rosemount, MN 55068
MLS# 7150675Listed by: KEYLAND REALTY, LLC - Open Fri, 12 to 5pmNew
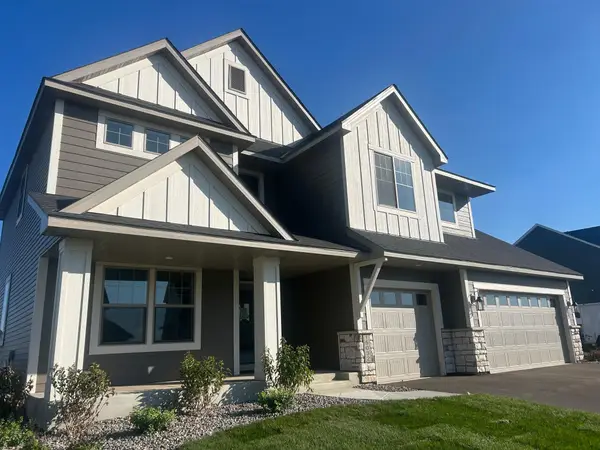 $695,000Active6 beds 4 baths3,474 sq. ft.
15032 Ardmullivan Lane, Rosemount, MN 55068
MLS# 7150677Listed by: KEYLAND REALTY, LLC - Open Fri, 12 to 5pmNew
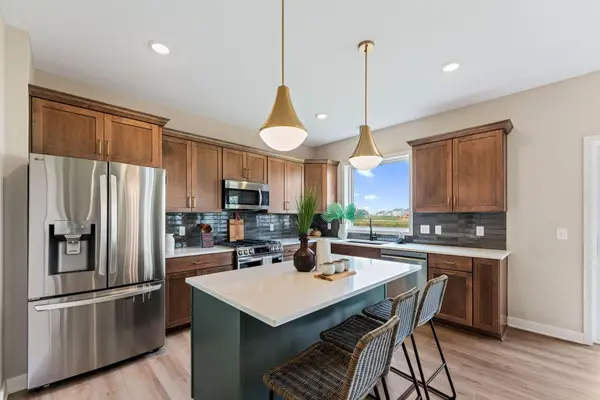 $595,000Active5 beds 4 baths2,975 sq. ft.
15029 Ardmullivan Lane, Rosemount, MN 55068
MLS# 7150680Listed by: KEYLAND REALTY, LLC


Protect your home and budget from life's surprises with an Assurant Home Warranty, backed by a partner that supports you through every step of homeownership. Explore Plans.
© 2023 - 2026 ERA Franchise Systems LLC. All rights reserved. ERA Franchise Systems LLC fully supports the principles of the Fair Housing Act and the Equal Opportunity Act. ERA, ERA Real Estate powered, and their respective logos are registered service marks of ERA Franchise Systems LLC. Each office is independently owned and operated.