
13831 Clare Downs Way, Rosemount, MN 55068
Local realty services provided by:ERA Viking Realty
13831 Clare Downs Way,Rosemount, MN 55068
$724,900
- 5 Beds
- 5 Baths
- 4,518 sq. ft.
- Single family
- Active
Listed by: jason walgrave
Office: re/max advantage plus
MLS#:7089029
Source:NSMLS
Price summary
- Price:$724,900
- Price per sq. ft.:$154.66
- Monthly HOA dues:$27.92
About this home
Beautifully maintained and thoughtfully designed, this exceptional 5Bed/5Bath 2-story home offers the perfect blend of elegant living, everyday comfort, and outstanding spaces for entertaining. A soaring vaulted foyer and grand staircase create a stunning first impression, while hardwood floors, architectural details, and an abundance of natural light fill the home with warmth and character. The main level features both formal living and family rooms, a formal dining room for special gatherings, and a main level office ideal for working from home. The spacious kitchen is a chef's delight with an island, stainless steel appliances, tile backsplash, and plenty of prep and cabinet space. The adjoining informal dining area opens to a maintenance-free deck and paver patio, creating seamless indoor-outdoor living and entertaining. A convenient main-level laundry room and mudroom with built-in bench and storage add everyday functionality. Upstairs, retreat to the impressive primary suite featuring vaulted ceilings, a spa-like bath with a jetted tub, separate shower, and an expansive walk-in closet. Three additional bedrooms, each with walk-in closets and ensuite bathroom access, provide plenty of space and privacy for family and guests. The lower level is truly an entertainer's dream, offering a spacious recreation/family room, dedicated theater room, exercise room, 5th bedroom, and full bath—perfect for guests, hobbies, or multigenerational living. Outside, the home's charming curb appeal is enhanced by beautifully manicured landscaping and mature trees. The tree-lined backyard creates a peaceful sense of privacy, making the deck and patio ideal places to relax or host friends and family. Located in a wonderful community, this home offers exceptional space, timeless style, and amenities that are sure to impress. Don't miss the opportunity to make this incredible property your next home!...
Contact an agent
Home facts
- Year built:2004
- Subdivision & Development:Evermoor Clare Downs 2nd Add
- Listing ID #:7089029
- Added:40 day(s) ago
- Updated:August 16, 2026 at 11:57 AM
Rooms and interior
- Bedrooms:5
- Total bathrooms:5
- Full bathrooms:3
- Half bathrooms:1
- Dining Description:Eat In Kitchen, Informal Dining Room, Kitchen/Dining Room, Separate/Formal Dining Room
- Bathrooms Description:Bathroom Ensuite, Full Basement, Jetted Tub, Main Floor 1/2 Bath, Upper Level Full Bath, Walk-In Shower Stall
- Kitchen Description:Dishwasher, Disposal, Double Oven, Microwave, Range, Refrigerator, Stainless Steel Appliances, Wall Oven
- Basement:Yes
- Basement Description:Daylight / Lookout Windows, Finished, Full, Storage Space
- Living area:4,518 sq. ft.
Heating and cooling
- Cooling:Central Air
- Heating:Forced Air
- Central air:Yes
Structure and exterior
- Roof:Age 8 Years or Less, Asphalt
- Year built:2004
- Building area:4,518 sq. ft.
- Lot area:0.48 Acres
- Lot Features:Tree Coverage - Medium
- Levels:2 Story
Utilities
- Water:City Water - Connected
- Sewer:City Sewer - Connected
Finances and disclosures
- Price:$724,900
- Price per sq. ft.:$154.66
- Tax amount:$7,430 (2025)
Features and amenities
- Appliances:Disposal, Microwave, Range, Refrigerator, Stainless Steel Appliances, Wall Oven, Washer, Water Softener Owned
- Laundry features:Dryer, Washer
- Amenities:Air-To-Air Exchanger, Central Vacuum, Humidifier, Water Filtration System, Water Softener Owned
Parking
- Parking description:Asphalt, Attached Garage, Garage Door Opener
- Garage:Yes
- Garage spaces:3
New listings near 13831 Clare Downs Way
- New
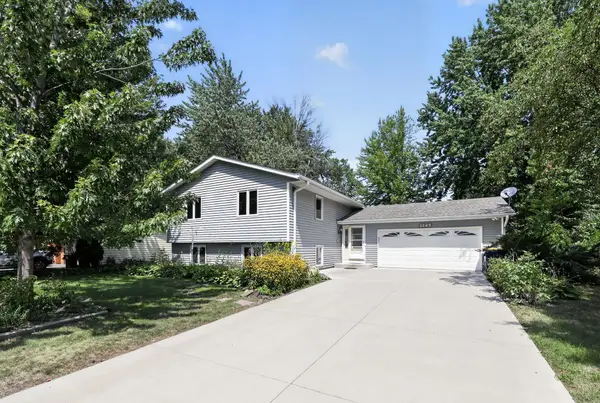 $399,999Active4 beds 2 baths2,294 sq. ft.
3245 147th Street W, Rosemount, MN 55068
MLS# 7124402Listed by: EDINA REALTY, INC. - New
 $389,855Active3 beds 3 baths1,667 sq. ft.
1056 130th Court E, Rosemount, MN 55068
MLS# 7127661Listed by: M/I HOMES - New
 $383,845Active3 beds 3 baths1,667 sq. ft.
1044 130th Court E, Rosemount, MN 55068
MLS# 7127630Listed by: M/I HOMES - New
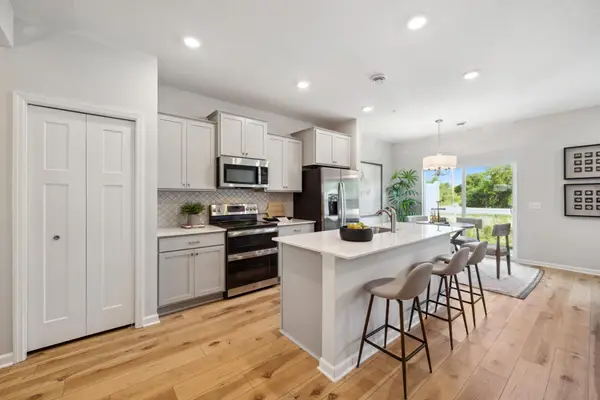 $365,835Active3 beds 3 baths1,722 sq. ft.
1048 130th Court E, Rosemount, MN 55068
MLS# 7127643Listed by: M/I HOMES - New
 $369,480Active3 beds 3 baths1,722 sq. ft.
1052 130th Court E, Rosemount, MN 55068
MLS# 7127647Listed by: M/I HOMES - New
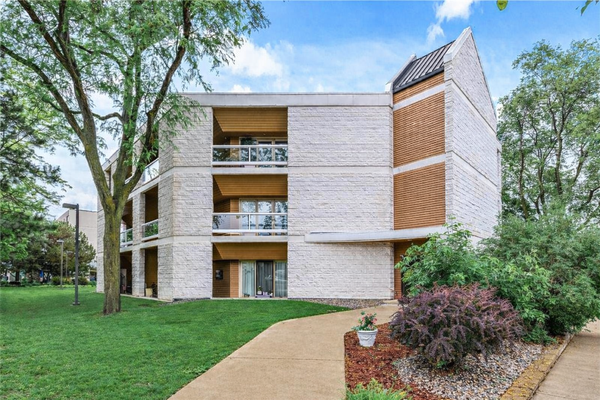 $130,900Active1 beds 1 baths685 sq. ft.
14575 Burma Avenue W #304, Rosemount, MN 55068
MLS# 7127675Listed by: RE/MAX RESULTS - New
 $475,000Active4 beds 3 baths2,378 sq. ft.
14108 Dearborn Path, Rosemount, MN 55068
MLS# 7127066Listed by: REAL BROKER, LLC - New
 $329,900Active3 beds 3 baths1,769 sq. ft.
1212 Lower 143rd Street E, Rosemount, MN 55068
MLS# 7060053Listed by: EXP REALTY - New
 $400,000Active3 beds 3 baths1,679 sq. ft.
3661 152nd Street W, Rosemount, MN 55068
MLS# 7123394Listed by: PEDERSON REALTY INC - New
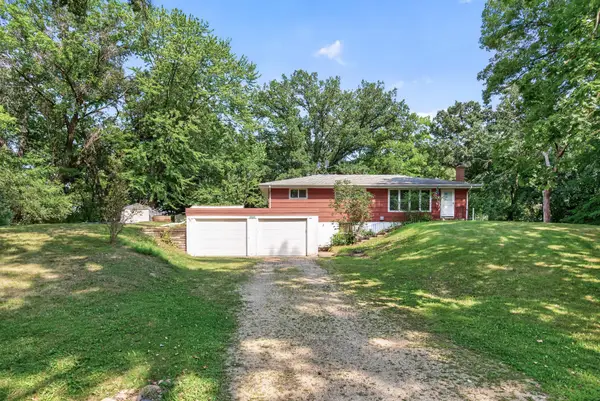 $369,900Active4 beds 2 baths1,651 sq. ft.
12850 Blanca Avenue W, Rosemount, MN 55068
MLS# 7124995Listed by: NORTHSTAR REAL ESTATE ASSOCIATES


Protect your home and budget from life's surprises with an Assurant Home Warranty, backed by a partner that supports you through every step of homeownership. Explore Plans.
© 2023 - 2026 ERA Franchise Systems LLC. All rights reserved. ERA Franchise Systems LLC fully supports the principles of the Fair Housing Act and the Equal Opportunity Act. ERA, ERA Real Estate powered, and their respective logos are registered service marks of ERA Franchise Systems LLC. Each office is independently owned and operated.