
14195 Augusta Way #1404, Rosemount, MN 55068
Local realty services provided by:ERA Viking Realty
14195 Augusta Way #1404,Rosemount, MN 55068
$275,000
- 2 Beds
- 2 Baths
- 1,698 sq. ft.
- Townhouse
- Coming Soon
Upcoming open houses
- Sat, Aug 2911:00 am - 01:00 pm
Listed by: jaime lynn lehmeyer
Office: transition realty
MLS#:7132022
Source:NSMLS
Price summary
- Price:$275,000
- Price per sq. ft.:$161.96
- Monthly HOA dues:$344
About this home
Welcome home to this beautifully maintained Rosemount townhome offering comfortable living spaces, a functional layout, and a location you’ll love. The bright, light-filled main level features a welcoming living room with a fireplace, generous dining area, and well appointed kitchen with a convenient breakfast bar perfect for casual meals or entertaining. The upper level offers a comfortable primary suite, additional bedroom, versatile loft, and convenient laundry room.
Enjoy the added flexibility of the loft as a home office, reading area, or additional living space. The front patio provides a great spot to relax and enjoy the outdoors.
Ideally located near shopping, restaurants, parks, walking trails, pickleball courts, schools, and major roadways, this home offers the perfect blend of comfort, convenience, and an active lifestyle. Come see all this wonderful Rosemount townhome has to offer!
Contact an agent
Home facts
- Year built:2003
- Subdivision & Development:Bloomfield 4th Add
- Listing ID #:7132022
- Updated:August 27, 2026 at 12:20 PM
Rooms and interior
- Bedrooms:2
- Total bathrooms:2
- Full bathrooms:1
- Half bathrooms:1
- Dining Description:Breakfast Bar, Informal Dining Room
- Bathrooms Description:Main Floor 1/2 Bath, Upper Level Full Bath
- Kitchen Description:Dishwasher, Disposal, Microwave, Range, Refrigerator
- Basement:Yes
- Living area:1,698 sq. ft.
Heating and cooling
- Cooling:Central Air
- Heating:Forced Air
- Central air:Yes
Structure and exterior
- Roof:Age 8 Years or Less
- Year built:2003
- Building area:1,698 sq. ft.
- Lot Features:Tree Coverage - Light
- Construction Materials:Block
- Levels:2 Story
Utilities
- Water:City Water - In Street
- Sewer:City Sewer - In Street
Finances and disclosures
- Price:$275,000
- Price per sq. ft.:$161.96
- Tax amount:$2,838 (2026)
Features and amenities
- Appliances:Disposal, Microwave, Range, Refrigerator
- Amenities:Trail(s)
Parking
- Parking description:Attached Garage
- Garage:Yes
- Garage spaces:2
New listings near 14195 Augusta Way #1404
- Coming Soon
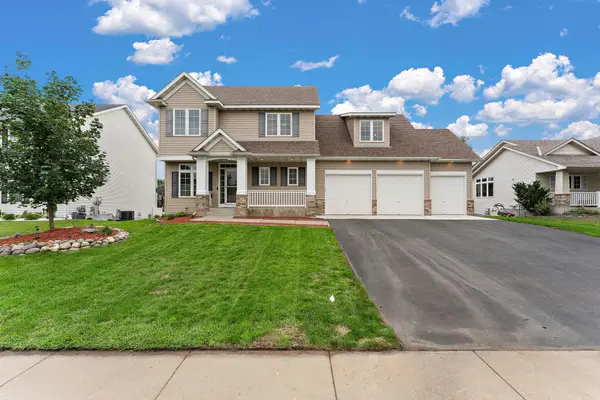 $525,000Coming Soon4 beds 4 baths3,128 sq. ft.
2686 148th Street W, Rosemount, MN 55068
MLS# 7133926Listed by: REAL BROKER, LLC - Coming Soon
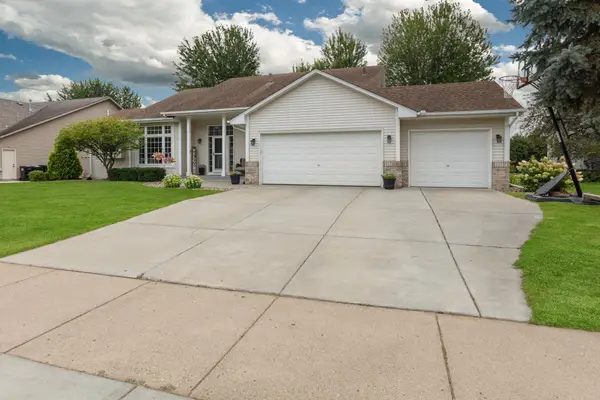 $499,900Coming Soon4 beds 3 baths2,454 sq. ft.
4284 143rd Street W, Rosemount, MN 55068
MLS# 7133376Listed by: HOME AVENUE FLAT FEE REALTY - Coming Soon
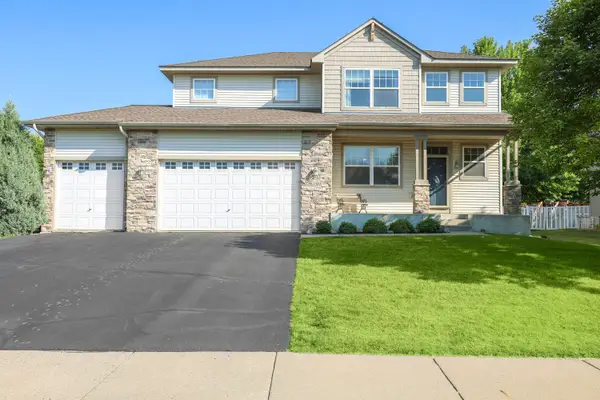 $539,900Coming Soon3 beds 3 baths2,450 sq. ft.
1591 140th Street W, Rosemount, MN 55068
MLS# 7129991Listed by: RE/MAX PREFERRED - Coming Soon
 $189,900Coming Soon2 beds 1 baths960 sq. ft.
6613 162nd Court #323, Rosemount, MN 55068
MLS# 7108119Listed by: EXP REALTY - New
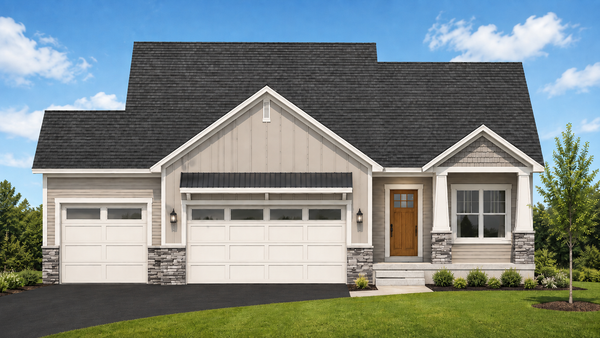 $639,900Active4 beds 3 baths2,864 sq. ft.
1245 136th Circle E, Rosemount, MN 55068
MLS# 7133923Listed by: RE/MAX ADVANTAGE PLUS - New
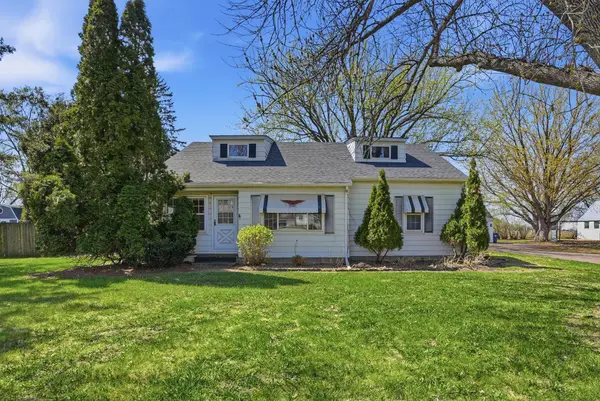 $455,000Active5 beds 3 baths2,697 sq. ft.
15717 Clayton Avenue E, Rosemount, MN 55068
MLS# 7131736Listed by: EXP REALTY - New
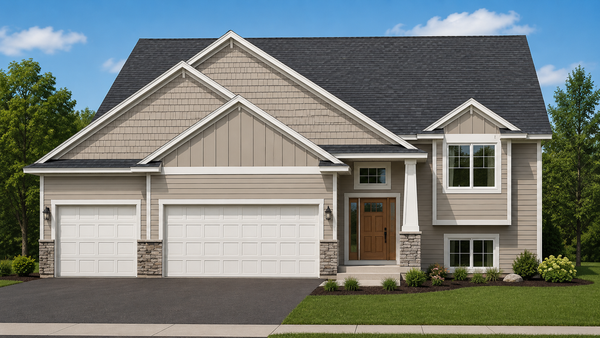 $574,900Active5 beds 3 baths2,707 sq. ft.
1280 136th Circle E, Rosemount, MN 55068
MLS# 7133320Listed by: RE/MAX ADVANTAGE PLUS - Open Sun, 12 to 2pmNew
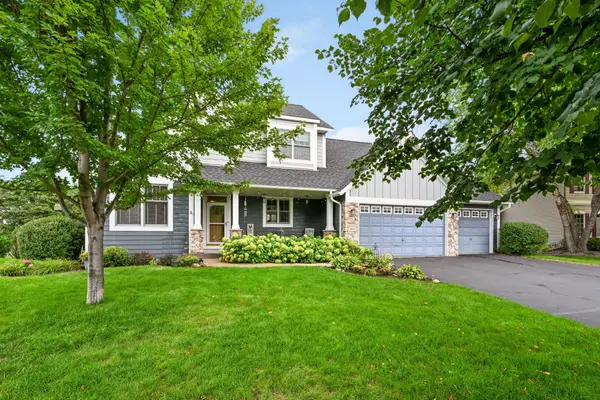 $775,000Active4 beds 4 baths3,264 sq. ft.
3929 Evermoor Parkway, Rosemount, MN 55068
MLS# 7087453Listed by: EDINA REALTY, INC. - New
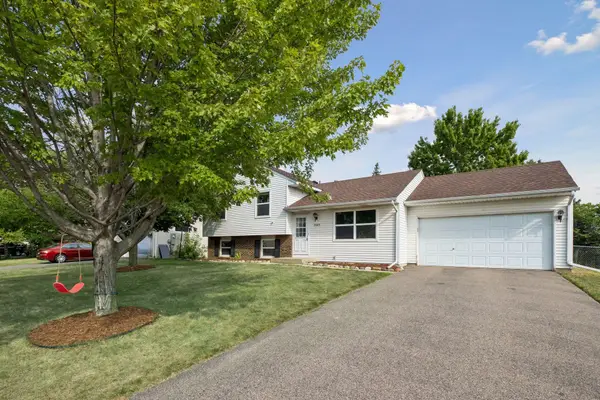 $369,900Active3 beds 2 baths1,426 sq. ft.
3583 155th Street W, Rosemount, MN 55068
MLS# 7133333Listed by: MINNESOTA HOME VENTURE, INC.


Protect your home and budget from life's surprises with an Assurant Home Warranty, backed by a partner that supports you through every step of homeownership. Explore Plans.
© 2023 - 2026 ERA Franchise Systems LLC. All rights reserved. ERA Franchise Systems LLC fully supports the principles of the Fair Housing Act and the Equal Opportunity Act. ERA, ERA Real Estate powered, and their respective logos are registered service marks of ERA Franchise Systems LLC. Each office is independently owned and operated.