
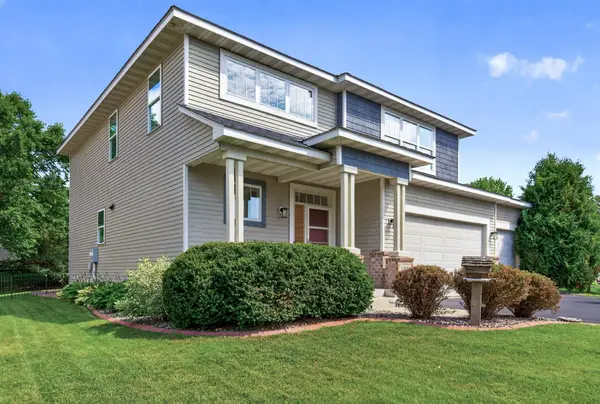
14920 Avondale View, Rosemount, MN 55068
Local realty services provided by:ERA Gillespie Real Estate
14920 Avondale View,Rosemount, MN 55068
$384,990
- 3 Beds
- 3 Baths
- 1,883 sq. ft.
- Townhouse
- Active
Upcoming open houses
- Sat, Nov 0712:00 pm - 02:00 pm
- Sun, Nov 0812:00 pm - 02:00 pm
- Mon, Nov 0912:00 pm - 02:00 pm
- Tue, Nov 1012:00 pm - 02:00 pm
- Wed, Nov 1112:00 pm - 02:00 pm
- Sat, Nov 1412:00 pm - 02:00 pm
- Sun, Nov 1512:00 pm - 02:00 pm
- Mon, Nov 1612:00 pm - 02:00 pm
Listed by: robert e ramsay
Office: pulte homes of minnesota, llc.
MLS#:7168990
Source:NSMLS
Price summary
- Price:$384,990
- Price per sq. ft.:$195.13
- Monthly HOA dues:$284
About this home
Special Financing Available! Lock in a 6.5% fixed rate with our affiliate lender (restrictions apply; see sales associate for details).
Move-in Ready End Unit! This beautifully appointed Ashton floorplan combines modern design with everyday functionality. The open-concept main level features a stunning kitchen with white cabinetry, quartz countertops, pendant lighting, a spacious center island, and luxury vinyl plank flooring throughout. The bright and airy living space is highlighted by an electric fireplace with an upgraded mantel, creating the perfect setting for relaxing or entertaining.
Enjoy added conveniences including a true foyer entry, 9-foot ceilings, dedicated laundry room, abundant storage, and a whole-home humidifier. Step outside to your private patio with maintenance-free privacy fencing and serene views of open green space.
Located in Avondale at Amber Fields, the area's only townhome community with direct access to a 100-acre park featuring miles of trails, pickleball courts, playgrounds, a dog park, and more. Experience low-maintenance living without sacrificing the privacy, comfort, and thoughtful design that make this home truly stand out....
Contact an agent
Home facts
- Year built:2026
- Subdivision & Development:Amber Fields
- Listing ID #:7168990
- Added:1 day(s) ago
- Updated:November 05, 2026 at 01:43 AM
Rooms and interior
- Bedrooms:3
- Total bathrooms:3
- Full bathrooms:2
- Half bathrooms:1
- Dining Description:Eat In Kitchen, Informal Dining Room
- Bathrooms Description:Main Floor 1/2 Bath, Upper Level Full Bath
- Kitchen Description:Dishwasher, Disposal, Exhaust Fan, Microwave, Range, Refrigerator, Stainless Steel Appliances
- Living area:1,883 sq. ft.
Heating and cooling
- Cooling:Central Air
- Heating:Forced Air
- Central air:Yes
Structure and exterior
- Roof:Age 8 Years or Less, Asphalt, Pitched
- Year built:2026
- Building area:1,883 sq. ft.
- Lot Features:Sod Included in Price
- Levels:2 Story
Utilities
- Water:City Water - Connected
- Sewer:City Sewer - Connected
Finances and disclosures
- Price:$384,990
- Price per sq. ft.:$195.13
Features and amenities
- Appliances:Disposal, Exhaust Fan, Microwave, Range, Refrigerator, Stainless Steel Appliances, Washer, Water Softener Owned
- Laundry features:Dryer, Washer
- Amenities:Humidifier, Water Softener Owned
Parking
- Parking description:Asphalt, Attached Garage, Garage Door Opener
- Garage:Yes
- Garage spaces:2
New listings near 14920 Avondale View
- New
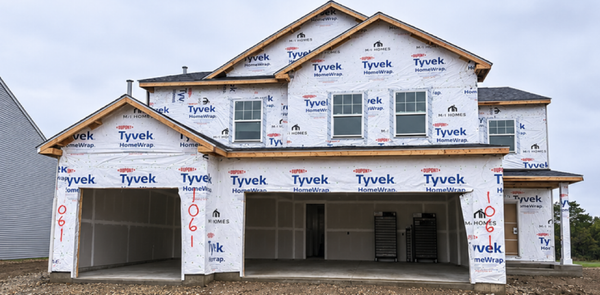 $609,205Active5 beds 4 baths3,307 sq. ft.
1061 Annagaire Curve, Rosemount, MN 55068
MLS# 7167412Listed by: M/I HOMES - Open Sat, 12 to 2pmNew
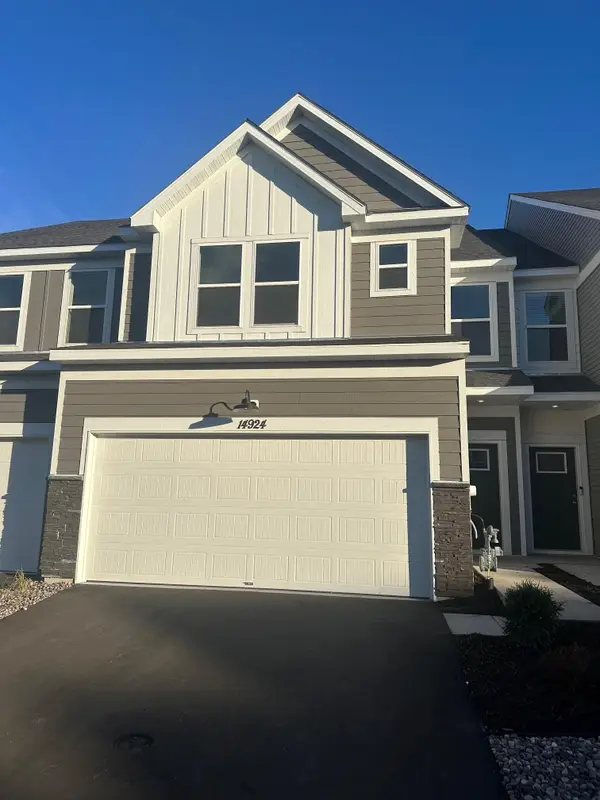 $342,990Active3 beds 3 baths1,883 sq. ft.
14924 Avondale View, Rosemount, MN 55068
MLS# 7169008Listed by: PULTE HOMES OF MINNESOTA, LLC - Open Sat, 12 to 2pmNew
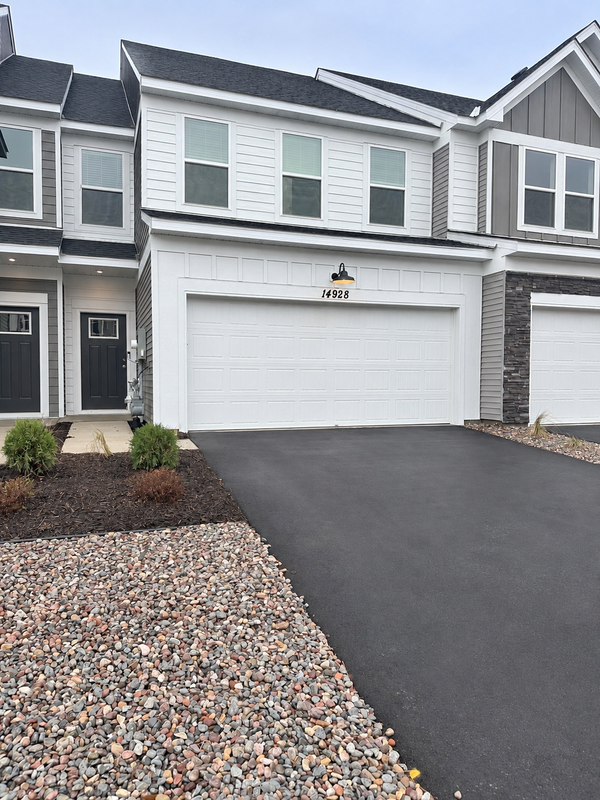 $349,990Active3 beds 3 baths2,020 sq. ft.
14928 Avondale View, Rosemount, MN 55068
MLS# 7169027Listed by: PULTE HOMES OF MINNESOTA, LLC - New
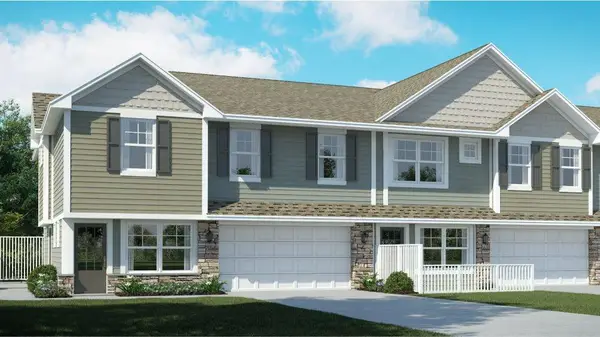 $335,485Active3 beds 3 baths1,800 sq. ft.
15009 Archdale Lane, Rosemount, MN 55068
MLS# 7169053Listed by: LENNAR SALES CORP - Open Sat, 12 to 2pmNew
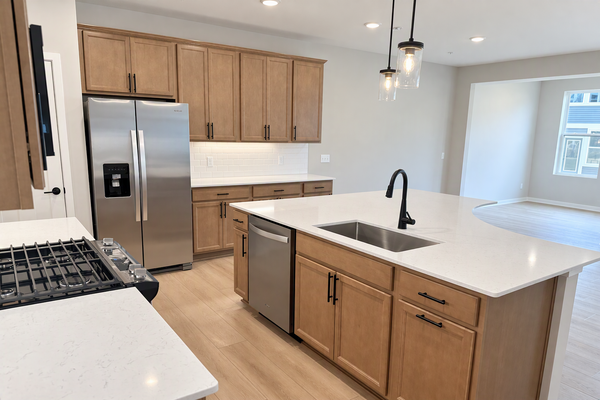 $387,990Active3 beds 3 baths1,973 sq. ft.
14932 Avondale View, Rosemount, MN 55068
MLS# 7169055Listed by: PULTE HOMES OF MINNESOTA, LLC - Open Sat, 12 to 2pmNew
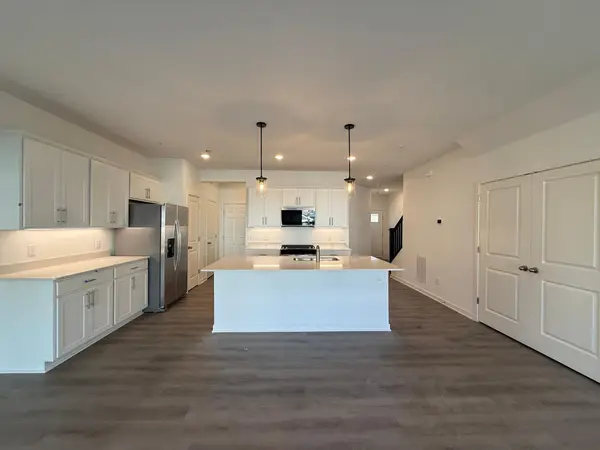 $344,990Active3 beds 3 baths1,883 sq. ft.
14936 Avondale View, Rosemount, MN 55068
MLS# 7169077Listed by: PULTE HOMES OF MINNESOTA, LLC - New
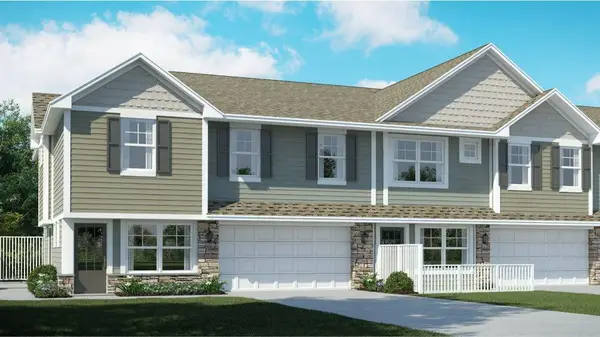 $335,485Active3 beds 3 baths1,800 sq. ft.
1072 151st Street W, Rosemount, MN 55068
MLS# 7168699Listed by: LENNAR SALES CORP - Open Fri, 1 to 3pmNew
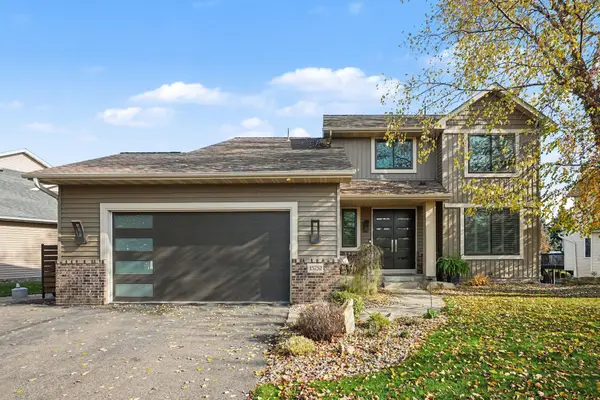 $575,000Active4 beds 4 baths3,086 sq. ft.
15752 Cicerone Path, Rosemount, MN 55068
MLS# 7165322Listed by: KELLER WILLIAMS PREFERRED RLTY - New
 $519,000Active3 beds 3 baths2,350 sq. ft.
13690 Atwood Trail, Rosemount, MN 55068
MLS# 7168021Listed by: EDINA REALTY, INC.


Protect your home and budget from life's surprises with an Assurant Home Warranty, backed by a partner that supports you through every step of homeownership. Explore Plans.
© 2023 - 2026 ERA Franchise Systems LLC. All rights reserved. ERA Franchise Systems LLC fully supports the principles of the Fair Housing Act and the Equal Opportunity Act. ERA, ERA Real Estate powered, and their respective logos are registered service marks of ERA Franchise Systems LLC. Each office is independently owned and operated.