
15135 Crestview Circle, Rosemount, MN 55068
Local realty services provided by:ERA Viking Realty
15135 Crestview Circle,Rosemount, MN 55068
$424,900
- 3 Beds
- 3 Baths
- 2,286 sq. ft.
- Townhouse
- Active
Listed by: cameron ralston, gary kurth
Office: real broker, llc.
MLS#:7128138
Source:NSMLS
Price summary
- Price:$424,900
- Price per sq. ft.:$177.04
- Monthly HOA dues:$400
About this home
Thoughtfully updated & well maintained. Natural light, thoughtful updates, and true main-level living come together at 15135 Crestview Circle. This end-unit Rosemount townhome is filled with windows and offers a bright, open feel throughout. The main level features updated flooring, a spacious primary suite with a walk-in closet and beautifully updated bathroom, convenient main-level laundry, and a sunroom that makes the most of the home’s natural light. The kitchen is equipped with all new appliances, and new blinds have been added throughout. Step outside to the updated deck or front patio for even more space to relax and enjoy the outdoors. Downstairs, the walkout lower level adds impressive versatility with updated carpet, a large family room with fireplace, built-ins, wet bar, and direct access to the backyard patio. Generous storage throughout gives everything a place without sacrificing living space. Recently updated HVAC and water heater provide added peace of mind, while the attached garage adds everyday convenience. With three bedrooms, multiple indoor and outdoor living spaces, and the extra light and privacy that come with an end-unit setting, this is a home that offers both comfort and flexibility....
Contact an agent
Home facts
- Year built:1999
- Subdivision & Development:Wensmann 12th Add
- Listing ID #:7128138
- Added:50 day(s) ago
- Updated:October 06, 2026 at 12:49 PM
Rooms and interior
- Bedrooms:3
- Total bathrooms:3
- Full bathrooms:1
- Dining Description:Living/Dining Room
- Bathrooms Description:3/4 Basement, Main Floor Full Bath, Walk-In Shower Stall
- Kitchen Description:Dishwasher, Microwave, Range, Refrigerator
- Basement:Yes
- Basement Description:Finished, Storage Space, Walkout
- Living area:2,286 sq. ft.
Heating and cooling
- Cooling:Central Air
- Heating:Forced Air
- Central air:Yes
Structure and exterior
- Roof:Asphalt
- Year built:1999
- Building area:2,286 sq. ft.
- Lot area:0.08 Acres
- Levels:1 Story
Utilities
- Water:City Water - Connected
- Sewer:City Sewer - Connected
Finances and disclosures
- Price:$424,900
- Price per sq. ft.:$177.04
- Tax amount:$4,954 (2026)
Features and amenities
- Appliances:Microwave, Range, Refrigerator, Washer, Water Softener Owned
- Laundry features:Dryer, Washer
- Amenities:Humidifier, Water Softener Owned
Parking
- Parking description:Attached Garage
- Garage:Yes
- Garage spaces:2
New listings near 15135 Crestview Circle
- Coming Soon
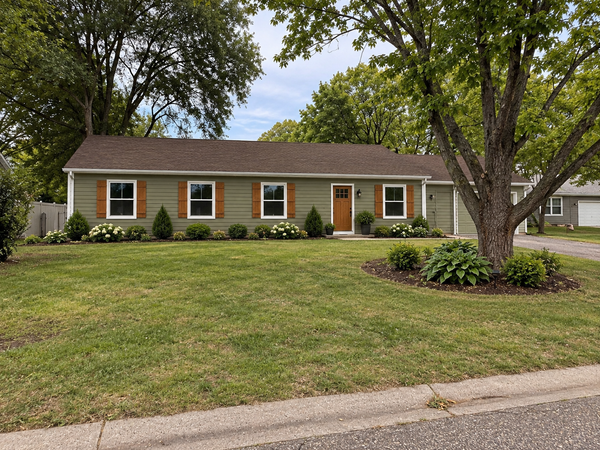 $424,900Coming Soon4 beds 2 baths1,691 sq. ft.
15105 Dunbar Court, Apple Valley, MN 55124
MLS# 7153933Listed by: WALLIN RESIDENTIAL PROPERTIES - Coming Soon
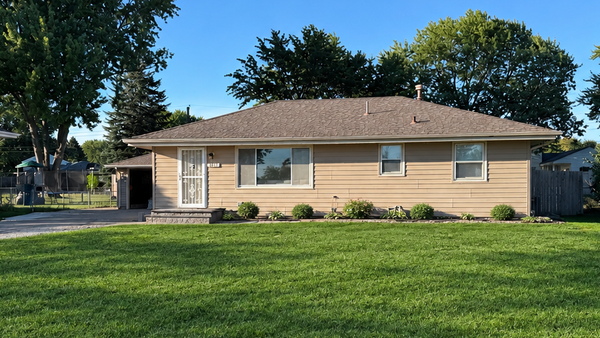 $363,631Coming Soon5 beds 2 baths1,680 sq. ft.
3631 Upper 149th Street W, Rosemount, MN 55068
MLS# 7147716Listed by: INSPIRE REALTY - New
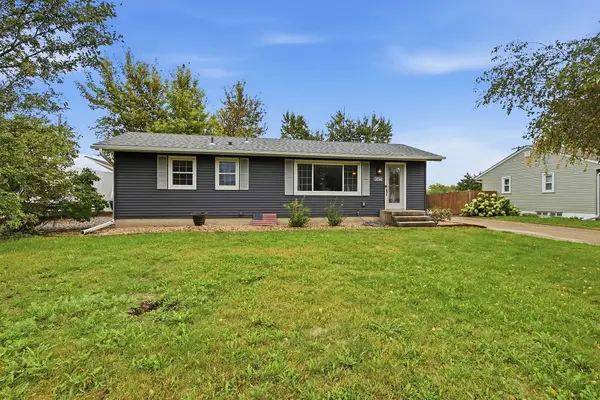 $315,000Active3 beds 2 baths1,911 sq. ft.
14760 Cambrian Avenue W, Rosemount, MN 55068
MLS# 7151278Listed by: KELLER WILLIAMS PREFERRED RLTY 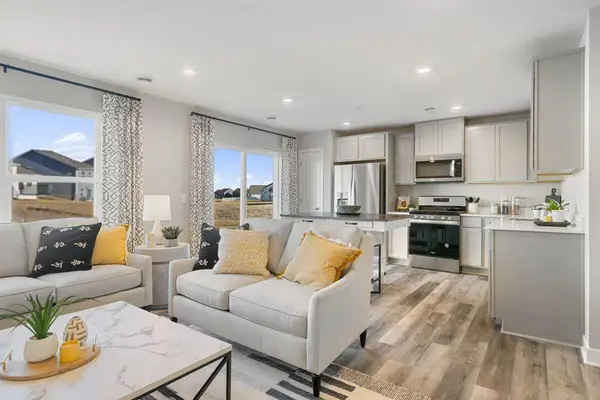 $325,000Pending3 beds 3 baths1,665 sq. ft.
13723 Victoria Meadows Court, Rosemount, MN 55068
MLS# 7154618Listed by: D.R. HORTON, INC.- New
 $475,000Active3 beds 2 baths1,866 sq. ft.
13626 Applewood Trail, Rosemount, MN 55068
MLS# 7154364Listed by: RE/MAX ADVANTAGE PLUS - New
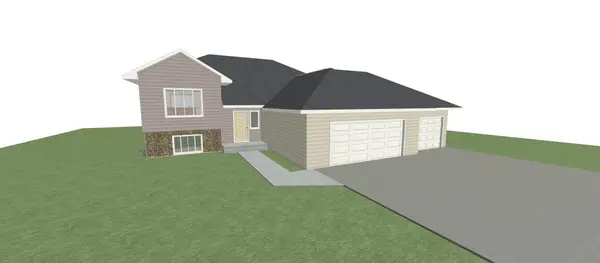 $606,900Active3 beds 2 baths1,370 sq. ft.
4108 156th Street W, Rosemount, MN 55068
MLS# 7153168Listed by: RE/MAX RESULTS - New
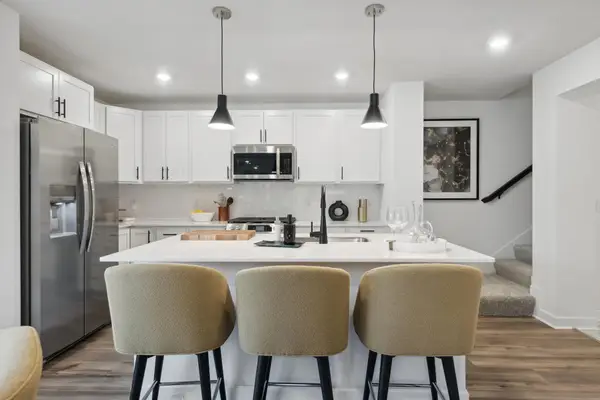 $344,485Active3 beds 3 baths1,791 sq. ft.
1084 151st Street W, Rosemount, MN 55068
MLS# 7154156Listed by: LENNAR SALES CORP - New
 $318,985Active3 beds 3 baths1,782 sq. ft.
1076 151st Street W, Rosemount, MN 55068
MLS# 7154157Listed by: LENNAR SALES CORP - New
 $615,695Active4 beds 3 baths2,692 sq. ft.
1091 Adamstown Drive, Rosemount, MN 55068
MLS# 7154164Listed by: LENNAR SALES CORP - New
 $605,905Active5 beds 3 baths2,692 sq. ft.
1082 Achilles Drive, Rosemount, MN 55068
MLS# 7154166Listed by: LENNAR SALES CORP


Protect your home and budget from life's surprises with an Assurant Home Warranty, backed by a partner that supports you through every step of homeownership. Explore Plans.
© 2023 - 2026 ERA Franchise Systems LLC. All rights reserved. ERA Franchise Systems LLC fully supports the principles of the Fair Housing Act and the Equal Opportunity Act. ERA, ERA Real Estate powered, and their respective logos are registered service marks of ERA Franchise Systems LLC. Each office is independently owned and operated.