
1539 149th Street, Rosemount, MN 55068
Local realty services provided by:ERA Gillespie Real Estate
1539 149th Street,Rosemount, MN 55068
$553,990
- 4 Beds
- 3 Baths
- 2,681 sq. ft.
- Single family
- Active
Listed by: blake van vleet, timothy andrew levy
Office: pulte homes of minnesota, llc.
MLS#:7080085
Source:NSMLS
Price summary
- Price:$553,990
- Price per sq. ft.:$144.8
- Monthly HOA dues:$50
About this home
Introducing the all-new Dakota floorplan by Pulte Homes in the highly sought-after Amber Fields community. This thoughtfully designed two-story home offers an open-concept layout perfect for modern living, featuring a spacious kitchen with quartz countertops, oversized center island, walk-in pantry, and an abundance of natural light throughout the main level. A versatile flex room provides the perfect space for a home office, playroom, or guest retreat. Upstairs, enjoy four spacious bedrooms, a large loft, convenient second-floor laundry, and a private owner’s suite complete with a luxurious bath and oversized walk-in closet. Additional highlights include 9’ ceilings, a 3-car garage, full yard sod with irrigation, and professionally designed exterior finishes. Located in the award-winning District 196 school system with quick access to parks, trails, shopping, dining, and major commuter routes. Experience the newest addition to one of Rosemount’s fastest-growing communities.
Contact an agent
Home facts
- Year built:2026
- Listing ID #:7080085
- Added:1 day(s) ago
- Updated:May 25, 2026 at 12:58 PM
Rooms and interior
- Bedrooms:4
- Total bathrooms:3
- Full bathrooms:2
- Half bathrooms:1
- Kitchen Description:Dishwasher, Disposal, Microwave, Range
- Basement:Yes
- Basement Description:Full
- Living area:2,681 sq. ft.
Heating and cooling
- Cooling:Central Air
- Heating:Forced Air
- Central air:Yes
Structure and exterior
- Roof:Age 8 Years or Less
- Year built:2026
- Building area:2,681 sq. ft.
- Lot area:0.2 Acres
- Lot Features:Sod Included in Price
- Levels:2 Story
Utilities
- Water:City Water - Connected
- Sewer:City Sewer - Connected
Finances and disclosures
- Price:$553,990
- Price per sq. ft.:$144.8
Features and amenities
- Appliances:Disposal, Microwave, Range
- Amenities:Air-To-Air Exchanger, Gas Water Heater
Parking
- Parking description:Attached Garage
- Garage:Yes
- Garage spaces:3
New listings near 1539 149th Street
- Open Tue, 11:30am to 6pmNew
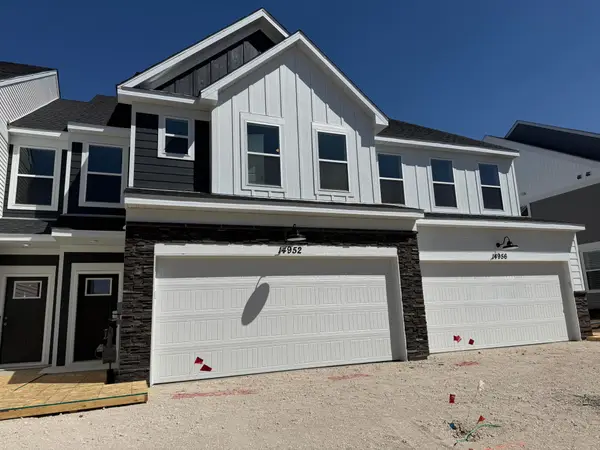 $457,990Active3 beds 3 baths2,020 sq. ft.
14952 Avondale View, Rosemount, MN 55068
MLS# 7080009Listed by: PULTE HOMES OF MINNESOTA, LLC - New
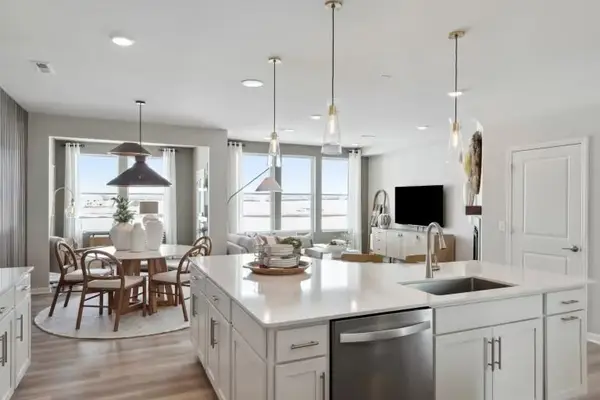 $389,990Active3 beds 3 baths1,883 sq. ft.
14943 Avondale View, Rosemount, MN 55068
MLS# 7079999Listed by: PULTE HOMES OF MINNESOTA, LLC - Open Mon, 12 to 5pmNew
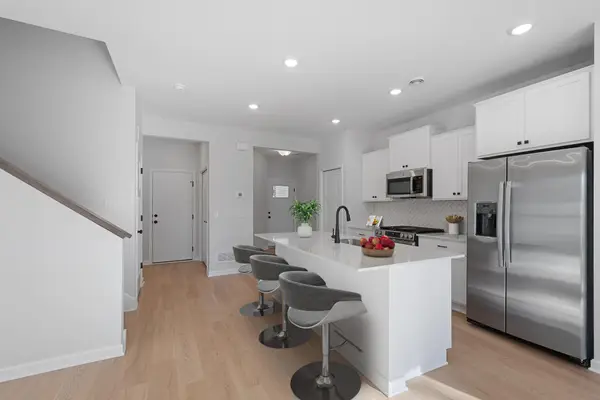 $349,990Active3 beds 3 baths1,722 sq. ft.
1011 130th Court E, Rosemount, MN 55068
MLS# 7078968Listed by: M/I HOMES - Coming Soon
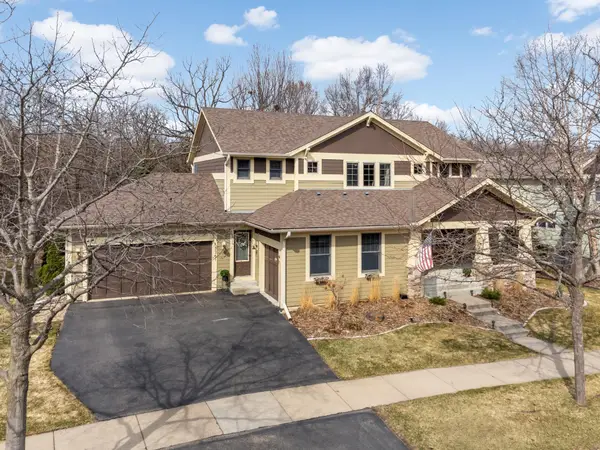 $699,900Coming Soon4 beds 4 baths
13361 Couchtown Court, Rosemount, MN 55068
MLS# 7077902Listed by: RE/MAX ADVANTAGE PLUS - New
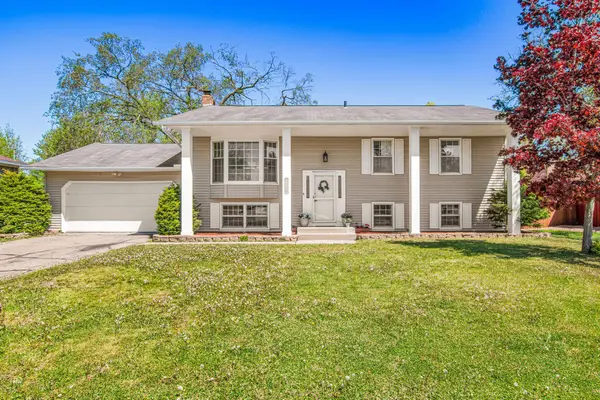 $424,900Active5 beds 2 baths2,046 sq. ft.
16472 Gladiola Avenue W, Rosemount, MN 55068
MLS# 7078433Listed by: REAL BROKER, LLC - New
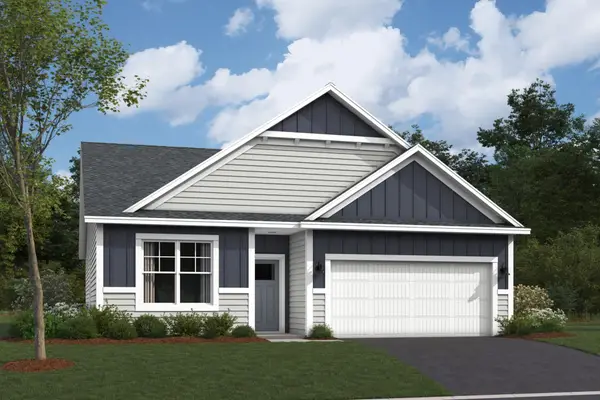 $466,990Active2 beds 2 baths1,451 sq. ft.
1203 149th Street W, Rosemount, MN 55068
MLS# 7078128Listed by: M/I HOMES - Open Thu, 12 to 5pmNew
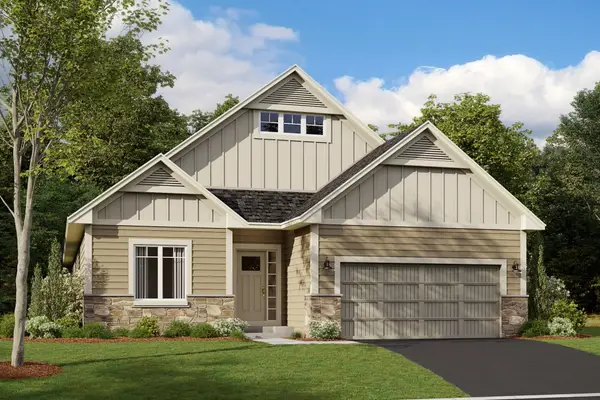 $665,940Active3 beds 3 baths3,191 sq. ft.
14814 Artaine Trail, Rosemount, MN 55068
MLS# 7078203Listed by: M/I HOMES - Open Mon, 12 to 4pmNew
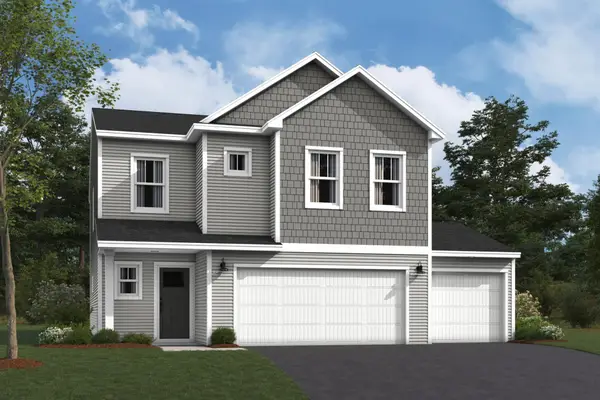 $539,030Active5 beds 3 baths2,497 sq. ft.
1059 Adamstown Drive, Rosemount, MN 55068
MLS# 7078226Listed by: M/I HOMES - New
 $325,000Active3 beds 2 baths1,850 sq. ft.
2744 135th Street W, Rosemount, MN 55068
MLS# 7073760Listed by: REDFIN CORPORATION


Protect your home and budget from life's surprises with an Assurant Home Warranty, backed by a partner that supports you through every step of homeownership. Explore Plans.
© 2023 - 2026 ERA Franchise Systems LLC. All rights reserved. ERA Franchise Systems LLC fully supports the principles of the Fair Housing Act and the Equal Opportunity Act. ERA, ERA Real Estate powered, and their respective logos are registered service marks of ERA Franchise Systems LLC. Each office is independently owned and operated.