
1591 140th Street W, Rosemount, MN 55068
Local realty services provided by:ERA Viking Realty
1591 140th Street W,Rosemount, MN 55068
$539,900
- 3 Beds
- 3 Baths
- 2,450 sq. ft.
- Single family
- Active
Listed by: paul w busselman
Office: re/max preferred
MLS#:7129991
Source:NSMLS
Price summary
- Price:$539,900
- Price per sq. ft.:$143.21
- Monthly HOA dues:$23.33
About this home
Welcome to this beautifully maintained and modern two-story home, perfectly situated on a quiet street and nestled on a spacious over half-acre lot. The expansive, flat backyard provides an incredible amount of space for outdoor entertaining, play, gardening, or simply enjoying the privacy and peaceful setting. An irrigation system makes maintaining the large yard a breeze. Inside, you'll find a bright, open-concept floor plan designed for comfortable everyday living. The upper level features a large loft area for flexible living space that is perfect for a home office, playroom, reading area, or additional gathering space. Three well-sized bedrooms include a generous primary suite complete with a private full ensuite bathroom. The unfinished lower level offers tremendous potential to build equity and customize the home to your needs, with plenty of opportunity to add additional finished square footage, a bedroom, and a bathroom. Whether you're looking for extra living space, a guest suite, home gym, or recreation area, the possibilities are there. Ideally located close to schools, parks, shopping, restaurants, and everyday conveniences, this home combines modern living, an exceptional lot, and a fantastic location....
Contact an agent
Home facts
- Year built:2005
- Subdivision & Development:Bloomfield 7th Add
- Listing ID #:7129991
- Added:64 day(s) ago
- Updated:October 23, 2026 at 12:26 PM
Rooms and interior
- Bedrooms:3
- Total bathrooms:3
- Full bathrooms:2
- Half bathrooms:1
- Dining Description:Breakfast Area, Informal Dining Room, Separate/Formal Dining Room
- Bathrooms Description:Bathroom Ensuite, Main Floor 1/2 Bath, Rough In, Separate Shower and Tub, Upper Level Full Bath
- Kitchen Description:Cooktop, Dishwasher, Disposal, Microwave, Refrigerator, Stainless Steel Appliances, Wall Oven
- Basement:Yes
- Basement Description:Block, Drain Tiled, Egress Window(s), Partially Finished
- Living area:2,450 sq. ft.
Heating and cooling
- Cooling:Central Air
- Heating:Forced Air
- Central air:Yes
Structure and exterior
- Roof:Age 8 Years or Less, Asphalt
- Year built:2005
- Building area:2,450 sq. ft.
- Lot area:0.57 Acres
- Lot Features:Tree Coverage - Medium, Underground Utilities
- Construction Materials:Block
- Levels:2 Story
Utilities
- Water:City Water - Connected
- Sewer:City Sewer - Connected
Finances and disclosures
- Price:$539,900
- Price per sq. ft.:$143.21
- Tax amount:$5,376 (2026)
Features and amenities
- Appliances:Disposal, Microwave, Refrigerator, Stainless Steel Appliances, Wall Oven, Washer, Water Softener Owned
- Laundry features:Dryer, Washer
- Amenities:Air-To-Air Exchanger, Water Softener Owned
Parking
- Parking description:Attached Garage, Garage Door Opener
- Garage:Yes
- Garage spaces:3
New listings near 1591 140th Street W
- Coming Soon
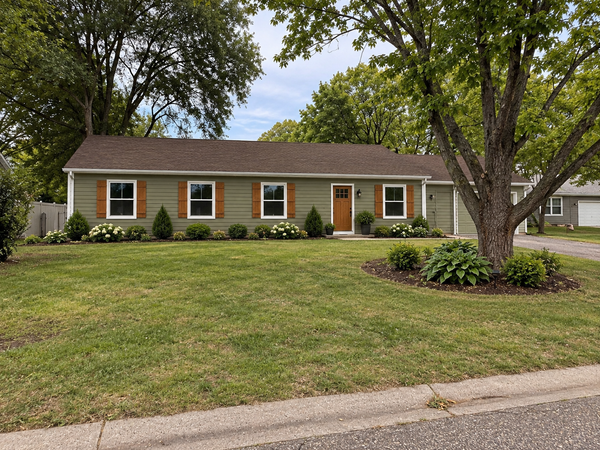 $424,900Coming Soon4 beds 2 baths1,691 sq. ft.
15105 Dunbar Court, Apple Valley, MN 55124
MLS# 7153933Listed by: WALLIN RESIDENTIAL PROPERTIES - New
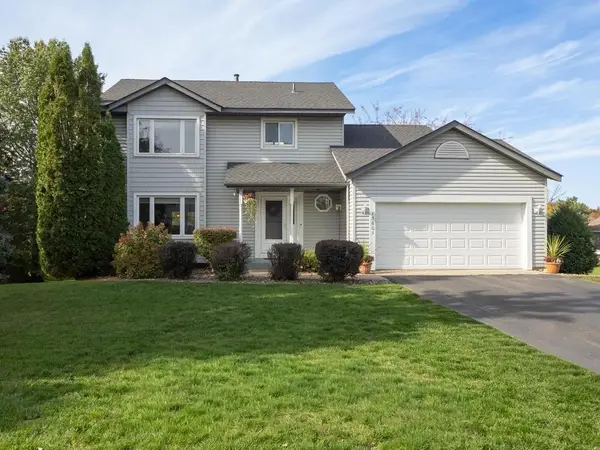 $459,900Active4 beds 4 baths2,573 sq. ft.
15601 Claret Avenue W, Rosemount, MN 55068
MLS# 7160015Listed by: REALTY EXECUTIVES ASSOCIATES - New
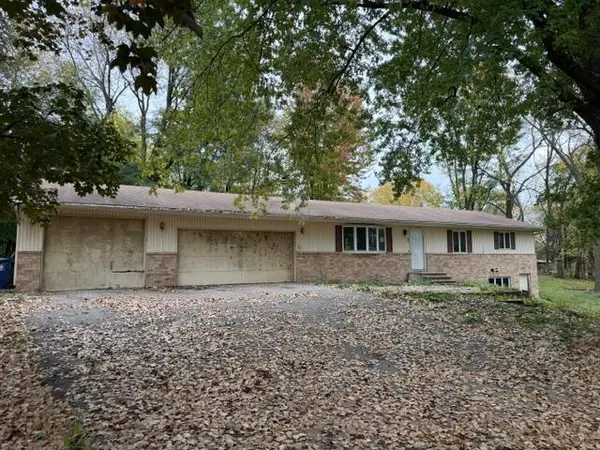 $190,000Active3 beds 2 baths1,280 sq. ft.
2575 130th Street W, Rosemount, MN 55068
MLS# 7164108Listed by: RE/MAX PROFESSIONALS - Open Sat, 11am to 1pmNew
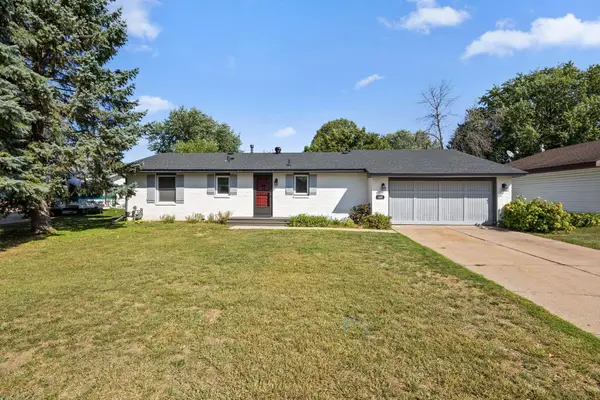 $399,900Active4 beds 2 baths1,938 sq. ft.
3455 146th Street W, Rosemount, MN 55068
MLS# 7163939Listed by: REDFIN CORPORATION - New
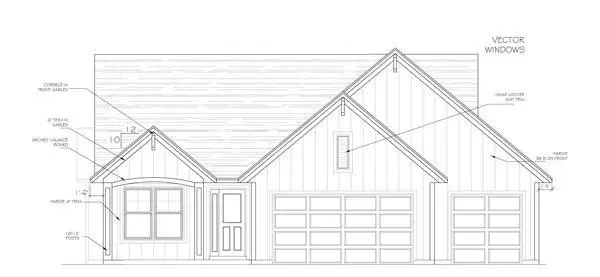 $898,490Active4 beds 3 baths3,350 sq. ft.
19734 Boise Circle, Farmington, MN 55024
MLS# 7163446Listed by: KELLER WILLIAMS REALTY INTEGRITY - New
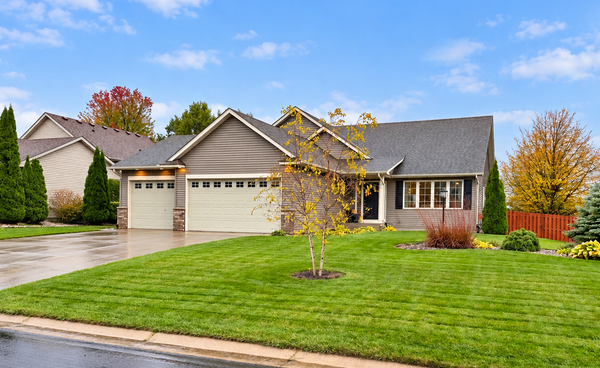 $575,000Active5 beds 4 baths3,068 sq. ft.
14880 Brenner Court, Rosemount, MN 55068
MLS# 7161218Listed by: EDINA REALTY, INC. - Open Sat, 4 to 6pmNew
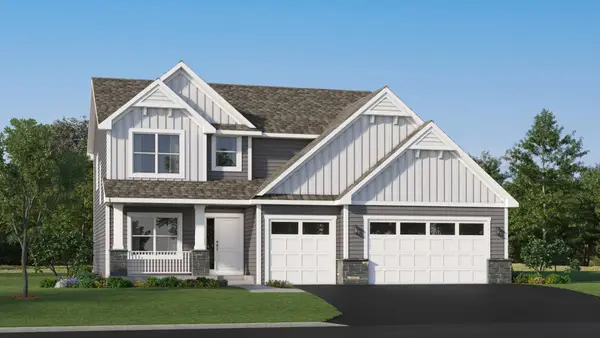 $589,990Active5 beds 4 baths2,480 sq. ft.
1095 Adamstown Drive, Rosemount, MN 55068
MLS# 7162702Listed by: LENNAR SALES CORP - Open Sat, 12 to 5pmNew
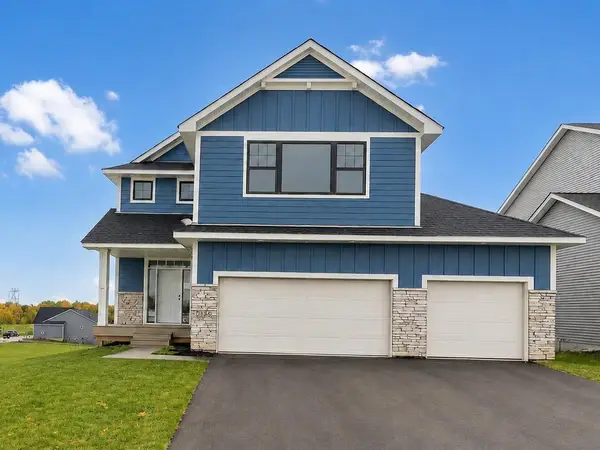 $724,900Active5 beds 4 baths3,563 sq. ft.
13702 Arrowhead Way, Rosemount, MN 55068
MLS# 7159021Listed by: RE/MAX ADVANTAGE PLUS - New
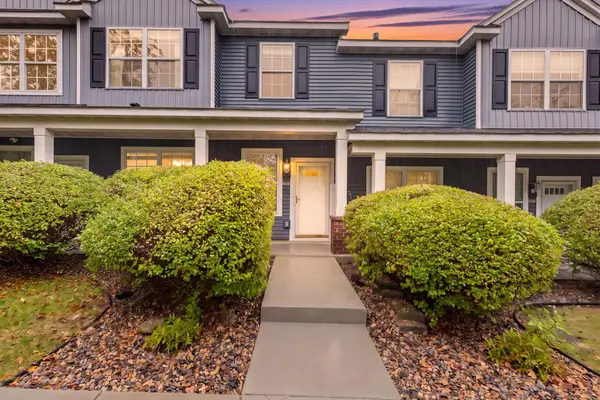 $274,990Active3 beds 3 baths1,570 sq. ft.
14278 Banyan Lane, Rosemount, MN 55068
MLS# 7162597Listed by: REAL BROKER, LLC - New
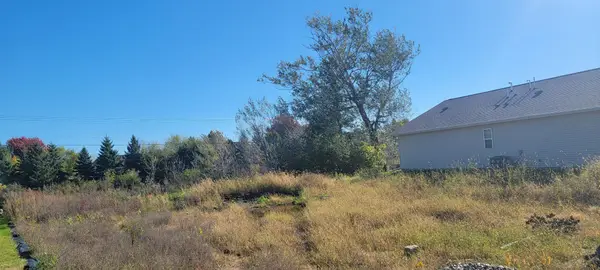 $145,000Active0.22 Acres
13290 Cadogan Way, Rosemount, MN 55068
MLS# 7162614Listed by: PFH REAL ESTATE GROUP


Protect your home and budget from life's surprises with an Assurant Home Warranty, backed by a partner that supports you through every step of homeownership. Explore Plans.
© 2023 - 2026 ERA Franchise Systems LLC. All rights reserved. ERA Franchise Systems LLC fully supports the principles of the Fair Housing Act and the Equal Opportunity Act. ERA, ERA Real Estate powered, and their respective logos are registered service marks of ERA Franchise Systems LLC. Each office is independently owned and operated.