
4055 151st Street W, Rosemount, MN 55068
Local realty services provided by:ERA Prospera Real Estate
4055 151st Street W,Rosemount, MN 55068
$455,000
- 4 Beds
- 2 Baths
- 1,954 sq. ft.
- Single family
- Coming Soon
Upcoming open houses
- Sat, Aug 2911:00 am - 01:00 pm
Listed by: gregory t kuntz
Office: re/max results
MLS#:7128555
Source:NSMLS
Price summary
- Price:$455,000
- Price per sq. ft.:$215.84
About this home
Nicely remodeled 4 bedroom home with 2 updated baths. Handy person will love the two storage sheds- large one is 10x20. Also a heated garage for winter projects.
Beautifully maintained. Upgrades include- crown molding, newer lights, upgraded flooring, nicely upgraded baths, privacy fencing in backyard, and of course 2 storage sheds.
Great residential neighborhood with ease to shopping.
Contact an agent
Home facts
- Year built:1989
- Subdivision & Development:Wensmann 2nd Add
- Listing ID #:7128555
- Updated:August 28, 2026 at 08:45 AM
Rooms and interior
- Bedrooms:4
- Total bathrooms:2
- Full bathrooms:1
- Dining Description:Eat In Kitchen, Informal Dining Room
- Bathrooms Description:3/4 Basement, Main Floor Full Bath, Walk-through
- Kitchen Description:Dishwasher, Disposal, Microwave, Range, Refrigerator
- Basement:Yes
- Basement Description:Block, Egress Window(s), Finished
- Living area:1,954 sq. ft.
Heating and cooling
- Cooling:Central Air
- Heating:Forced Air
- Central air:Yes
Structure and exterior
- Roof:Age Over 8 Years
- Year built:1989
- Building area:1,954 sq. ft.
- Lot area:0.23 Acres
- Construction Materials:Block
- Levels:Bi/Split Level
Utilities
- Water:City Water - Connected
- Sewer:City Sewer - Connected
Finances and disclosures
- Price:$455,000
- Price per sq. ft.:$215.84
- Tax amount:$3,832 (2026)
Features and amenities
- Appliances:Disposal, Microwave, Range, Refrigerator, Washer
- Laundry features:Dryer, Washer
- Amenities:Gas Water Heater
Parking
- Parking description:Asphalt, Attached Garage, Garage Door Opener, Heated Garage
- Garage:Yes
- Garage spaces:2
New listings near 4055 151st Street W
- Coming Soon
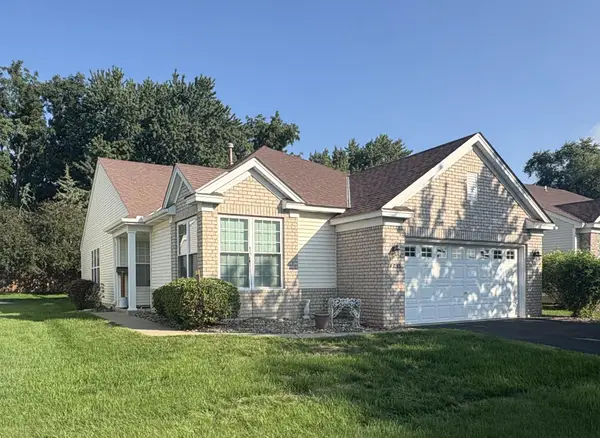 $325,000Coming Soon2 beds 2 baths1,718 sq. ft.
14635 Bloomfield Path, Rosemount, MN 55068
MLS# 7134791Listed by: PEDERSON REALTY INC - Coming Soon
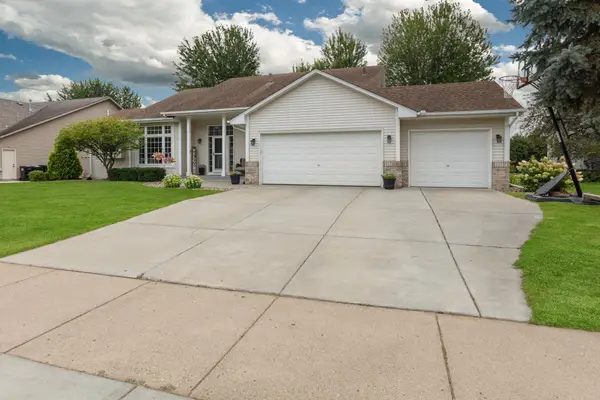 $499,900Coming Soon4 beds 3 baths2,454 sq. ft.
4284 143rd Street W, Rosemount, MN 55068
MLS# 7133376Listed by: HOME AVENUE FLAT FEE REALTY - Coming SoonOpen Sat, 11am to 1pm
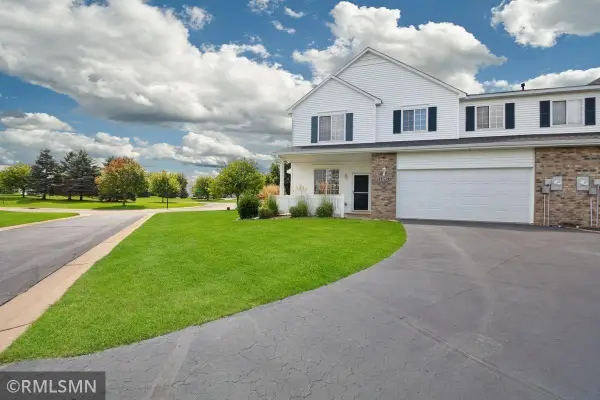 $275,000Coming Soon2 beds 2 baths1,698 sq. ft.
14195 Augusta Way #1404, Rosemount, MN 55068
MLS# 7132022Listed by: TRANSITION REALTY - Coming Soon
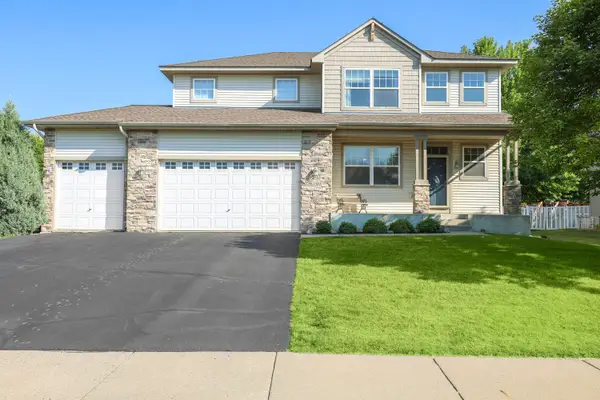 $539,900Coming Soon3 beds 3 baths2,450 sq. ft.
1591 140th Street W, Rosemount, MN 55068
MLS# 7129991Listed by: RE/MAX PREFERRED - Coming Soon
 $189,900Coming Soon2 beds 1 baths960 sq. ft.
6613 162nd Court #323, Rosemount, MN 55068
MLS# 7108119Listed by: EXP REALTY - Open Sun, 11am to 12:30pmNew
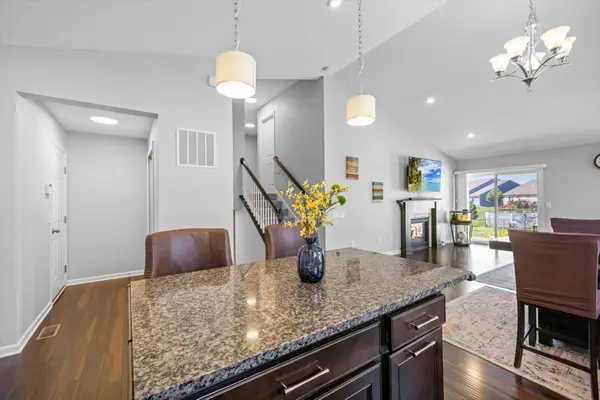 $479,900Active4 beds 3 baths2,405 sq. ft.
13772 Apollo Way, Rosemount, MN 55068
MLS# 7134519Listed by: BRIDGE REALTY, LLC - New
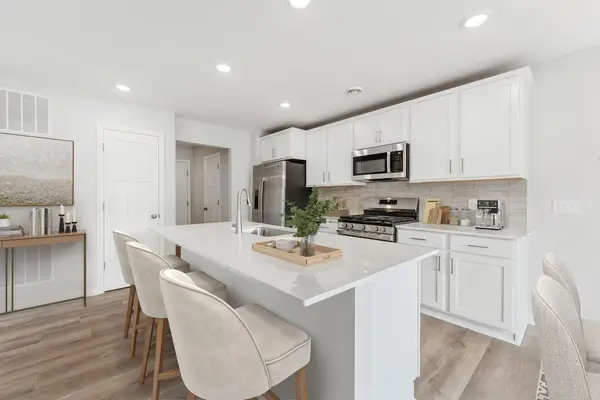 $528,205Active4 beds 3 baths2,311 sq. ft.
1051 Adamstown Drive, Rosemount, MN 55068
MLS# 7134625Listed by: M/I HOMES - New
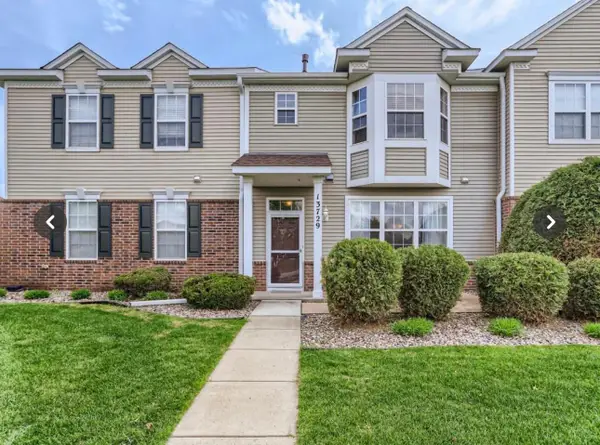 $275,000Active3 beds 3 baths1,650 sq. ft.
13729 Atrium Avenue #2202, Rosemount, MN 55068
MLS# 7133725Listed by: KELLER WILLIAMS CLASSIC REALTY - New
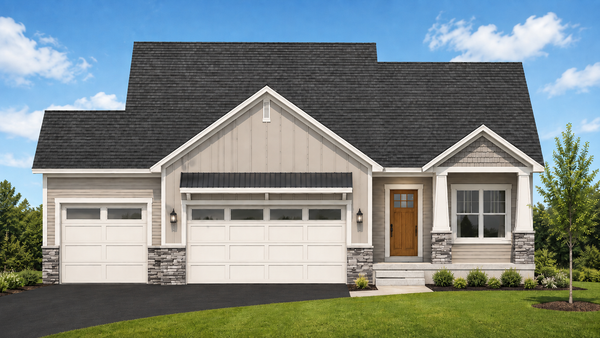 $639,900Active4 beds 3 baths2,864 sq. ft.
1245 136th Circle E, Rosemount, MN 55068
MLS# 7133923Listed by: RE/MAX ADVANTAGE PLUS


Protect your home and budget from life's surprises with an Assurant Home Warranty, backed by a partner that supports you through every step of homeownership. Explore Plans.
© 2023 - 2026 ERA Franchise Systems LLC. All rights reserved. ERA Franchise Systems LLC fully supports the principles of the Fair Housing Act and the Equal Opportunity Act. ERA, ERA Real Estate powered, and their respective logos are registered service marks of ERA Franchise Systems LLC. Each office is independently owned and operated.