
4185 Upper 145th Street W, Rosemount, MN 55068
Local realty services provided by:ERA Viking Realty
Listed by: minnesota homes
Office: keller williams select realty
MLS#:7173499
Source:NSMLS
Price summary
- Price:$325,000
- Price per sq. ft.:$159.94
About this home
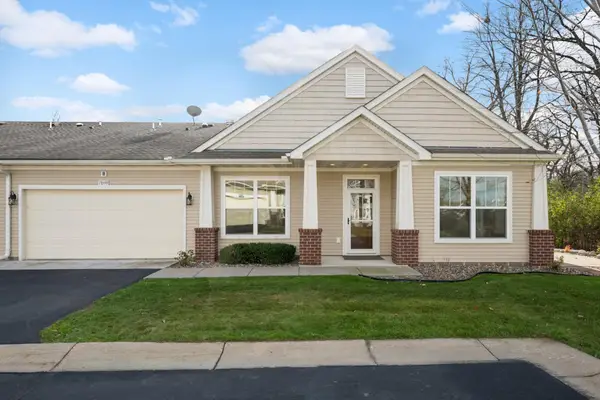
Welcome home to this beautifully maintained and thoughtfully updated 3-bedroom, 2-bath ranch in desirable School District 196. Offering the convenience of three bedrooms on one level, this move-in-ready home combines classic charm with numerous recent improvements throughout.
Major updates include a NEW roof, soffit, and fascia (2020), remodeled bathroom (2021), replacement insulated window glass units (2026), refinished hardwood floors (2026), new lower-level vinyl flooring (2026), updated LED fixtures (2026), and more.!!
Step outside to enjoy the fully fenced backyard featuring a covered porch, paver pathway leading to a built-in fire pit, and plenty of room to relax, entertain, or play. An attached two-car garage provides ample storage and everyday convenience.
Conveniently located near parks, shopping, dining, and commuter routes, this home is ready for its next chapter. See it today before it is gone tomorrow!!
Contact an agent
Home facts
- Year built:1967
- Listing ID #:7173499
- Updated:November 18, 2026 at 07:43 PM
Rooms and interior
- Bedrooms:3
- Total bathrooms:2
- Full bathrooms:1
- Half bathrooms:1
- Dining Description:Eat In Kitchen
- Bathrooms Description:1/2 Basement, Main Floor Full Bath
- Kitchen Description:Dishwasher, Microwave, Range, Refrigerator, Stainless Steel Appliances
- Basement:Yes
- Basement Description:Full
- Living area:2,032 sq. ft.
Heating and cooling
- Cooling:Central Air
- Heating:Forced Air
- Central air:Yes
Structure and exterior
- Roof:Age Over 8 Years
- Year built:1967
- Building area:2,032 sq. ft.
- Lot area:0.25 Acres
- Construction Materials:Block
- Levels:1 Story
Utilities
- Water:City Water - Connected
- Sewer:City Sewer - Connected
Finances and disclosures
- Price:$325,000
- Price per sq. ft.:$159.94
- Tax amount:$4,228 (2026)
Features and amenities
- Appliances:Microwave, Range, Refrigerator, Stainless Steel Appliances, Washer
- Laundry features:Dryer, Washer
Parking
- Parking description:Attached Garage, Garage Door Opener
- Garage:Yes
- Garage spaces:2
New listings near 4185 Upper 145th Street W
- Coming Soon
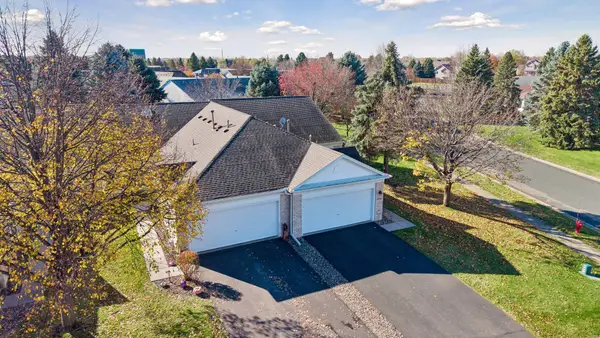 $325,000Coming Soon2 beds 2 baths1,578 sq. ft.
14754 Bloomfield Way, Rosemount, MN 55068
MLS# 7173311Listed by: LAKES SOTHEBY'S INTERNATIONAL - New
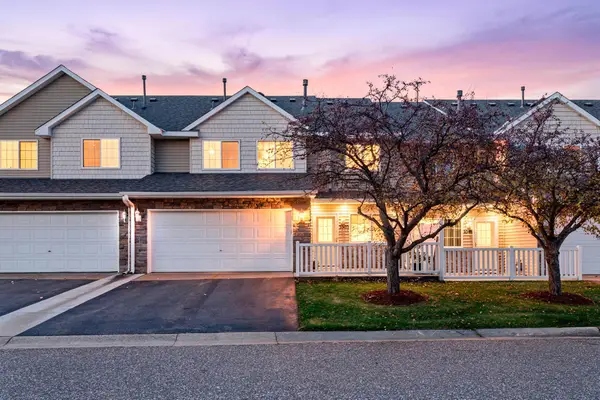 $260,000Active3 beds 2 baths1,472 sq. ft.
3340 136th Street W, Rosemount, MN 55068
MLS# 7173835Listed by: RE/MAX ADVANTAGE PLUS - New
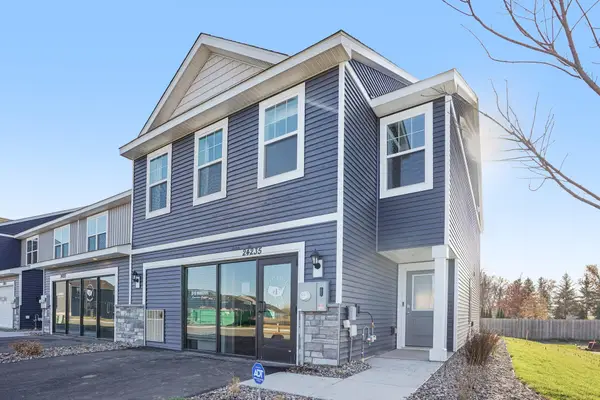 $377,140Active4 beds 3 baths1,798 sq. ft.
13696 Kaylemore Trail, Rosemount, MN 55068
MLS# 7173397Listed by: D.R. HORTON, INC. - New
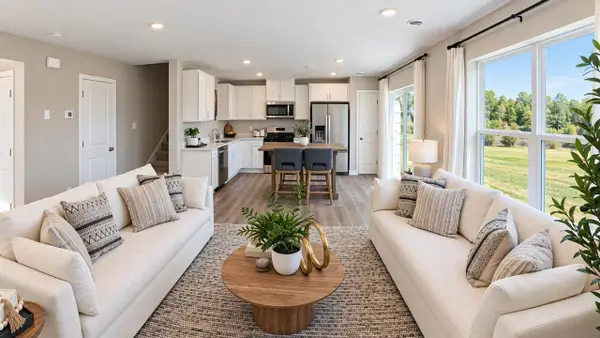 $357,140Active3 beds 3 baths1,665 sq. ft.
13700 Kaylemore Trail, Rosemount, MN 55068
MLS# 7173404Listed by: D.R. HORTON, INC. - New
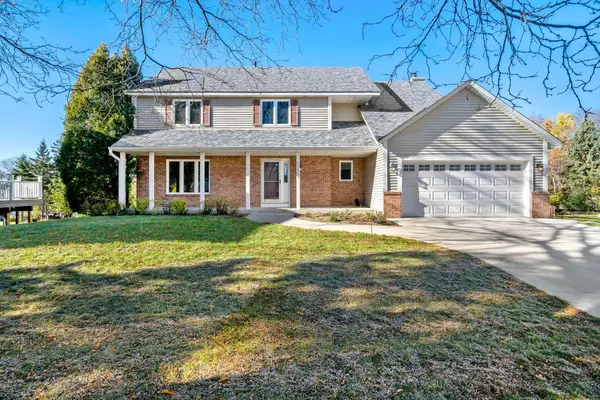 $575,000Active5 beds 4 baths3,024 sq. ft.
13923 Dallas Court, Rosemount, MN 55068
MLS# 7172203Listed by: EDINA REALTY, INC. - New
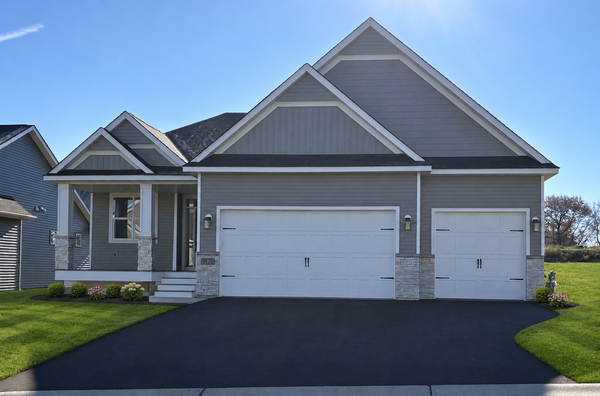 $667,990Active4 beds 3 baths3,038 sq. ft.
1170 136th Street E, Rosemount, MN 55068
MLS# 7172639Listed by: KELLER WILLIAMS REALTY INTEGRITY - New
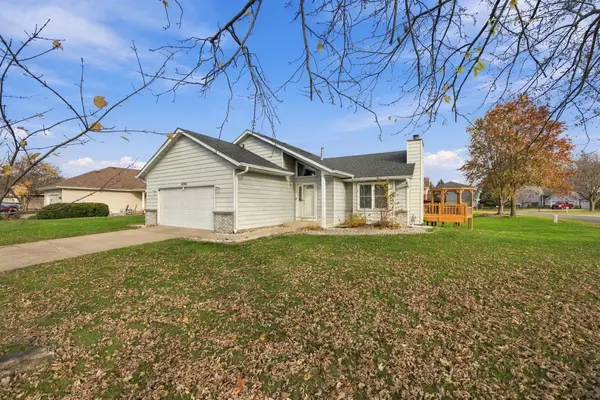 $429,900Active4 beds 2 baths1,955 sq. ft.
14942 Covington Avenue, Rosemount, MN 55068
MLS# 7172563Listed by: COLDWELL BANKER REALTY - SOUTHWEST REGIONAL - Open Sun, 12 to 2pmNew
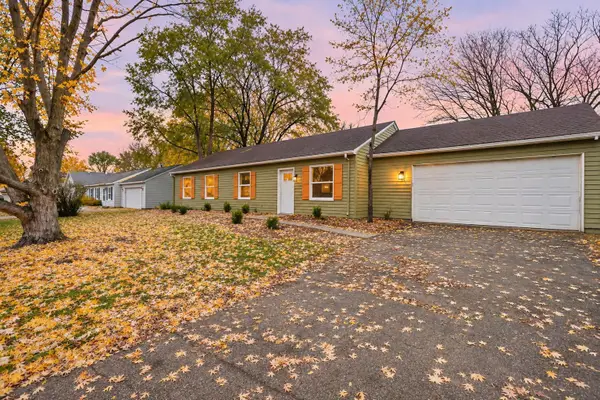 $399,900Active4 beds 2 baths1,691 sq. ft.
15105 Dunbar Court, Apple Valley, MN 55124
MLS# 7172602Listed by: WALLIN RESIDENTIAL PROPERTIES - New
 $330,000Active2 beds 2 baths1,513 sq. ft.
13599 Bronze Parkway #2004, Rosemount, MN 55068
MLS# 7172301Listed by: LAKES SOTHEBY'S INTERNATIONAL REALTY


Protect your home and budget from life's surprises with an Assurant Home Warranty, backed by a partner that supports you through every step of homeownership. Explore Plans.
© 2023 - 2026 ERA Franchise Systems LLC. All rights reserved. ERA Franchise Systems LLC fully supports the principles of the Fair Housing Act and the Equal Opportunity Act. ERA, ERA Real Estate powered, and their respective logos are registered service marks of ERA Franchise Systems LLC. Each office is independently owned and operated.