
4284 143rd Street W, Rosemount, MN 55068
Local realty services provided by:ERA Viking Realty
4284 143rd Street W,Rosemount, MN 55068
$499,900
- 4 Beds
- 3 Baths
- 2,454 sq. ft.
- Single family
- Coming Soon
Listed by: brian raney
Office: home avenue flat fee realty
MLS#:7133376
Source:NSMLS
Price summary
- Price:$499,900
- Price per sq. ft.:$161.88
About this home
Coming soon - Welcome to this inviting 4-bedroom, 3-bathroom four-level home offering approximately 2,400 square feet of comfortable and versatile living space. Built in 1998, this home combines a unique multi-level layout with plenty of room to spread out, gather, and enjoy. The home has been thoughtfully maintained and features several important recent updates, including a new furnace and central air conditioning system in 2024, along with a new water softener in 2024. The refrigerator and dishwasher were replaced in 2025, providing additional peace of mind for the next owner. New carpeting was installed throughout the home in 2020, with an added bonus—hardwood flooring is located beneath the carpet throughout the main and upper levels, offering future owners the opportunity to uncover and enjoy the original hardwood if desired. Outside, an in-ground sprinkler system makes lawn care easy and convenient. The playset in the backyard conveys with the home. The neighbors and neighborhood are wonderful. The home is close to local parks and schools. What the current owners have enjoyed most is the home's warm, cozy feel and distinctive four-level design, along with the friendly and welcoming neighborhood. With four bedrooms, three bathrooms, multiple living areas, and approximately 2,400 square feet, this home offers the space and flexibility to accommodate a variety of lifestyles.
Property Highlights
• 4 bedrooms and 3 bathrooms
• Approximately 2,400 finished square feet
• Unique four-level floor plan
• Furnace and central A/C replaced in 2024
• Water softener replaced in 2024
• Refrigerator and dishwasher new in 2025
• New carpet throughout in 2020
• Hardwood flooring beneath carpet on the main and upper levels
• In-ground sprinkler system
• Outdoor playset included
• Warm, comfortable interior with multiple living spaces
• Friendly, established neighborhood
Schedule your showings today, before its gone!...
Contact an agent
Home facts
- Year built:1998
- Subdivision & Development:Hawkins Pond
- Listing ID #:7133376
- Updated:August 27, 2026 at 12:20 PM
Rooms and interior
- Bedrooms:4
- Total bathrooms:3
- Full bathrooms:1
- Basement:Yes
- Basement Description:Finished, Unfinished, Walkout
- Living area:2,454 sq. ft.
Heating and cooling
- Cooling:Central Air
- Heating:Forced Air
- Central air:Yes
Structure and exterior
- Year built:1998
- Building area:2,454 sq. ft.
- Lot area:0.29 Acres
- Levels:4 or More Level Split
Utilities
- Water:City Water - Connected
- Sewer:City Sewer - Connected
Finances and disclosures
- Price:$499,900
- Price per sq. ft.:$161.88
- Tax amount:$5,806 (2026)
Parking
- Parking description:Attached Garage
- Garage:Yes
- Garage spaces:3
New listings near 4284 143rd Street W
- Coming Soon
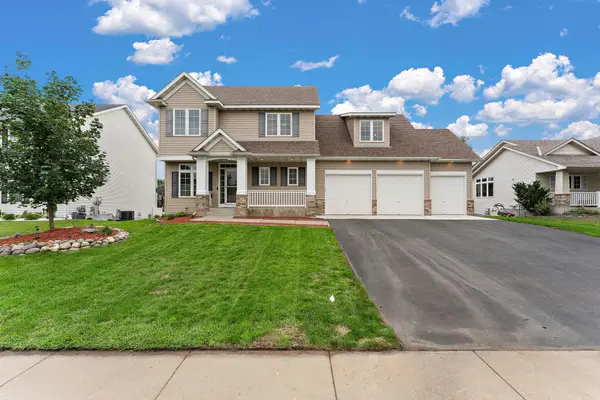 $525,000Coming Soon4 beds 4 baths3,128 sq. ft.
2686 148th Street W, Rosemount, MN 55068
MLS# 7133926Listed by: REAL BROKER, LLC - Coming SoonOpen Sat, 11am to 1pm
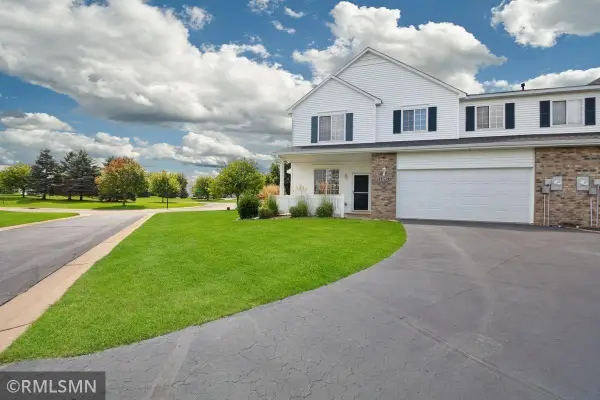 $275,000Coming Soon2 beds 2 baths1,698 sq. ft.
14195 Augusta Way #1404, Rosemount, MN 55068
MLS# 7132022Listed by: TRANSITION REALTY - Coming Soon
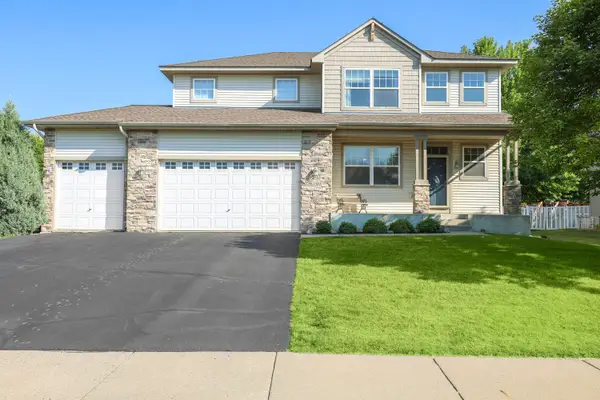 $539,900Coming Soon3 beds 3 baths2,450 sq. ft.
1591 140th Street W, Rosemount, MN 55068
MLS# 7129991Listed by: RE/MAX PREFERRED - Coming Soon
 $189,900Coming Soon2 beds 1 baths960 sq. ft.
6613 162nd Court #323, Rosemount, MN 55068
MLS# 7108119Listed by: EXP REALTY - New
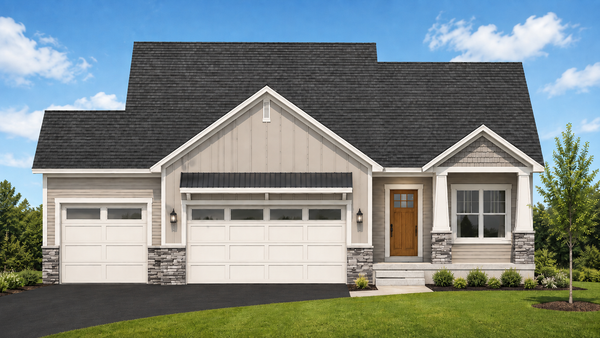 $639,900Active4 beds 3 baths2,864 sq. ft.
1245 136th Circle E, Rosemount, MN 55068
MLS# 7133923Listed by: RE/MAX ADVANTAGE PLUS - New
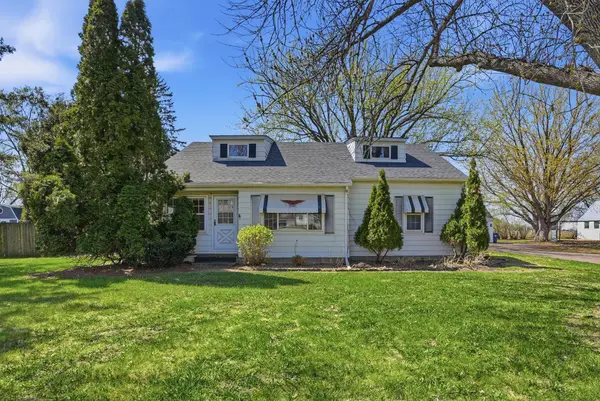 $455,000Active5 beds 3 baths2,697 sq. ft.
15717 Clayton Avenue E, Rosemount, MN 55068
MLS# 7131736Listed by: EXP REALTY - New
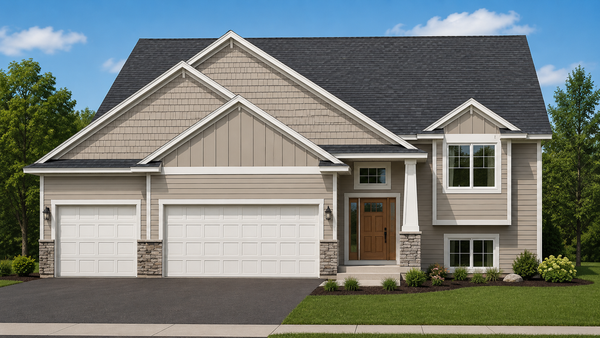 $574,900Active5 beds 3 baths2,707 sq. ft.
1280 136th Circle E, Rosemount, MN 55068
MLS# 7133320Listed by: RE/MAX ADVANTAGE PLUS - Open Sun, 12 to 2pmNew
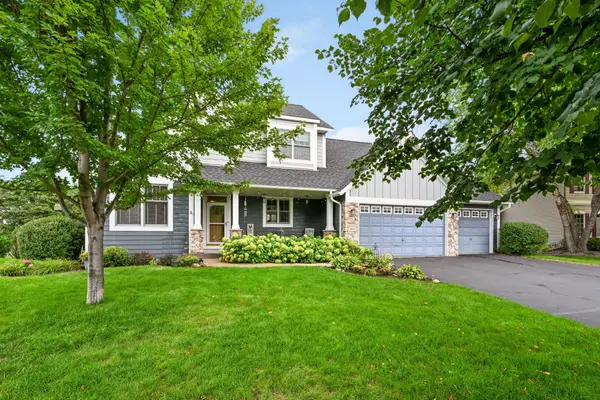 $775,000Active4 beds 4 baths3,264 sq. ft.
3929 Evermoor Parkway, Rosemount, MN 55068
MLS# 7087453Listed by: EDINA REALTY, INC. - New
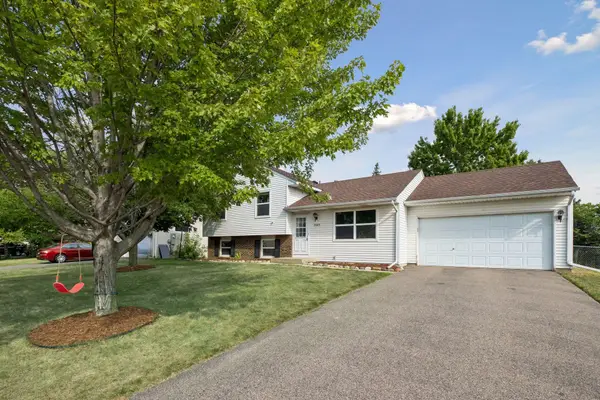 $369,900Active3 beds 2 baths1,426 sq. ft.
3583 155th Street W, Rosemount, MN 55068
MLS# 7133333Listed by: MINNESOTA HOME VENTURE, INC.


Protect your home and budget from life's surprises with an Assurant Home Warranty, backed by a partner that supports you through every step of homeownership. Explore Plans.
© 2023 - 2026 ERA Franchise Systems LLC. All rights reserved. ERA Franchise Systems LLC fully supports the principles of the Fair Housing Act and the Equal Opportunity Act. ERA, ERA Real Estate powered, and their respective logos are registered service marks of ERA Franchise Systems LLC. Each office is independently owned and operated.