
4317 143rd Street W, Rosemount, MN 55068
Local realty services provided by:ERA Viking Realty
4317 143rd Street W,Rosemount, MN 55068
$489,000
- 4 Beds
- 3 Baths
- - sq. ft.
- Single family
- Sold
Listed by: kelly yoon, emily olson
Office: redfin corporation
MLS#:7078176
Source:NSMLS
Sorry, we are unable to map this address
Price summary
- Price:$489,000
About this home
Tucked into an amazing private setting, this beautifully maintained 4 bed, 3 bath home offers the perfect blend of comfort, updates, and functionality. Vaulted main level features LVP flooring installed in 2024, an updated granite kitchen, gas fireplace, and open living spaces designed for everyday living and entertaining. Enjoy the bright 4-season porch, main level laundry and mudroom, plus thoughtful updates throughout including 2019 bathroom renovations, new window treatments in 2025, and a 2023 roof. Lower level game room is ready for fun with included pool table and ping pong topper, plus TV that stays with the home. Outdoor spaces shine with maintenance-free steps, manicured landscaping, brick fire pit patio, large shed, and cement driveway. Additional highlights include EV charging, maintenance-free exterior, updated lighting, newer mechanicals, and an ideal Rosemount location close to parks, trails, shopping, and dining. Mortgage savings may be available for buyers of this listing....
Contact an agent
Home facts
- Year built:1998
- Listing ID #:7078176
- Added:54 day(s) ago
- Updated:July 21, 2026 at 07:52 AM
Rooms and interior
- Bedrooms:4
- Total bathrooms:3
- Full bathrooms:1
- Dining Description:Informal Dining Room
- Bathrooms Description:Main Floor 3/4 Bath, Upper Level Full Bath
- Kitchen Description:Dishwasher, Disposal, Freezer, Microwave, Range, Refrigerator, Stainless Steel Appliances
- Basement:Yes
- Basement Description:Daylight / Lookout Windows, Drain Tiled, Finished, Partially Finished, Storage Space, Sump Pump
Heating and cooling
- Cooling:Central Air
- Heating:Forced Air
- Central air:Yes
Structure and exterior
- Roof:Age 8 Years or Less, Asphalt, Pitched, Shake
- Year built:1998
- Lot Features:Corner Lot, Tree Coverage - Medium, Underground Utilities
- Levels:Modified 2 Story
Utilities
- Water:City Water - Connected
- Sewer:City Sewer - Connected
Finances and disclosures
- Price:$489,000
- Tax amount:$4,670 (2025)
Features and amenities
- Appliances:Disposal, Microwave, Range, Refrigerator, Stainless Steel Appliances, Washer, Water Softener Owned
- Laundry features:Dryer, Washer
- Amenities:Gas Water Heater, Water Softener Owned
Parking
- Parking description:Attached Garage, Concrete, Electric, Garage Door Opener, Storage
- Garage:Yes
- Garage spaces:3
New listings near 4317 143rd Street W
- New
 $376,990Active4 beds 3 baths1,798 sq. ft.
13753 Victoria Meadows Court, Rosemount, MN 55068
MLS# 7112960Listed by: D.R. HORTON, INC. - New
 $358,990Active3 beds 3 baths1,665 sq. ft.
13743 Victoria Meadows Court, Rosemount, MN 55068
MLS# 7112968Listed by: D.R. HORTON, INC. - New
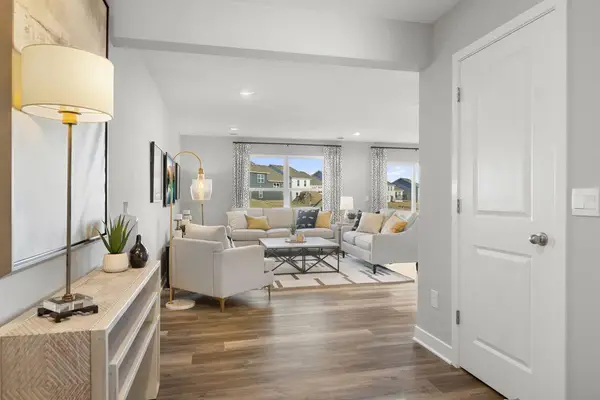 $357,800Active3 beds 3 baths1,665 sq. ft.
13733 Victoria Meadows Court, Rosemount, MN 55068
MLS# 7112976Listed by: D.R. HORTON, INC. - New
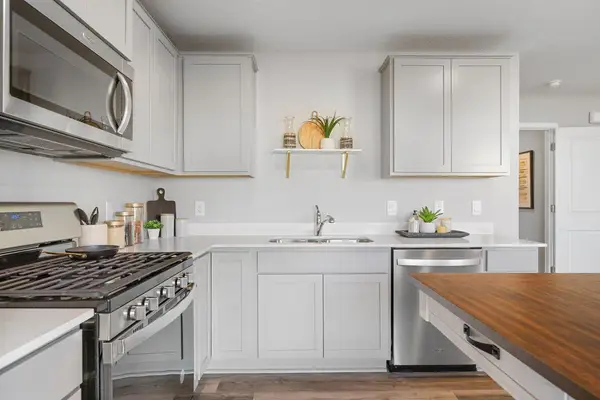 $360,000Active3 beds 3 baths1,665 sq. ft.
13713 Victoria Meadows Court, Rosemount, MN 55068
MLS# 7112979Listed by: D.R. HORTON, INC. - New
 $359,990Active3 beds 3 baths1,665 sq. ft.
13723 Victoria Meadows Court, Rosemount, MN 55068
MLS# 7112983Listed by: D.R. HORTON, INC. 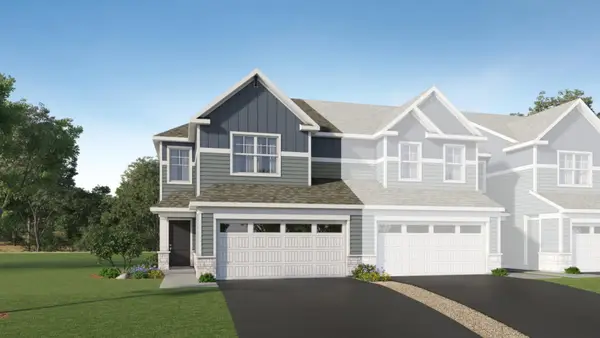 $342,000Pending3 beds 3 baths1,722 sq. ft.
1078 Anmeadle Row, Rosemount, MN 55068
MLS# 7112589Listed by: LENNAR SALES CORP- $342,000Pending3 beds 3 baths1,722 sq. ft.
1078 Anmeadle Row, Rosemount, MN 55068
MLS# 7112589Listed by: LENNAR SALES CORP - New
 $619,999Active5 beds 4 baths3,476 sq. ft.
14290 Aldborough Avenue, Rosemount, MN 55068
MLS# 7112596Listed by: COLDWELL BANKER REALTY - SOUTHWEST REGIONAL - Coming Soon
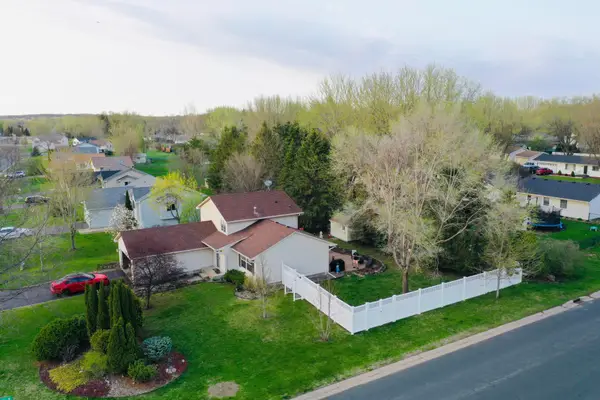 $350,000Coming Soon4 beds 3 baths
14816 Delmar Court, Rosemount, MN 55068
MLS# 7100175Listed by: EDINA REALTY, INC. - New
 $600,000Active0.79 Acres
13830 S Robert Trail, Rosemount, MN 55068
MLS# 7112336Listed by: EDINA REALTY, INC.


Protect your home and budget from life's surprises with an Assurant Home Warranty, backed by a partner that supports you through every step of homeownership. Explore Plans.
© 2023 - 2026 ERA Franchise Systems LLC. All rights reserved. ERA Franchise Systems LLC fully supports the principles of the Fair Housing Act and the Equal Opportunity Act. ERA, ERA Real Estate powered, and their respective logos are registered service marks of ERA Franchise Systems LLC. Each office is independently owned and operated.