
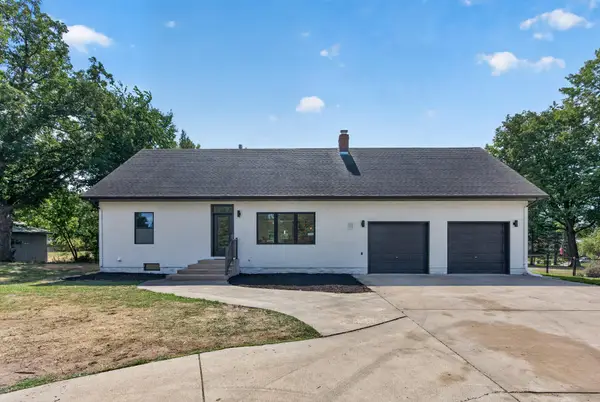
1165 Josephine Road, Roseville, MN 55113
Local realty services provided by:ERA Gillespie Real Estate
1165 Josephine Road,Roseville, MN 55113
$399,900
- 2 Beds
- 2 Baths
- - sq. ft.
- Single family
- Sold
Listed by: marissa skaja, janelle r murlowski
Office: p.s. real estate, llc.
MLS#:7106203
Source:NSMLS
Sorry, we are unable to map this address
Price summary
- Price:$399,900
About this home
Enjoy lake views from the kitchen and deck in this beautifully updated home, ideally located steps from Lake Josephine. The thoughtfully renovated kitchen features Silestone countertops, cherry cabinetry, newer stainless steel appliances, and a sunny eat-in dining area. Warm wood flooring flows throughout the living room, dining room, and bedrooms, while the dining room is anchored by a charming brick-surround wood-burning fireplace. Both bathrooms have been remodeled, and the finished lower level provides exceptional space for relaxing, entertaining, and everyday living. Custom touches throughout include a shiplap bathroom ceiling, built-in bookshelves with wine storage, a dry bar, and a functional mudroom complete with bench seating and coat hooks. The spacious laundry room offers a utility sink, shelving, and a folding table for added convenience. Outside, enjoy a park-like backyard with mature trees, a large deck, an oversized driveway, and an attached two-car garage. Conveniently located near Rosedale, Target, Lunds & Byerlys, Trader Joe's, restaurants, parks, and trails, with easy access to both downtown Minneapolis and St. Paul in under 15 minutes. This home combines thoughtful updates, timeless character, and an unbeatable central location. And don't forget the neighborhood Dairy Queen just around the corner!...
Contact an agent
Home facts
- Year built:1963
- Subdivision & Development:Section 3 Town 29 Range 23
- Listing ID #:7106203
- Added:48 day(s) ago
- Updated:September 03, 2026 at 07:34 AM
Rooms and interior
- Bedrooms:2
- Total bathrooms:2
- Full bathrooms:1
- Dining Description:Eat In Kitchen, Living/Dining Room
- Bathrooms Description:3/4 Basement, Main Floor Full Bath
- Kitchen Description:Dishwasher, Disposal, Microwave, Range, Refrigerator
- Basement:Yes
- Basement Description:Egress Window(s), Finished, Full
Heating and cooling
- Cooling:Ductless Mini-Split
- Heating:Baseboard, Boiler
Structure and exterior
- Roof:Asphalt, Pitched
- Year built:1963
- Levels:1 Story
Utilities
- Water:City Water - Connected
- Sewer:City Sewer - Connected
Finances and disclosures
- Price:$399,900
- Tax amount:$5,400 (2025)
Features and amenities
- Appliances:Disposal, Microwave, Range, Refrigerator, Washer
- Laundry features:Dryer, Washer
Parking
- Parking description:Asphalt, Attached Garage, Garage Door Opener
- Garage:Yes
- Garage spaces:2
New listings near 1165 Josephine Road
- Coming Soon
 $425,000Coming Soon3 beds 2 baths2,120 sq. ft.
1258 Ryan Avenue W, Roseville, MN 55113
MLS# 7133816Listed by: RE/MAX ADVANTAGE PLUS - Coming Soon
 $425,000Coming Soon3 beds 2 baths1,987 sq. ft.
2085 Rosewood Lane S, Roseville, MN 55113
MLS# 7116041Listed by: COLDWELL BANKER REALTY - SOUTHWEST REGIONAL - Coming SoonOpen Sat, 2 to 4pm
 $725,000Coming Soon3 beds 3 baths2,306 sq. ft.
257 Mccarrons Place W, Roseville, MN 55113
MLS# 7126065Listed by: KELLER WILLIAMS PREMIER REALTY - New
 $350,000Active2 beds 3 baths1,941 sq. ft.
1880 Shady Beach Avenue, Roseville, MN 55113
MLS# 7134143Listed by: REDFIN CORPORATION - New
 $149,900Active1 beds 1 baths694 sq. ft.
1366 Colonial Drive #1366, Roseville, MN 55113
MLS# 7137909Listed by: RE/MAX SYNERGY - Open Sat, 12 to 2pmNew
 $419,900Active2 beds 3 baths2,075 sq. ft.
2996 Highcourte, Roseville, MN 55113
MLS# 7136706Listed by: RE/MAX RESULTS - New
 $97,500Active2 beds 1 baths988 sq. ft.
3155 Old Highway 8 #104, Roseville, MN 55418
MLS# 7136387Listed by: IMETRO PROPERTY - New
 $525,000Active5 beds 3 baths2,317 sq. ft.
364 County Road C W, Roseville, MN 55113
MLS# 7135947Listed by: RE/MAX RESULTS - Open Thu, 9am to 7pmNew
 $355,000Active3 beds 1 baths1,453 sq. ft.
2804 Churchill Street, Roseville, MN 55113
MLS# 7135292Listed by: OPENDOOR BROKERAGE, LLC - New
 $380,000Active4 beds 2 baths1,979 sq. ft.
2242 Milton Street N, Roseville, MN 55113
MLS# 7130158Listed by: EXP REALTY


Protect your home and budget from life's surprises with an Assurant Home Warranty, backed by a partner that supports you through every step of homeownership. Explore Plans.
© 2023 - 2026 ERA Franchise Systems LLC. All rights reserved. ERA Franchise Systems LLC fully supports the principles of the Fair Housing Act and the Equal Opportunity Act. ERA, ERA Real Estate powered, and their respective logos are registered service marks of ERA Franchise Systems LLC. Each office is independently owned and operated.