
1348 Colonial Drive, Roseville, MN 55113
Local realty services provided by:ERA Prospera Real Estate
1348 Colonial Drive,Roseville, MN 55113
$210,000
- 2 Beds
- 1 Baths
- 968 sq. ft.
- Townhouse
- Active
Listed by: sandy erickson real estate team, gary raeker
Office: re/max results
MLS#:7149371
Source:NSMLS
Price summary
- Price:$210,000
- Price per sq. ft.:$216.94
- Monthly HOA dues:$357
About this home
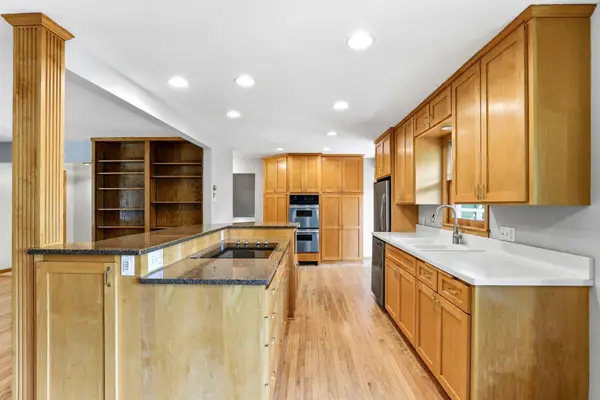
Why pay rent when you can own? This adorable and well-maintained 2 bedroom and 1 bathroom end unit townhome offers bright living spaces, hardwood floors, fresh paint, and more. You'll appreciate updates including a new bathroom vanity, A/C, furnace, water heater, and roof. As you enter the main/garage level, you'll find a bright flex space perfect for an office, TV room, crafting etc., plus the laundry room. Upstairs features both bedrooms, full tiled bath, galley kitchen, dining room, living room, and the deck overlooking the neighborhood. Ideal location for commuters to St. Paul or Minneapolis, plus quick access to Roseville's many parks, lakes, Cedarholm golf course, shopping, and dining! HOA fee includes water, sanitation, exterior/outside maintenance, and hazard insurance. Sorry, no dogs or rentals allowed. Don't miss this great opportunity to start building your equity!
Contact an agent
Home facts
- Year built:1960
- Subdivision & Development:Cic 10 The Williamsburg Green Condomi
- Listing ID #:7149371
- Added:4 day(s) ago
- Updated:September 29, 2026 at 12:24 PM
Rooms and interior
- Bedrooms:2
- Total bathrooms:1
- Full bathrooms:1
- Dining Description:Informal Dining Room, Kitchen/Dining Room, Living/Dining Room
- Bathrooms Description:Upper Level Full Bath
- Kitchen Description:Dishwasher, Range, Refrigerator
- Living area:968 sq. ft.
Heating and cooling
- Cooling:Central Air
- Heating:Forced Air
- Central air:Yes
Structure and exterior
- Roof:Age 8 Years or Less, Asphalt
- Year built:1960
- Building area:968 sq. ft.
- Lot area:3.91 Acres
- Lot Features:Public Transit (w/in 6 blks), Tree Coverage - Light, Zero Lot Line
- Construction Materials:Block
- Exterior Features:In-Ground Sprinkler System
- Levels:2 Story
Utilities
- Water:City Water - Connected
- Sewer:City Sewer - Connected
Finances and disclosures
- Price:$210,000
- Price per sq. ft.:$216.94
- Tax amount:$3,326 (2026)
Features and amenities
- Appliances:Range, Refrigerator, Washer
- Laundry features:Dryer, Washer
- Amenities:Gas Water Heater
Parking
- Parking description:Asphalt, Attached Garage, Tuckunder Garage
- Garage:Yes
- Garage spaces:2
New listings near 1348 Colonial Drive
- Coming Soon
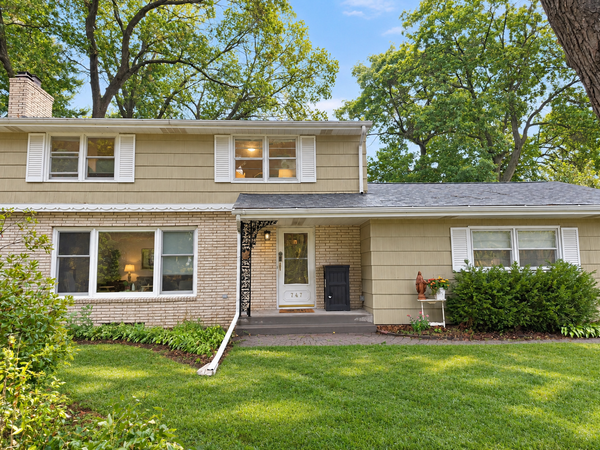 $489,900Coming Soon3 beds 3 baths2,152 sq. ft.
747 Grandview Avenue W, Roseville, MN 55113
MLS# 7140161Listed by: EDINA REALTY, INC. - Coming Soon
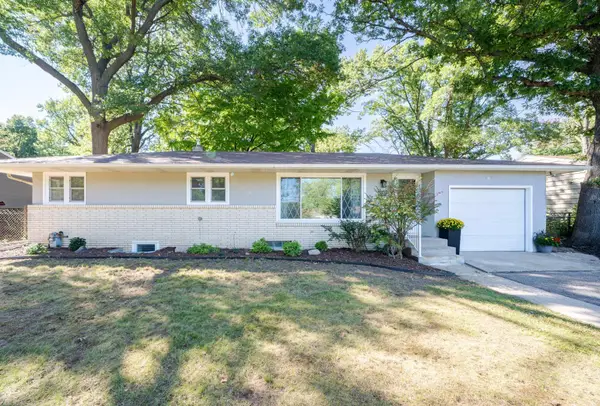 $374,900Coming Soon4 beds 3 baths2,010 sq. ft.
2837 Matilda Street, Roseville, MN 55113
MLS# 7150879Listed by: LENTSCH COMPANY - Coming Soon
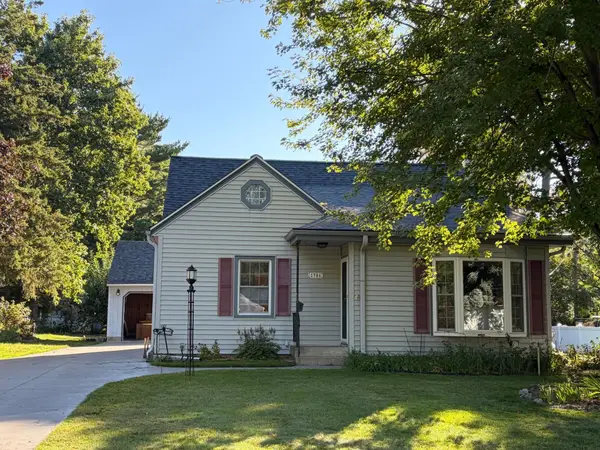 $360,000Coming Soon3 beds 2 baths1,760 sq. ft.
1784 Dunlap Street N, Roseville, MN 55113
MLS# 7133438Listed by: VIBE REALTY - New
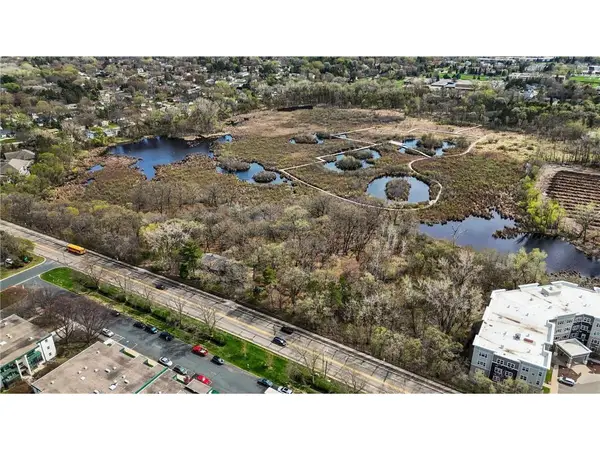 $1,000,000Active7.48 Acres
556 County Road C, Roseville, MN 55113
MLS# 7151609Listed by: KELLER WILLIAMS INTEGRITY REALTY - New
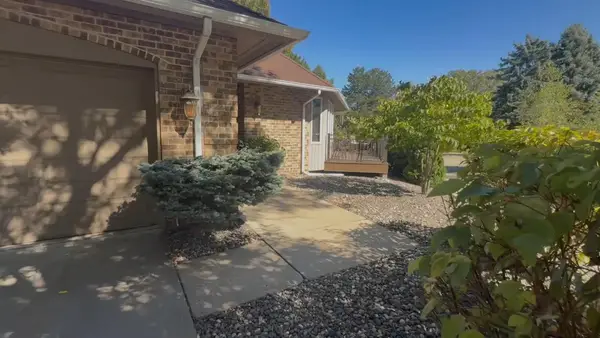 $525,000Active2 beds 3 baths2,987 sq. ft.
2185 Ferris Lane #47, Roseville, MN 55113
MLS# 7150884Listed by: PROVIDENT REAL ESTATE GROUP - New
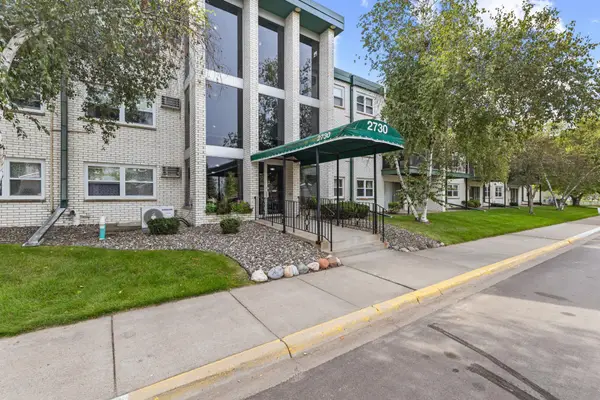 $123,000Active1 beds 1 baths793 sq. ft.
2730 Dale Street N #D305, Roseville, MN 55113
MLS# 7150644Listed by: EPIQUE REALTY - New
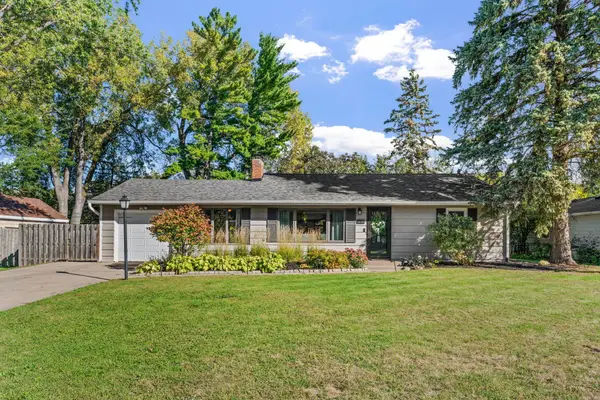 $349,999Active2 beds 1 baths1,152 sq. ft.
1197 Burke Avenue W, Roseville, MN 55113
MLS# 7138152Listed by: JPW REALTY - New
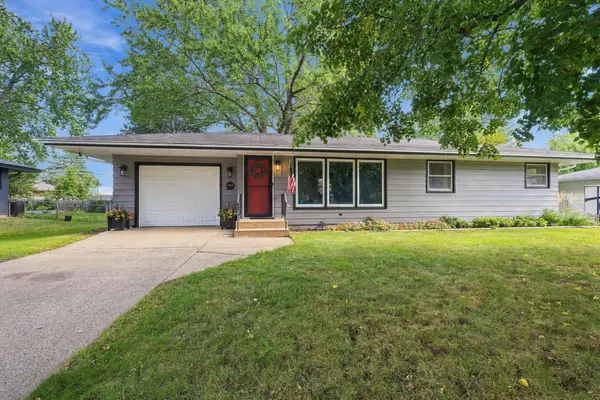 $349,900Active3 beds 1 baths1,806 sq. ft.
2692 Marion Street, Roseville, MN 55113
MLS# 7148514Listed by: EDINA REALTY, INC. - New
 $400,000Active3 beds 2 baths1,885 sq. ft.
1866 Shryer Avenue W, Roseville, MN 55113
MLS# 7150124Listed by: KRIS LINDAHL REAL ESTATE


Protect your home and budget from life's surprises with an Assurant Home Warranty, backed by a partner that supports you through every step of homeownership. Explore Plans.
© 2023 - 2026 ERA Franchise Systems LLC. All rights reserved. ERA Franchise Systems LLC fully supports the principles of the Fair Housing Act and the Equal Opportunity Act. ERA, ERA Real Estate powered, and their respective logos are registered service marks of ERA Franchise Systems LLC. Each office is independently owned and operated.