
1947 Arona Street, Roseville, MN 55113
Local realty services provided by:ERA Prospera Real Estate
Upcoming open houses
- Sun, Oct 0411:00 am - 12:30 pm
Listed by: emily benz
Office: edina realty, inc.
MLS#:7107811
Source:NSMLS
Price summary
- Price:$515,000
- Price per sq. ft.:$145.36
About this home
There are homes that delight you and homes that surprise you, but this one manages to do both in the most unexpected ways! Don’t let the modest street-facing exterior fool you—inside you’ll find nearly 2,800 finished square feet, 5 bedrooms, 3 bathrooms, multiple living spaces, and plenty of room to spread out.
A main-floor addition created something rarely found in Roseville: a spacious primary suite with vaulted ceilings, walk-in closet, and private bath with separate tub and shower. The inviting living room has a beautiful wood-burning fireplace, while French doors open to a second living space perfect for a family room, office, den, or library. The dining room features charming vintage corner built-ins, the kitchen offers ample cabinetry and stainless-steel appliances, and the heated sunroom could easily double as a fantastic mudroom or be an excellent location for a main floor laundry. Another bedroom and full bath complete the main floor.
Upstairs, newly finished space offers high ceilings, LVP flooring, recessed lighting, a huge closet, and plenty of flexibility as a bedroom, family room, office, or exercise space.
The lower level adds two more bedrooms, a 3/4 bath, family room, and office. Outside, the fenced backyard is ready for summer with a large patio, paver fire pit, screen house, garden beds and water feature.
And just when you think you’ve seen it all, there’s one more surprise. Because life shouldn’t be all work and no play, the lower-level office has a “secret” entrance to your very own speakeasy/wine room. We could tell you how to get in, but where’s the fun in that?
Charming from the street, surprisingly spacious and updated both inside and out, and just unique enough to keep things interesting—this is a home that gets better with each room you explore.
Please see supplements for the extensive list of updates....
Contact an agent
Home facts
- Year built:1948
- Listing ID #:7107811
- Added:2 day(s) ago
- Updated:October 04, 2026 at 12:16 PM
Rooms and interior
- Bedrooms:5
- Total bathrooms:3
- Full bathrooms:2
- Dining Description:Living/Dining Room, Separate/Formal Dining Room
- Bathrooms Description:3/4 Basement, Basement, Main Floor Full Bath, Separate Shower and Tub
- Kitchen Description:Dishwasher, Disposal, Exhaust Fan, Microwave, Range, Refrigerator, Stainless Steel Appliances
- Basement:Yes
- Basement Description:Block, Drain Tiled, Egress Window(s), Finished, Full, Storage Space, Sump Pump
- Living area:2,816 sq. ft.
Heating and cooling
- Cooling:Central Air
- Heating:Baseboard, Boiler, Hot Water
- Central air:Yes
Structure and exterior
- Roof:Age 8 Years or Less
- Year built:1948
- Building area:2,816 sq. ft.
- Lot area:0.28 Acres
- Lot Features:Public Transit (w/in 6 blks)
- Construction Materials:Block
- Levels:1 1/2 Story
Utilities
- Water:City Water - Connected
- Sewer:City Sewer - Connected
Finances and disclosures
- Price:$515,000
- Price per sq. ft.:$145.36
- Tax amount:$6,122 (2026)
Features and amenities
- Appliances:Disposal, Exhaust Fan, Microwave, Range, Refrigerator, Stainless Steel Appliances, Washer
- Laundry features:Dryer, Washer
- Amenities:Gas Water Heater
Parking
- Parking description:Attached Garage, Concrete, Garage Door Opener, No Interior Access to Dwelling, Storage
- Garage:Yes
- Garage spaces:2
New listings near 1947 Arona Street
- Coming Soon
 $779,900Coming Soon5 beds 4 baths3,420 sq. ft.
325 County Road B W, Roseville, MN 55113
MLS# 7154074Listed by: RE/MAX RESULTS - New
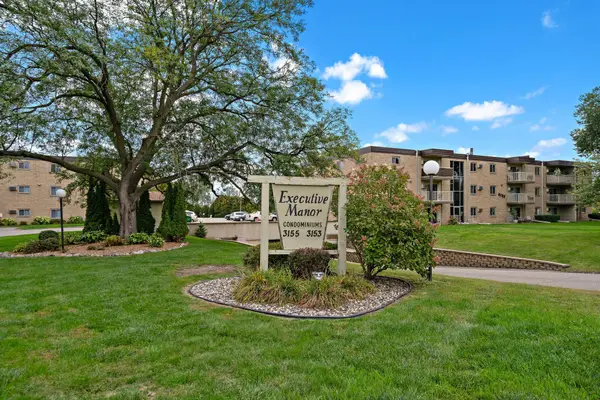 $75,000Active2 beds 1 baths818 sq. ft.
3155 Old Highway 8 #304, Roseville, MN 55418
MLS# 7154337Listed by: KELLER WILLIAMS PREMIER REALTY LAKE MINNETONKA - Open Sun, 12 to 2pmNew
 $395,000Active3 beds 2 baths1,600 sq. ft.
255 County Road C2 W, Roseville, MN 55113
MLS# 7152526Listed by: LAKES SOTHEBY'S INTERNATIONAL - New
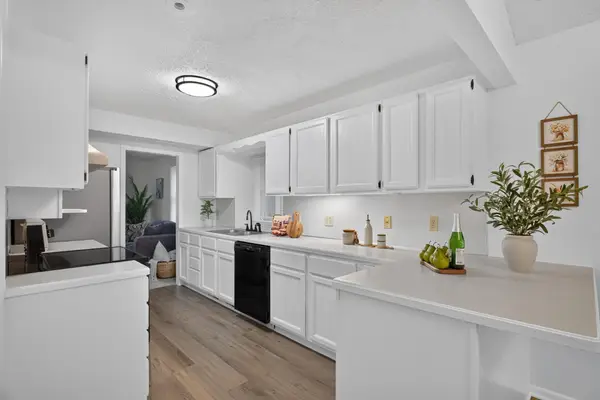 $344,900Active4 beds 2 baths1,580 sq. ft.
1232 Skillman Avenue W, Roseville, MN 55113
MLS# 7153581Listed by: HOMESTEAD ROAD - Open Sun, 1 to 3pmNew
 $365,000Active3 beds 2 baths1,647 sq. ft.
2128 Cohansey Boulevard, Roseville, MN 55113
MLS# 7140272Listed by: KELLER WILLIAMS REALTY INTEGRITY - Open Sun, 11am to 12:30pmNew
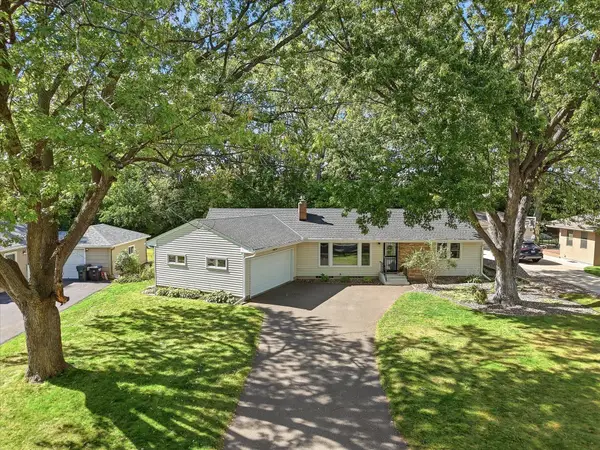 $399,900Active3 beds 2 baths1,736 sq. ft.
2209 Midlothian Road, Roseville, MN 55113
MLS# 7134962Listed by: COLDWELL BANKER REALTY - New
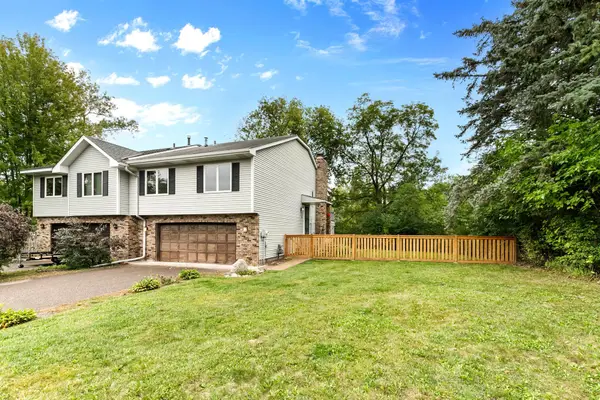 $330,000Active2 beds 2 baths1,368 sq. ft.
212 Transit Avenue, Roseville, MN 55113
MLS# 7133950Listed by: LPT REALTY, LLC - New
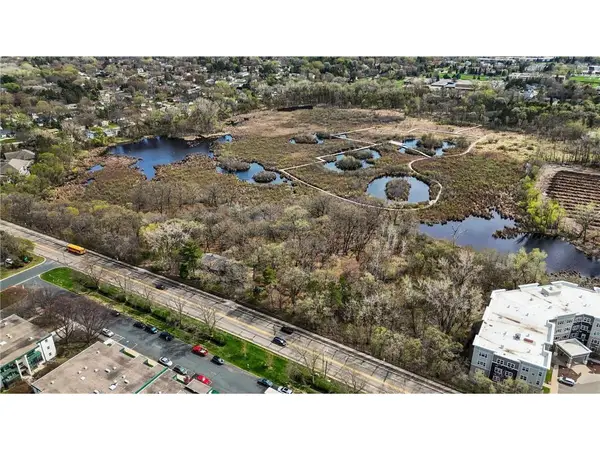 $1,000,000Active7.48 Acres
556 County Road C, Roseville, MN 55113
MLS# 7151609Listed by: KELLER WILLIAMS INTEGRITY REALTY - New
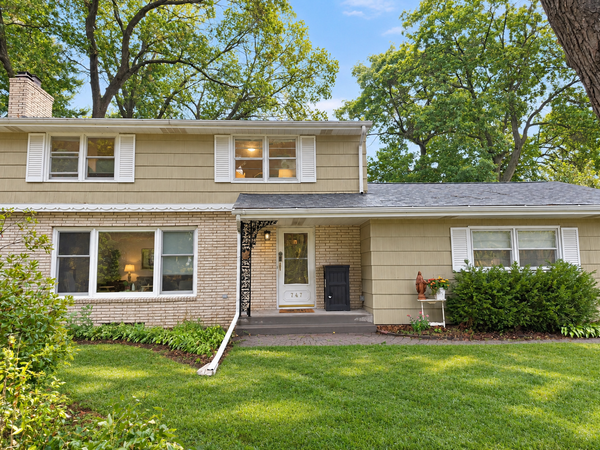 $489,900Active3 beds 3 baths2,152 sq. ft.
747 Grandview Avenue W, Roseville, MN 55113
MLS# 7140161Listed by: EDINA REALTY, INC.


Protect your home and budget from life's surprises with an Assurant Home Warranty, backed by a partner that supports you through every step of homeownership. Explore Plans.
© 2023 - 2026 ERA Franchise Systems LLC. All rights reserved. ERA Franchise Systems LLC fully supports the principles of the Fair Housing Act and the Equal Opportunity Act. ERA, ERA Real Estate powered, and their respective logos are registered service marks of ERA Franchise Systems LLC. Each office is independently owned and operated.