
2128 Cohansey Boulevard, Roseville, MN 55113
Local realty services provided by:ERA Gillespie Real Estate
2128 Cohansey Boulevard,Roseville, MN 55113
$365,000
- 3 Beds
- 2 Baths
- 1,647 sq. ft.
- Single family
- Active
Upcoming open houses
- Sun, Oct 0401:00 pm - 03:00 pm
Listed by: jeanne levasseur
Office: keller williams realty integrity
MLS#:7140272
Source:NSMLS
Price summary
- Price:$365,000
- Price per sq. ft.:$191.7
About this home
Welcome Home! This charming rambler combines thoughtful updates, comfortable living spaces, and an exceptionally private setting in a fantastic location. Beautiful new flooring flows throughout much of the main level, where you’ll find three bedrooms, a spacious living room, an updated full bathroom, and a bright dining area with sliding glass door and direct access to the backyard deck and pool.
The updated kitchen is a standout, featuring stainless steel appliances, a farmhouse-style sink, butcher block countertops, marble backsplash, and more. Stunning tile work adds a stylish touch to the updated bathrooms, including an additional full bath on the finished lower level. The lower level offers flexible space for relaxing, entertaining, hobbies, or working from home.
Step outside and enjoy your own private retreat! Set on a generous .23-acre lot with mature trees and full fencing, the backyard offers plenty of green space, a garden area, concrete patio, deck, and heated pool—perfect for summer gatherings or relaxing at home. Recent pool improvements include a new pool heater in 2023 and liner in 2024.
Enjoy the peace and privacy of this wonderful neighborhood while being conveniently located near Villa Park and Lake McCarrons, with easy access to Rosedale Center, the University of Minnesota, Highway 36, I-35W, and both downtown Minneapolis and St. Paul. This inviting home is move-in ready and waiting for you!...
Contact an agent
Home facts
- Year built:1955
- Subdivision & Development:Section 13 Town 29 Range 23
- Listing ID #:7140272
- Added:3 day(s) ago
- Updated:October 04, 2026 at 12:16 PM
Rooms and interior
- Bedrooms:3
- Total bathrooms:2
- Full bathrooms:1
- Dining Description:Kitchen/Dining Room
- Bathrooms Description:3/4 Basement, Main Floor Full Bath
- Kitchen Description:Dishwasher, Disposal, Microwave, Range, Refrigerator, Stainless Steel Appliances
- Basement:Yes
- Basement Description:Block, Finished, Storage Space, Sump Pump
- Living area:1,647 sq. ft.
Heating and cooling
- Cooling:Central Air
- Heating:Forced Air, In-Floor Heating
- Central air:Yes
Structure and exterior
- Roof:Age Over 8 Years, Asphalt
- Year built:1955
- Building area:1,647 sq. ft.
- Lot area:0.23 Acres
- Lot Features:Public Transit (w/in 6 blks)
- Levels:1 Story
Utilities
- Water:City Water - Connected
- Sewer:City Sewer - Connected
Finances and disclosures
- Price:$365,000
- Price per sq. ft.:$191.7
- Tax amount:$5,718 (2026)
Features and amenities
- Appliances:Disposal, Microwave, Range, Refrigerator, Stainless Steel Appliances, Washer
- Laundry features:Dryer, Washer
- Pool features:Below Ground, Heated, Outdoor
Parking
- Parking description:Concrete, Detached Garage, Garage Door Opener
- Garage:Yes
- Garage spaces:2
New listings near 2128 Cohansey Boulevard
- Coming Soon
 $779,900Coming Soon5 beds 4 baths3,420 sq. ft.
325 County Road B W, Roseville, MN 55113
MLS# 7154074Listed by: RE/MAX RESULTS - New
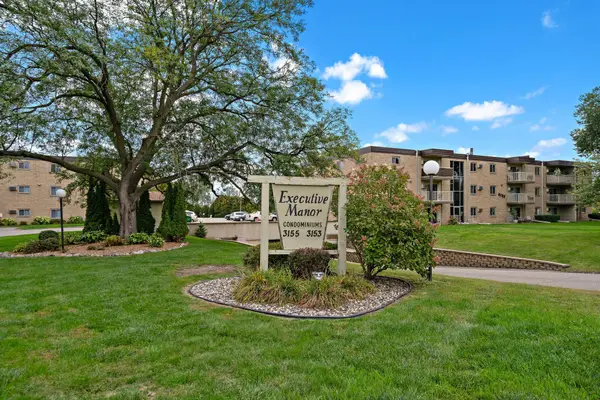 $75,000Active2 beds 1 baths818 sq. ft.
3155 Old Highway 8 #304, Roseville, MN 55418
MLS# 7154337Listed by: KELLER WILLIAMS PREMIER REALTY LAKE MINNETONKA - Open Sun, 12 to 2pmNew
 $395,000Active3 beds 2 baths1,600 sq. ft.
255 County Road C2 W, Roseville, MN 55113
MLS# 7152526Listed by: LAKES SOTHEBY'S INTERNATIONAL - New
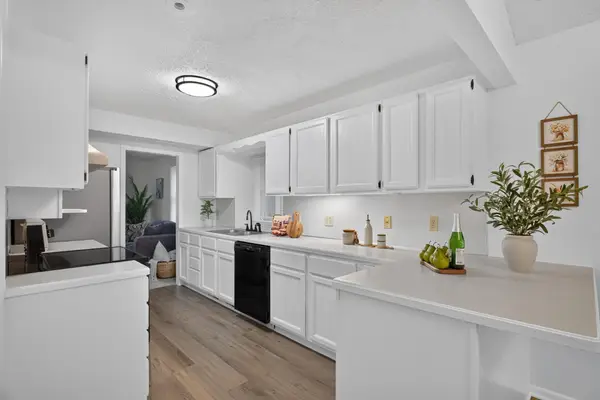 $344,900Active4 beds 2 baths1,580 sq. ft.
1232 Skillman Avenue W, Roseville, MN 55113
MLS# 7153581Listed by: HOMESTEAD ROAD - Open Sun, 11am to 12:30pmNew
 $515,000Active5 beds 3 baths2,816 sq. ft.
1947 Arona Street, Roseville, MN 55113
MLS# 7107811Listed by: EDINA REALTY, INC. - Open Sun, 11am to 12:30pmNew
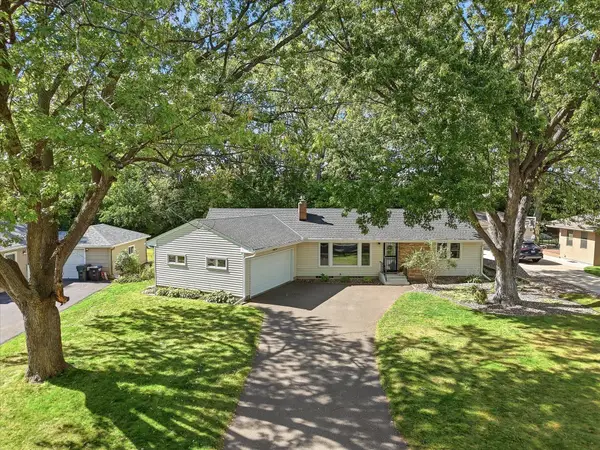 $399,900Active3 beds 2 baths1,736 sq. ft.
2209 Midlothian Road, Roseville, MN 55113
MLS# 7134962Listed by: COLDWELL BANKER REALTY - New
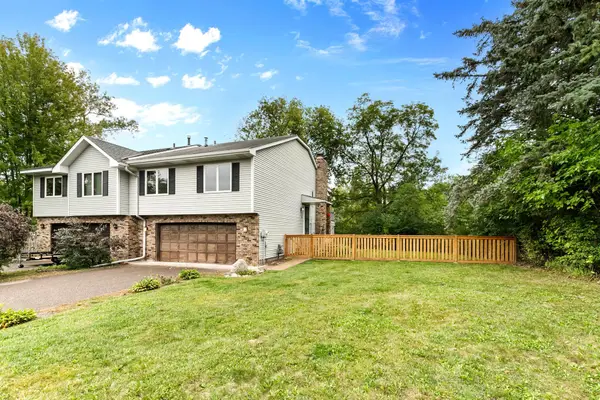 $330,000Active2 beds 2 baths1,368 sq. ft.
212 Transit Avenue, Roseville, MN 55113
MLS# 7133950Listed by: LPT REALTY, LLC - New
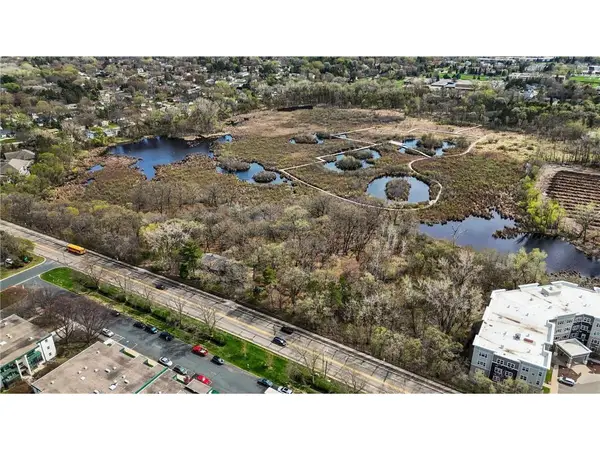 $1,000,000Active7.48 Acres
556 County Road C, Roseville, MN 55113
MLS# 7151609Listed by: KELLER WILLIAMS INTEGRITY REALTY - New
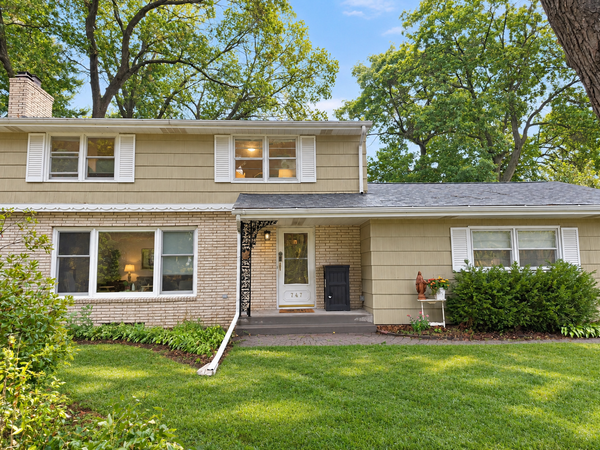 $489,900Active3 beds 3 baths2,152 sq. ft.
747 Grandview Avenue W, Roseville, MN 55113
MLS# 7140161Listed by: EDINA REALTY, INC.


Protect your home and budget from life's surprises with an Assurant Home Warranty, backed by a partner that supports you through every step of homeownership. Explore Plans.
© 2023 - 2026 ERA Franchise Systems LLC. All rights reserved. ERA Franchise Systems LLC fully supports the principles of the Fair Housing Act and the Equal Opportunity Act. ERA, ERA Real Estate powered, and their respective logos are registered service marks of ERA Franchise Systems LLC. Each office is independently owned and operated.