
2670 Oxford Street N #204, Roseville, MN 55113
Local realty services provided by:ERA Viking Realty
2670 Oxford Street N #204,Roseville, MN 55113
$149,900
- 2 Beds
- 1 Baths
- 988 sq. ft.
- Condominium
- Active
Listed by: lisa boe
Office: keller williams premier realty
MLS#:7129723
Source:NSMLS
Price summary
- Price:$149,900
- Price per sq. ft.:$151.72
- Monthly HOA dues:$673
About this home
Move right into this 2 bedroom condo in Roseville! New carpet, paint and closet doors throughout. Bedrooms are spacious and dining room can be office, hobby room, anything you need! Enjoy the summer evenings bug-free in the 3 season porch and watch the seasons change with the windows able to be open or closed! In unit laundry room is a great feature! Have your vacation at home in the beautiful pool and hot tub. Family room has room for everything or entertain everyone in the updated community room with a pool table, tables and a kitchen. A guest room is available to those out of town friends and family. All these features are in the same building and just around the corner from this main level condo. Underground heated parking has extra storage and a spot to wash your car so even in the winter your car will be clean and free of salt! HOA covers all utilities but electrical. This home is centrally located to all the building amenities. Nearby Shopping and Central Park and easy access to downtown Minneapolis. This is the one you have been waiting for!...
Contact an agent
Home facts
- Year built:1978
- Subdivision & Development:Condo 167 Parkview Estate Condo
- Listing ID #:7129723
- Added:40 day(s) ago
- Updated:September 30, 2026 at 12:46 PM
Rooms and interior
- Bedrooms:2
- Total bathrooms:1
- Dining Description:Informal Dining Room
- Bathrooms Description:Main Floor Full Bath
- Kitchen Description:Dishwasher, Microwave, Range, Refrigerator
- Living area:988 sq. ft.
Heating and cooling
- Cooling:Central Air
- Heating:Baseboard
- Central air:Yes
Structure and exterior
- Roof:Age 8 Years or Less
- Year built:1978
- Building area:988 sq. ft.
- Lot area:0.07 Acres
- Levels:1 Story
Utilities
- Water:City Water - Connected
- Sewer:City Sewer - Connected
Finances and disclosures
- Price:$149,900
- Price per sq. ft.:$151.72
- Tax amount:$1,992 (2026)
Features and amenities
- Appliances:Microwave, Range, Refrigerator
- Laundry features:Dryer
- Amenities:Car Wash, Electric Water Heater, Elevator(s), Lobby Entrance
- Pool features:Below Ground, Heated, Indoor, Shared
Parking
- Parking description:Attached Garage, Floor Drain, Garage Door Opener, Guest Parking, Heated Garage, Insulated Garage, Secured, Storage, Underground
- Garage:Yes
- Garage spaces:1
New listings near 2670 Oxford Street N #204
- Coming Soon
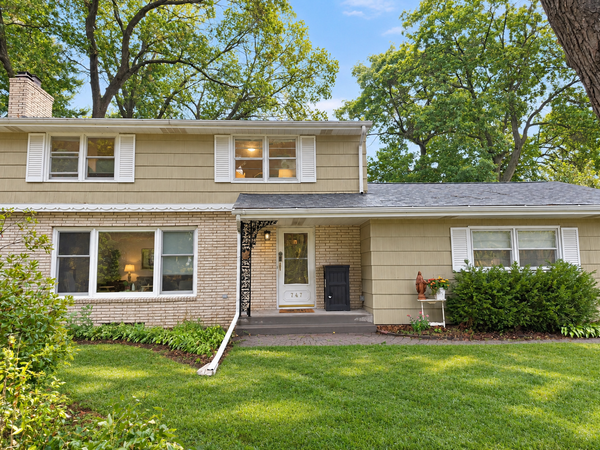 $489,900Coming Soon3 beds 3 baths2,152 sq. ft.
747 Grandview Avenue W, Roseville, MN 55113
MLS# 7140161Listed by: EDINA REALTY, INC. - Coming SoonOpen Sat, 11am to 1pm
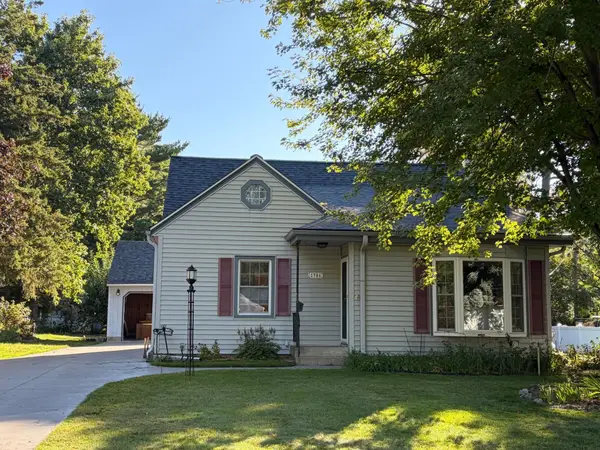 $360,000Coming Soon3 beds 2 baths1,760 sq. ft.
1784 Dunlap Street N, Roseville, MN 55113
MLS# 7133438Listed by: VIBE REALTY - New
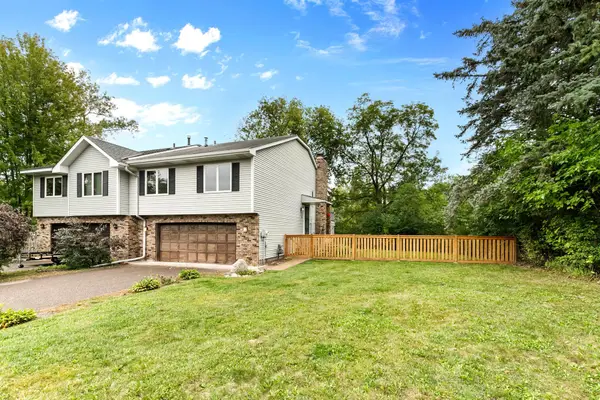 $330,000Active2 beds 2 baths1,368 sq. ft.
212 Transit Avenue, Roseville, MN 55113
MLS# 7133950Listed by: LPT REALTY, LLC - New
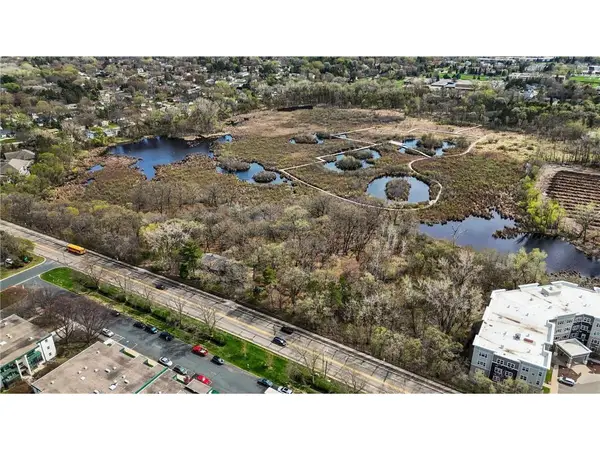 $1,000,000Active5 beds -- baths2,958 sq. ft.
556 County Road C W, Roseville, MN 55113
MLS# 7151590Listed by: KELLER WILLIAMS INTEGRITY REALTY - New
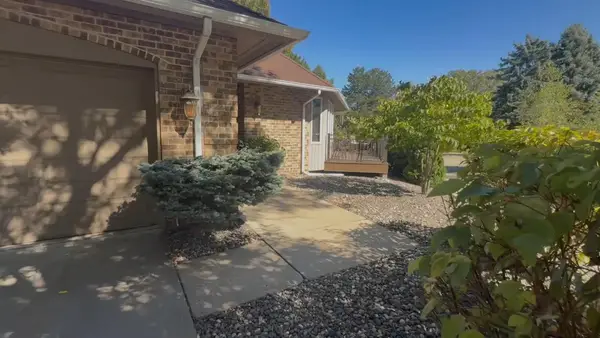 $525,000Active2 beds 3 baths2,987 sq. ft.
2185 Ferris Lane #47, Roseville, MN 55113
MLS# 7150884Listed by: PROVIDENT REAL ESTATE GROUP - New
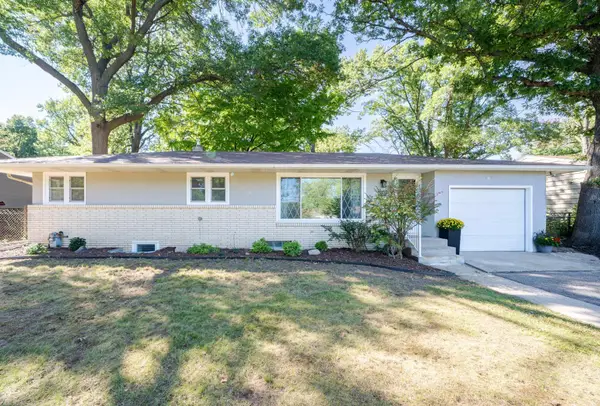 $374,900Active4 beds 3 baths2,010 sq. ft.
2837 Matilda Street, Roseville, MN 55113
MLS# 7150879Listed by: LENTSCH COMPANY - New
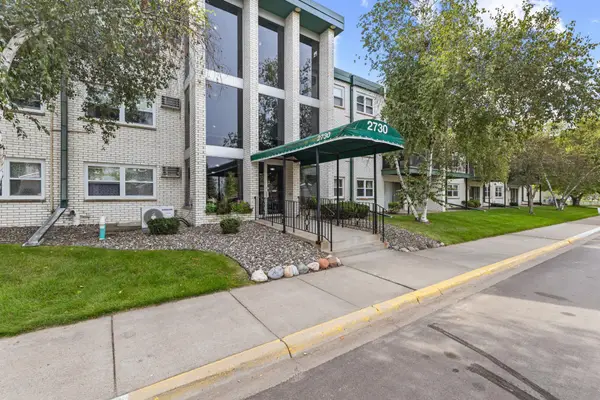 $123,000Active1 beds 1 baths793 sq. ft.
2730 Dale Street N #D305, Roseville, MN 55113
MLS# 7150644Listed by: EPIQUE REALTY - New
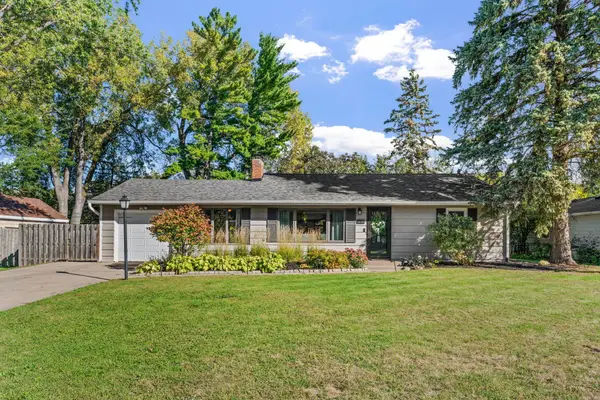 $349,999Active2 beds 1 baths1,152 sq. ft.
1197 Burke Avenue W, Roseville, MN 55113
MLS# 7138152Listed by: JPW REALTY - New
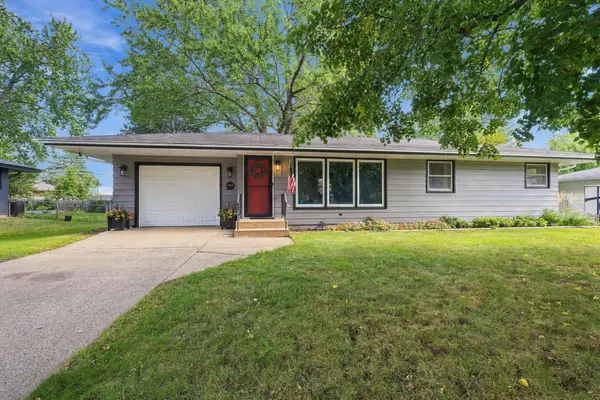 $349,900Active3 beds 1 baths1,806 sq. ft.
2692 Marion Street, Roseville, MN 55113
MLS# 7148514Listed by: EDINA REALTY, INC. - New
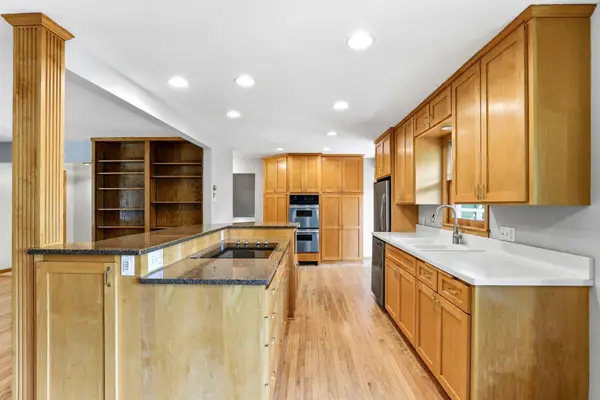 $400,000Active3 beds 2 baths1,885 sq. ft.
1866 Shryer Avenue W, Roseville, MN 55113
MLS# 7150124Listed by: KRIS LINDAHL REAL ESTATE


Protect your home and budget from life's surprises with an Assurant Home Warranty, backed by a partner that supports you through every step of homeownership. Explore Plans.
© 2023 - 2026 ERA Franchise Systems LLC. All rights reserved. ERA Franchise Systems LLC fully supports the principles of the Fair Housing Act and the Equal Opportunity Act. ERA, ERA Real Estate powered, and their respective logos are registered service marks of ERA Franchise Systems LLC. Each office is independently owned and operated.