
2700 Oxford Street N #154, Roseville, MN 55113
Local realty services provided by:ERA Viking Realty
2700 Oxford Street N #154,Roseville, MN 55113
$153,000
- 2 Beds
- 2 Baths
- 1,018 sq. ft.
- Condominium
- Active
Listed by: heather michaelyn terry
Office: keller williams premier realty lake minnetonka
MLS#:7070030
Source:NSMLS
Price summary
- Price:$153,000
- Price per sq. ft.:$150.29
- Monthly HOA dues:$738
About this home
Welcome to your dream home nestled in a prime location, offering the ultimate in comfort, convenience, and relaxation. This freshly painted, spacious 2-bedroom, 2-bathroom condo, features brand-new flooring throughout and boasts an array of amenities. Step out onto your private balcony, which provides the perfect spot for morning coffee or evening unwinding. Enjoy resort-style living with access to an indoor pool, hot tub, sauna and sports court providing year-round relaxation opportunities just steps from your door. Benefit from secure underground parking facilities and optional, additional storage (monthly fee), providing peace of mind and hassle-free access to your vehicle and offers a car washing station! Need space for overnight guests? Reserve the cost-effective rental for just $25 per day. This condo offers carefree living at its finest. Don't miss the opportunity to own this home which is ideally located across from Central Park and close to Lake Josephine, with easy access to Hwy 36, shopping, groceries, and more!...
Contact an agent
Home facts
- Year built:1968
- Subdivision & Development:Cic 9 Parkview Terrace
- Listing ID #:7070030
- Added:54 day(s) ago
- Updated:October 04, 2026 at 12:16 PM
Rooms and interior
- Bedrooms:2
- Total bathrooms:2
- Full bathrooms:2
- Dining Description:Informal Dining Room
- Bathrooms Description:Bathroom Ensuite, Main Floor Full Bath
- Kitchen Description:Dishwasher, Microwave, Range, Refrigerator
- Living area:1,018 sq. ft.
Heating and cooling
- Cooling:Wall Unit(s)
- Heating:Baseboard
Structure and exterior
- Year built:1968
- Building area:1,018 sq. ft.
- Lot area:0.02 Acres
- Exterior Features:Patio
- Levels:1 Story
Utilities
- Water:City Water - Connected
- Sewer:City Sewer - Connected
Finances and disclosures
- Price:$153,000
- Price per sq. ft.:$150.29
- Tax amount:$2,244 (2026)
Features and amenities
- Appliances:Microwave, Range, Refrigerator
- Laundry features:Coin-op Laundry Owned
- Amenities:Car Wash, Elevator(s), Lobby Entrance
- Pool features:Heated, Indoor, Shared
Parking
- Parking description:Assigned, Floor Drain, Garage Door Opener, Guest Parking, Heated Garage, Underground
- Garage:Yes
- Garage spaces:1
New listings near 2700 Oxford Street N #154
- Coming Soon
 $779,900Coming Soon5 beds 4 baths3,420 sq. ft.
325 County Road B W, Roseville, MN 55113
MLS# 7154074Listed by: RE/MAX RESULTS - New
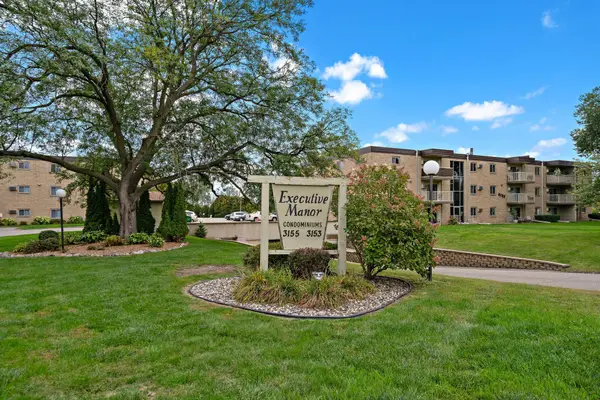 $75,000Active2 beds 1 baths818 sq. ft.
3155 Old Highway 8 #304, Roseville, MN 55418
MLS# 7154337Listed by: KELLER WILLIAMS PREMIER REALTY LAKE MINNETONKA - Open Sun, 12 to 2pmNew
 $395,000Active3 beds 2 baths1,600 sq. ft.
255 County Road C2 W, Roseville, MN 55113
MLS# 7152526Listed by: LAKES SOTHEBY'S INTERNATIONAL - New
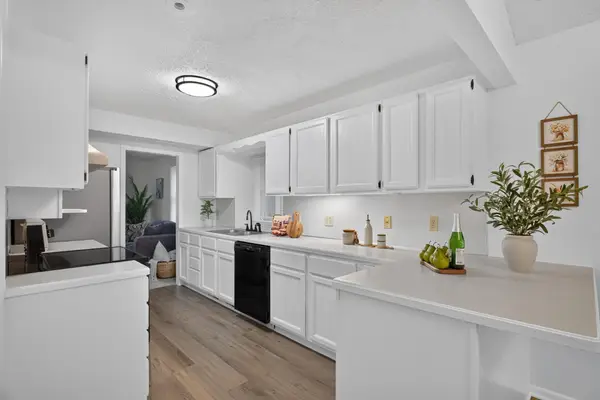 $344,900Active4 beds 2 baths1,580 sq. ft.
1232 Skillman Avenue W, Roseville, MN 55113
MLS# 7153581Listed by: HOMESTEAD ROAD - Open Sun, 11am to 12:30pmNew
 $515,000Active5 beds 3 baths2,816 sq. ft.
1947 Arona Street, Roseville, MN 55113
MLS# 7107811Listed by: EDINA REALTY, INC. - Open Sun, 1 to 3pmNew
 $365,000Active3 beds 2 baths1,647 sq. ft.
2128 Cohansey Boulevard, Roseville, MN 55113
MLS# 7140272Listed by: KELLER WILLIAMS REALTY INTEGRITY - Open Sun, 11am to 12:30pmNew
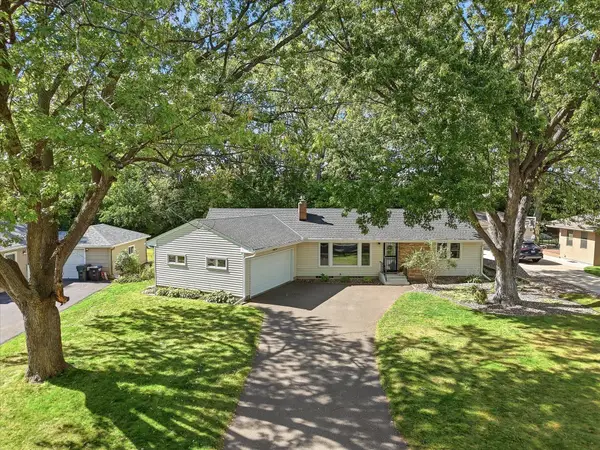 $399,900Active3 beds 2 baths1,736 sq. ft.
2209 Midlothian Road, Roseville, MN 55113
MLS# 7134962Listed by: COLDWELL BANKER REALTY - New
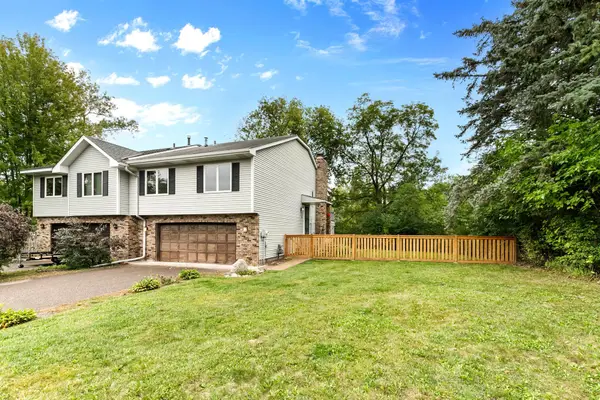 $330,000Active2 beds 2 baths1,368 sq. ft.
212 Transit Avenue, Roseville, MN 55113
MLS# 7133950Listed by: LPT REALTY, LLC - New
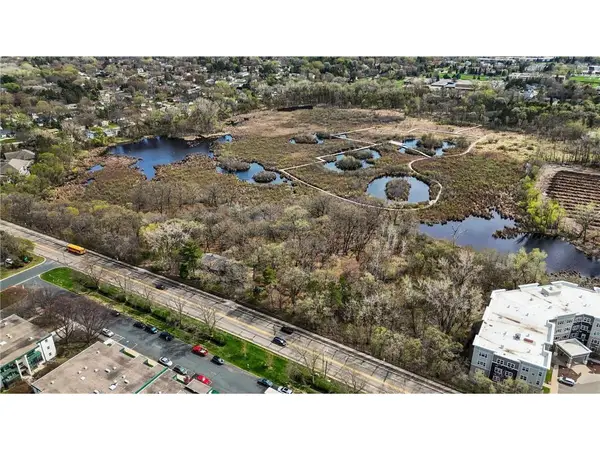 $1,000,000Active7.48 Acres
556 County Road C, Roseville, MN 55113
MLS# 7151609Listed by: KELLER WILLIAMS INTEGRITY REALTY - New
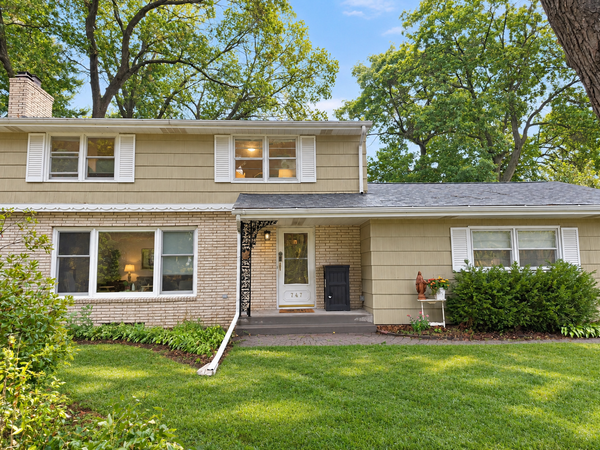 $489,900Active3 beds 3 baths2,152 sq. ft.
747 Grandview Avenue W, Roseville, MN 55113
MLS# 7140161Listed by: EDINA REALTY, INC.


Protect your home and budget from life's surprises with an Assurant Home Warranty, backed by a partner that supports you through every step of homeownership. Explore Plans.
© 2023 - 2026 ERA Franchise Systems LLC. All rights reserved. ERA Franchise Systems LLC fully supports the principles of the Fair Housing Act and the Equal Opportunity Act. ERA, ERA Real Estate powered, and their respective logos are registered service marks of ERA Franchise Systems LLC. Each office is independently owned and operated.