
2938 Albert Street N, Roseville, MN 55113
Local realty services provided by:ERA Prospera Real Estate
Listed by: ryan fischer
Office: re/max results
MLS#:7159304
Source:NSMLS
Price summary
- Price:$335,000
- Price per sq. ft.:$188.63
About this home
Beautifully refinished hardwood floors, an updated main-level bathroom, a finished basement, and a spacious backyard with a fantastic deck—this charming Roseville home has so much to offer! Welcome to 2938 Albert Street N, nestled on a quiet residential street in a convenient Roseville location. This inviting one-story home features 4 bedrooms, 1 bathroom, an oversized two-car garage, and a functional layout designed for comfortable everyday living. Step inside to discover gorgeous, freshly refinished hardwood floors on the main level, adding warmth, character, and timeless appeal. The main-level bathroom has been thoughtfully updated by the current owner, providing a refreshed and inviting space. The finished lower level features brand-new carpeting and offers versatile additional living space, perfect for a family room, home office, recreation area, or entertaining guests. Outside, enjoy a large, flat backyard with plenty of room for outdoor activities, gardening, and relaxation. The wonderful deck overlooking the backyard creates an ideal setting for summer barbecues, outdoor dining, or unwinding after a long day. An oversized two-car garage offers generous space for vehicles, storage, and recreational equipment. Ideally situated near Roseville parks, shopping, restaurants, and everyday conveniences, this property offers a peaceful neighborhood setting with easy access to the surrounding Twin Cities metro area. With its desirable single-level layout, recent interior updates, inviting outdoor spaces, and excellent location, this home is an outstanding opportunity for buyers looking to enjoy all that Roseville has to offer. Don't miss your chance to make this wonderful property your new home!...
Contact an agent
Home facts
- Year built:1953
- Listing ID #:7159304
- Added:1 day(s) ago
- Updated:October 27, 2026 at 02:45 PM
Rooms and interior
- Bedrooms:4
- Total bathrooms:1
- Full bathrooms:1
- Dining Description:Breakfast Area, Eat In Kitchen, Separate/Formal Dining Room
- Bathrooms Description:Main Floor Full Bath
- Kitchen Description:Dishwasher, Range, Refrigerator, Stainless Steel Appliances
- Basement:Yes
- Basement Description:Egress Window(s), Finished, Full
- Living area:1,646 sq. ft.
Heating and cooling
- Cooling:Central Air
- Heating:Forced Air
- Central air:Yes
Structure and exterior
- Roof:Asphalt, Pitched
- Year built:1953
- Building area:1,646 sq. ft.
- Lot area:0.26 Acres
- Lot Features:Tree Coverage - Medium
- Levels:1 Story
Utilities
- Water:City Water - Connected
- Sewer:City Sewer - Connected
Finances and disclosures
- Price:$335,000
- Price per sq. ft.:$188.63
- Tax amount:$4,536 (2026)
Features and amenities
- Appliances:Range, Refrigerator, Stainless Steel Appliances, Washer
- Laundry features:Dryer, Washer
Parking
- Parking description:Detached Garage, Garage Door Opener
- Garage:Yes
- Garage spaces:2
New listings near 2938 Albert Street N
- Coming SoonOpen Wed, 3:30 to 5:30pm
 $525,000Coming Soon5 beds 3 baths3,630 sq. ft.
1951 Skillman Avenue W, Roseville, MN 55113
MLS# 7151292Listed by: REALTY ONE GROUP SIMPLIFIED - New
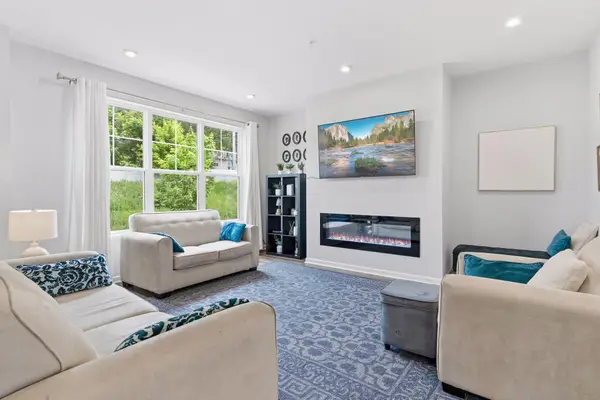 $435,000Active4 beds 3 baths2,082 sq. ft.
2864 Lexington Place N, Roseville, MN 55113
MLS# 7165253Listed by: EDINA REALTY, INC. - New
 $89,900Active1 beds 1 baths587 sq. ft.
3155 Old Highway 8 #306, Roseville, MN 55418
MLS# 7164470Listed by: ENGEL & VOLKERS MINNEAPOLIS - New
 $190,000Active2 beds 1 baths856 sq. ft.
1725 Dellwood Avenue #204, Roseville, MN 55113
MLS# 7159445Listed by: PEMBERTON RE - New
 $139,900Active2 beds 2 baths1,082 sq. ft.
2200 Midland Grove Road #305, Roseville, MN 55113
MLS# 7163991Listed by: COLDWELL BANKER REALTY - New
 $384,900Active3 beds 2 baths1,880 sq. ft.
2566 Beacon Street, Roseville, MN 55113
MLS# 7163940Listed by: COLDWELL BANKER REALTY - New
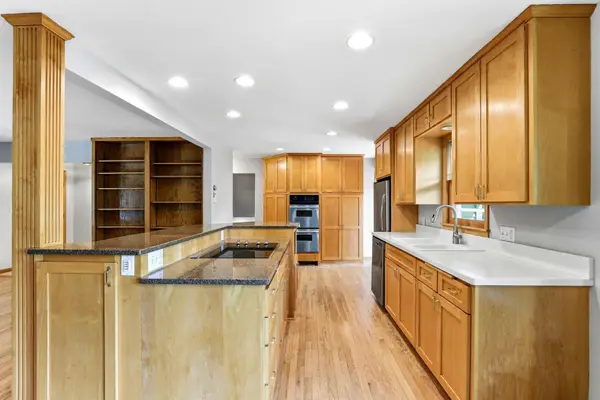 $385,000Active3 beds 2 baths1,885 sq. ft.
1866 Shryer Avenue W, Roseville, MN 55113
MLS# 7163776Listed by: KRIS LINDAHL REAL ESTATE - New
 $357,900Active3 beds 2 baths2,340 sq. ft.
2050 Farrington Street, Roseville, MN 55113
MLS# 7077621Listed by: COLDWELL BANKER REALTY - New
 $145,000Active2 beds 2 baths1,070 sq. ft.
2230 Midland Grove Road #305, Roseville, MN 55113
MLS# 7160233Listed by: EDINA REALTY, INC.


Protect your home and budget from life's surprises with an Assurant Home Warranty, backed by a partner that supports you through every step of homeownership. Explore Plans.
© 2023 - 2026 ERA Franchise Systems LLC. All rights reserved. ERA Franchise Systems LLC fully supports the principles of the Fair Housing Act and the Equal Opportunity Act. ERA, ERA Real Estate powered, and their respective logos are registered service marks of ERA Franchise Systems LLC. Each office is independently owned and operated.