
3104 Mildred Drive, Roseville, MN 55113
Local realty services provided by:ERA Gillespie Real Estate
3104 Mildred Drive,Roseville, MN 55113
$325,000
- 3 Beds
- 2 Baths
- - sq. ft.
- Single family
- Sold
Listed by: petra fager
Office: re/max results
MLS#:7074811
Source:NSMLS
Sorry, we are unable to map this address
Price summary
- Price:$325,000
About this home
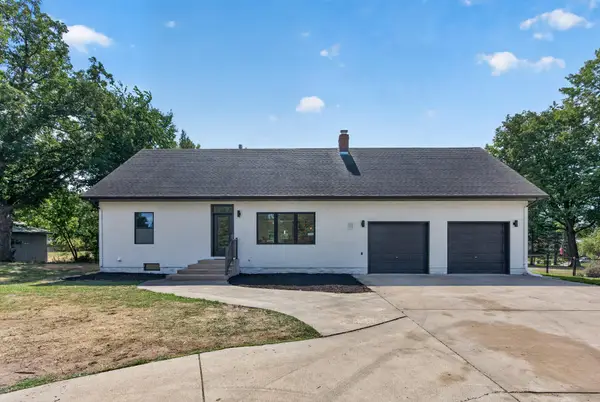
Mid century gem available to you in lovely Roseville. Mounds View Public Schools. The home is solid and ready for your touches. 3 bedrooms on one level upstairs. Great flow in the main floor amongst kitchen, dining and living room with fire place focal point. Functional laundry room and half bathroom near the garage access. Tuckunder one stall garage with additional parking on driveway. Basement remodel could include a recreation room or add egress and gain a 4th bedroom. Backyard is huge with mature trees, and grass lawn for your enjoyment. Located on quiet Mildred Drive, you are just a minute or two from trail access to Langton Lake Park. See supplements for more info on Roseville's extensive park system. 3D tour of the home and floor plans available in virtual tour links.
Contact an agent
Home facts
- Year built:1958
- Subdivision & Development:Hedlunds Add
- Listing ID #:7074811
- Added:100 day(s) ago
- Updated:September 05, 2026 at 02:43 AM
Rooms and interior
- Bedrooms:3
- Total bathrooms:2
- Full bathrooms:1
- Half bathrooms:1
- Dining Description:Living/Dining Room
- Bathrooms Description:1/2 Basement, Upper Level Full Bath
- Kitchen Description:Cooktop, Refrigerator, Wall Oven
- Basement:Yes
- Basement Description:Finished, Full
Heating and cooling
- Cooling:Central Air
- Heating:Forced Air
- Central air:Yes
Structure and exterior
- Roof:Age Over 8 Years
- Year built:1958
- Levels:4 or More Level Split
Utilities
- Water:City Water - Connected
- Sewer:City Sewer - Connected
Finances and disclosures
- Price:$325,000
- Tax amount:$4,434 (2025)
Features and amenities
- Appliances:Refrigerator, Wall Oven, Washer
- Laundry features:Dryer, Washer
- Amenities:Gas Water Heater
Parking
- Parking description:Attached Garage, Tuckunder Garage
- Garage:Yes
- Garage spaces:1
New listings near 3104 Mildred Drive
- Coming Soon
 $925,000Coming Soon5 beds 5 baths4,579 sq. ft.
1192 Maple Lane W, Roseville, MN 55113
MLS# 7129334Listed by: EDINA REALTY, INC. - Coming Soon
 $239,900Coming Soon2 beds 2 baths1,442 sq. ft.
3090 Lexington Avenue N #B5, Roseville, MN 55113
MLS# 7137470Listed by: RE/MAX RESULTS - Coming Soon
 $425,000Coming Soon3 beds 2 baths2,120 sq. ft.
1258 Ryan Avenue W, Roseville, MN 55113
MLS# 7133816Listed by: RE/MAX ADVANTAGE PLUS - New
 $389,900Active3 beds 2 baths754 sq. ft.
2966 Simpson Street, Roseville, MN 55113
MLS# 7138191Listed by: COLDWELL BANKER REALTY - New
 $350,000Active2 beds 3 baths1,941 sq. ft.
1880 Shady Beach Avenue, Roseville, MN 55113
MLS# 7134143Listed by: REDFIN CORPORATION - New
 $149,900Active1 beds 1 baths694 sq. ft.
1366 Colonial Drive #1366, Roseville, MN 55113
MLS# 7137909Listed by: RE/MAX SYNERGY - Open Sat, 12 to 2pmNew
 $419,900Active2 beds 3 baths2,075 sq. ft.
2996 Highcourte, Roseville, MN 55113
MLS# 7136706Listed by: RE/MAX RESULTS - Open Sat, 10am to 12pmNew
 $425,000Active3 beds 2 baths1,987 sq. ft.
2085 Rosewood Lane S, Roseville, MN 55113
MLS# 7116041Listed by: COLDWELL BANKER REALTY - SOUTHWEST REGIONAL - New
 $97,500Active2 beds 1 baths988 sq. ft.
3155 Old Highway 8 #104, Roseville, MN 55418
MLS# 7136387Listed by: IMETRO PROPERTY - New
 $525,000Active5 beds 3 baths2,317 sq. ft.
364 County Road C W, Roseville, MN 55113
MLS# 7135947Listed by: RE/MAX RESULTS


Protect your home and budget from life's surprises with an Assurant Home Warranty, backed by a partner that supports you through every step of homeownership. Explore Plans.
© 2023 - 2026 ERA Franchise Systems LLC. All rights reserved. ERA Franchise Systems LLC fully supports the principles of the Fair Housing Act and the Equal Opportunity Act. ERA, ERA Real Estate powered, and their respective logos are registered service marks of ERA Franchise Systems LLC. Each office is independently owned and operated.