
325 County Road B W, Roseville, MN 55113
Local realty services provided by:ERA Viking Realty
Listed by: michael j gross
Office: re/max results
MLS#:7154074
Source:NSMLS
Price summary
- Price:$779,900
- Price per sq. ft.:$221.25
About this home
Welcome to this fully remodeled two-story home, offering five bedrooms, four bathrooms, and a three-car garage. The open main level features an office, spacious living room with a gas fireplace, chef’s kitchen with a generous pantry, and a mudroom with direct garage access. Step out to the deck and enjoy views of the expansive backyard. Upstairs, the primary suite includes an exceptionally large bathroom, two additional bedrooms, and a convenient laundry room. The walkout lower level adds a spacious family room and two more bedrooms. Virtually everything was replaced in 2026, including the mechanical systems, flooring, carpet, cabinets, appliances, interior doors, sheetrock, and roof— a new home within a 2016-built frame.
Contact an agent
Home facts
- Year built:2016
- Subdivision & Development:Farrington Estates
- Listing ID #:7154074
- Updated:October 04, 2026 at 12:16 PM
Rooms and interior
- Bedrooms:5
- Total bathrooms:4
- Full bathrooms:2
- Half bathrooms:1
- Dining Description:Living/Dining Room
- Bathrooms Description:3/4 Basement, Bathroom Ensuite, Main Floor 1/2 Bath, Separate Shower and Tub, Upper Level Full Bath
- Kitchen Description:Dishwasher, Disposal, Microwave, Range, Refrigerator, Stainless Steel Appliances
- Basement:Yes
- Basement Description:Full, Walkout
- Living area:3,420 sq. ft.
Heating and cooling
- Cooling:Central Air
- Heating:Forced Air
- Central air:Yes
Structure and exterior
- Roof:Age 8 Years or Less
- Year built:2016
- Building area:3,420 sq. ft.
- Lot area:16178 Acres
- Construction Materials:Block
- Levels:2 Story
Utilities
- Water:City Water - Connected
- Sewer:City Sewer - Connected
Finances and disclosures
- Price:$779,900
- Price per sq. ft.:$221.25
- Tax amount:$6,299 (2026)
Features and amenities
- Appliances:Disposal, Microwave, Range, Refrigerator, Stainless Steel Appliances, Washer
- Laundry features:Dryer, Washer
- Amenities:Air-To-Air Exchanger, Gas Water Heater, Humidifier
Parking
- Parking description:Attached Garage
- Garage:Yes
- Garage spaces:3
New listings near 325 County Road B W
- New
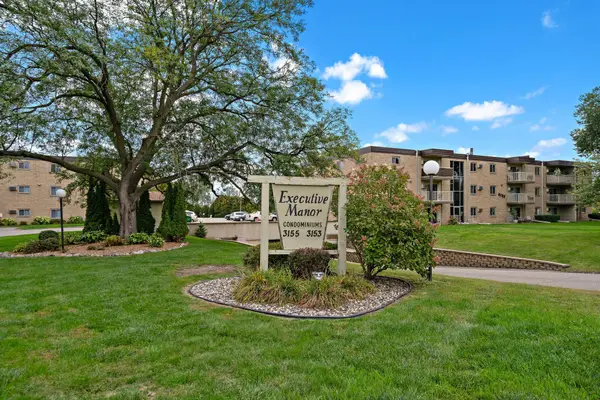 $75,000Active2 beds 1 baths818 sq. ft.
3155 Old Highway 8 #304, Roseville, MN 55418
MLS# 7154337Listed by: KELLER WILLIAMS PREMIER REALTY LAKE MINNETONKA - Open Sun, 12 to 2pmNew
 $395,000Active3 beds 2 baths1,600 sq. ft.
255 County Road C2 W, Roseville, MN 55113
MLS# 7152526Listed by: LAKES SOTHEBY'S INTERNATIONAL - New
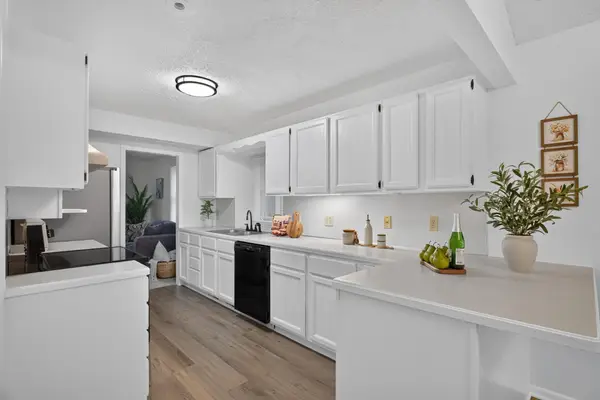 $344,900Active4 beds 2 baths1,580 sq. ft.
1232 Skillman Avenue W, Roseville, MN 55113
MLS# 7153581Listed by: HOMESTEAD ROAD - Open Sun, 11am to 12:30pmNew
 $515,000Active5 beds 3 baths2,816 sq. ft.
1947 Arona Street, Roseville, MN 55113
MLS# 7107811Listed by: EDINA REALTY, INC. - Open Sun, 1 to 3pmNew
 $365,000Active3 beds 2 baths1,647 sq. ft.
2128 Cohansey Boulevard, Roseville, MN 55113
MLS# 7140272Listed by: KELLER WILLIAMS REALTY INTEGRITY - Open Sun, 11am to 12:30pmNew
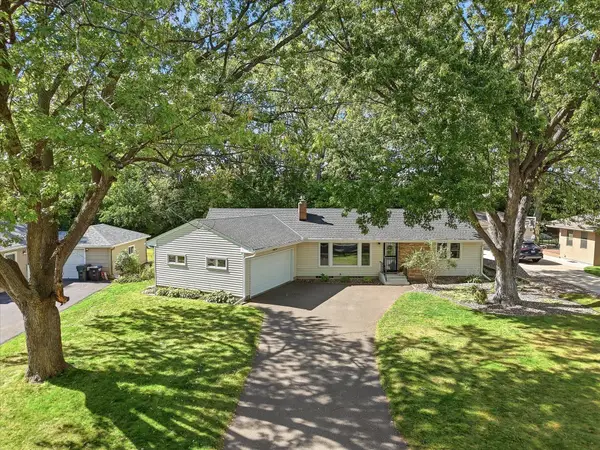 $399,900Active3 beds 2 baths1,736 sq. ft.
2209 Midlothian Road, Roseville, MN 55113
MLS# 7134962Listed by: COLDWELL BANKER REALTY - New
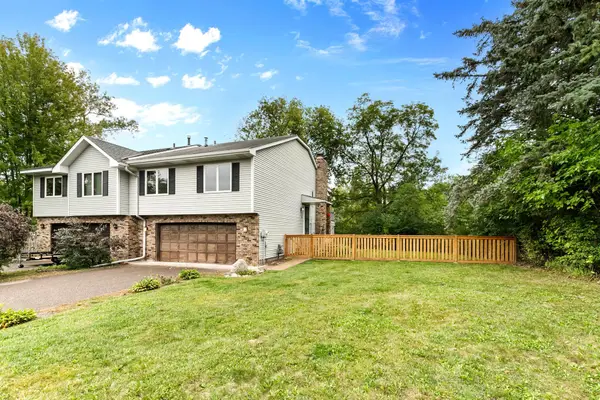 $330,000Active2 beds 2 baths1,368 sq. ft.
212 Transit Avenue, Roseville, MN 55113
MLS# 7133950Listed by: LPT REALTY, LLC - New
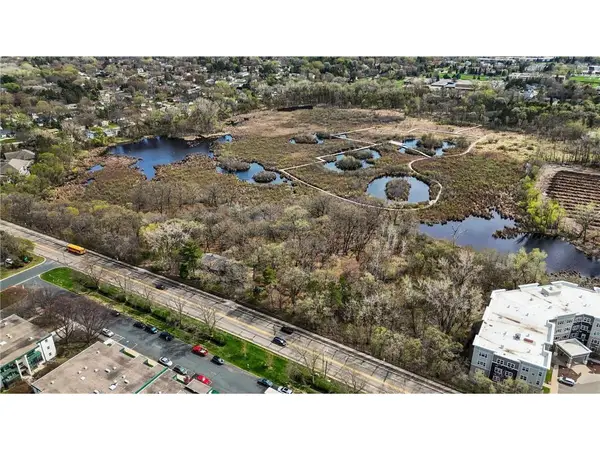 $1,000,000Active7.48 Acres
556 County Road C, Roseville, MN 55113
MLS# 7151609Listed by: KELLER WILLIAMS INTEGRITY REALTY - New
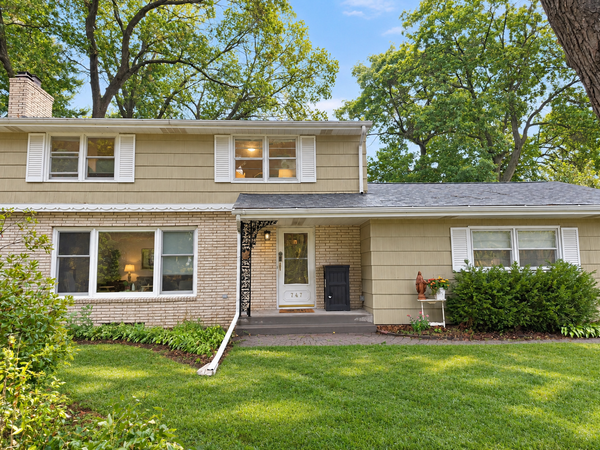 $489,900Active3 beds 3 baths2,152 sq. ft.
747 Grandview Avenue W, Roseville, MN 55113
MLS# 7140161Listed by: EDINA REALTY, INC.


Protect your home and budget from life's surprises with an Assurant Home Warranty, backed by a partner that supports you through every step of homeownership. Explore Plans.
© 2023 - 2026 ERA Franchise Systems LLC. All rights reserved. ERA Franchise Systems LLC fully supports the principles of the Fair Housing Act and the Equal Opportunity Act. ERA, ERA Real Estate powered, and their respective logos are registered service marks of ERA Franchise Systems LLC. Each office is independently owned and operated.