
443 Eldridge Avenue W, Roseville, MN 55113
Local realty services provided by:ERA Prospera Real Estate
443 Eldridge Avenue W,Roseville, MN 55113
$325,000
- 3 Beds
- 1 Baths
- 1,312 sq. ft.
- Single family
- Active
Upcoming open houses
- Thu, Oct 1504:00 pm - 06:00 pm
- Sat, Oct 1712:30 pm - 02:30 pm
Listed by: kris lindahl, bradley mariska
Office: kris lindahl real estate
MLS#:7156102
Source:NSMLS
Price summary
- Price:$325,000
- Price per sq. ft.:$205.18
About this home
Thoughtful updates, beautiful finishes, and exceptional care shine throughout this single-story home, complemented by a peaceful wooded setting and an impressive 3-car tandem garage! Inside, a large picture window fills the front living room with natural light, highlighting hardwood floors that extend throughout the main level. Fresh paint adds a polished touch, while the stunning kitchen impresses with ceiling-height cabinetry, a separate pantry, and all-new stainless-steel appliances. Three bedrooms and an updated full bathroom are conveniently located on the main level. The finished lower level extends your living space with a versatile area ideal for a family room, recreation space, or whatever best suits your needs, plus a dedicated storage room. Additional upgrades include a new high-efficiency water heater and water softener. Outside, enjoy a tree-lined backyard with frequent wildlife sightings and a storage shed. Nearby parks, trails, shopping, dining, and easy access to Hwy 36 and I-35E add to the appeal!...
Contact an agent
Home facts
- Year built:1959
- Subdivision & Development:Mccarrons Add
- Listing ID #:7156102
- Added:2 day(s) ago
- Updated:October 12, 2026 at 05:01 PM
Rooms and interior
- Bedrooms:3
- Total bathrooms:1
- Full bathrooms:1
- Bathrooms Description:Main Floor Full Bath
- Kitchen Description:Dishwasher, Disposal, Exhaust Fan, Microwave, Range, Refrigerator
- Basement:Yes
- Basement Description:Block, Egress Window(s), Partially Finished
- Living area:1,312 sq. ft.
Heating and cooling
- Cooling:Central Air
- Heating:Forced Air
- Central air:Yes
Structure and exterior
- Roof:Age 8 Years or Less
- Year built:1959
- Building area:1,312 sq. ft.
- Lot area:0.23 Acres
- Construction Materials:Block
- Levels:1 Story
Utilities
- Water:City Water - Connected
- Sewer:City Sewer - Connected
Finances and disclosures
- Price:$325,000
- Price per sq. ft.:$205.18
- Tax amount:$5,014 (2026)
Features and amenities
- Appliances:Disposal, Exhaust Fan, Microwave, Range, Refrigerator, Washer, Water Softener Owned
- Laundry features:Dryer, Washer
- Amenities:ENERGY STAR Qualified Appliances, Gas Water Heater, Water Softener Owned
Parking
- Parking description:Attached Garage
- Garage:Yes
- Garage spaces:3
New listings near 443 Eldridge Avenue W
- New
 $349,900Active0.85 Acres
1943 Rice Street, Roseville, MN 55113
MLS# 7157812Listed by: TIMBER GHOST REALTY, LLC - New
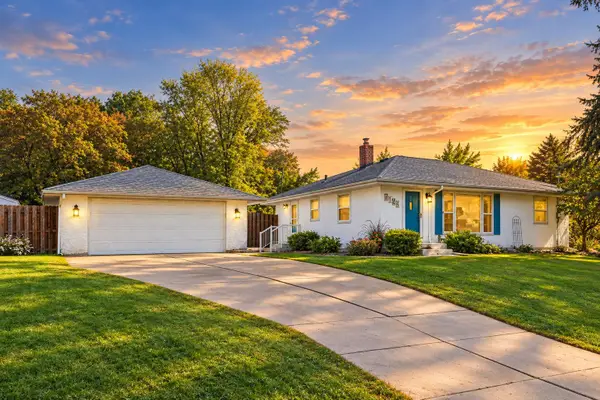 $350,000Active3 beds 2 baths1,647 sq. ft.
2128 Cohansey Boulevard, Roseville, MN 55113
MLS# 7157909Listed by: KELLER WILLIAMS REALTY INTEGRITY - New
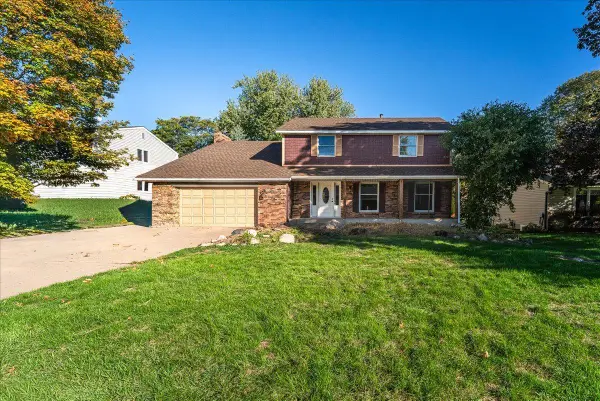 $599,900Active4 beds 4 baths2,693 sq. ft.
1331 Willow Circle, Roseville, MN 55113
MLS# 7157137Listed by: RE/MAX RESULTS - New
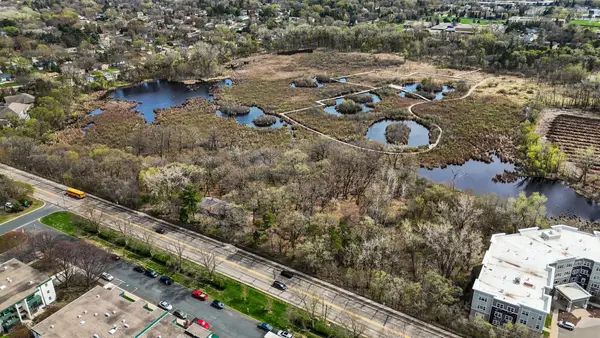 $250,000Active0.8 Acres
0 County Road C W, Roseville, MN 55113
MLS# 7157417Listed by: KELLER WILLIAMS INTEGRITY REALTY - New
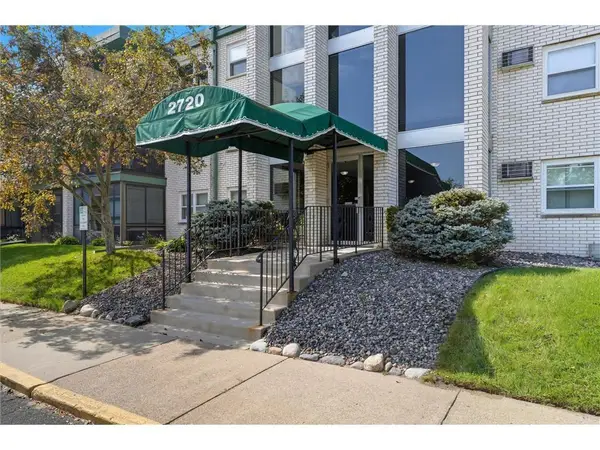 $109,900Active1 beds 1 baths793 sq. ft.
2720 Dale Street N #C113, Roseville, MN 55113
MLS# 7157249Listed by: RE/MAX RESULTS - New
 $389,900Active4 beds 2 baths2,111 sq. ft.
2999 Asbury Street, Roseville, MN 55113
MLS# 7157265Listed by: KELLER WILLIAMS CLASSIC RLTY NW - New
 $449,900Active3 beds 2 baths2,436 sq. ft.
2163 Rosewood Lane S, Roseville, MN 55113
MLS# 7156659Listed by: RE/MAX RESULTS - New
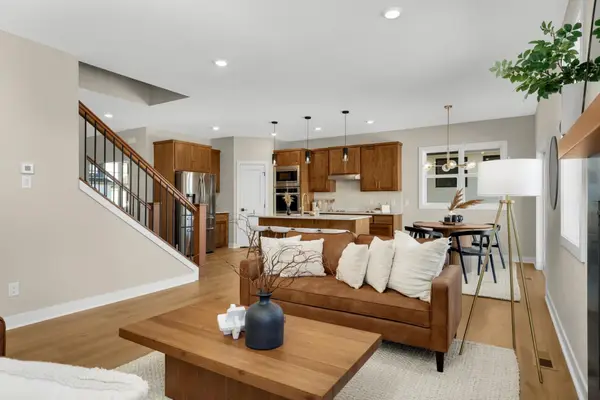 $899,000Active5 beds 4 baths3,250 sq. ft.
2164 Eustis Street, Roseville, MN 55113
MLS# 7156957Listed by: COLDWELL BANKER REALTY - New
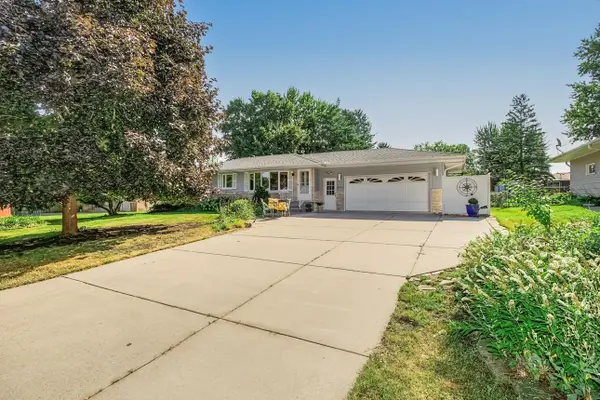 $372,000Active3 beds 2 baths1,703 sq. ft.
2842 Marion Street, Roseville, MN 55113
MLS# 7157159Listed by: COLDWELL BANKER REALTY


Protect your home and budget from life's surprises with an Assurant Home Warranty, backed by a partner that supports you through every step of homeownership. Explore Plans.
© 2023 - 2026 ERA Franchise Systems LLC. All rights reserved. ERA Franchise Systems LLC fully supports the principles of the Fair Housing Act and the Equal Opportunity Act. ERA, ERA Real Estate powered, and their respective logos are registered service marks of ERA Franchise Systems LLC. Each office is independently owned and operated.