
644 Overlook Drive, Roseville, MN 55113
Local realty services provided by:ERA Gillespie Real Estate
644 Overlook Drive,Roseville, MN 55113
$470,000
- 3 Beds
- 3 Baths
- - sq. ft.
- Townhouse
- Sold
Listed by: joy erickson, faith waters
Office: edina realty, inc.
MLS#:7110953
Source:NSMLS
Sorry, we are unable to map this address
Price summary
- Price:$470,000
- Monthly HOA dues:$445
About this home
Welcome to 644 Overlook Drive in Roseville, a beautifully maintained one-level townhome offering the convenience of main-level living with the added space of a finished walkout lower level. Nestled in a peaceful setting, backing up to Central Park, this home provides exceptional privacy, scenic nature views, and three inviting outdoor living spaces to enjoy throughout the seasons. A spacious covered front porch creates a warm welcome and is the perfect place to relax with your morning coffee. Step inside to a bright and inviting kitchen featuring hardwood floors, abundant cabinetry, and a picturesque window overlooking the front porch. The sunny informal dining area is surrounded by windows, filling the space with natural light, while the adjoining formal dining room offers plenty of room for entertaining family and friends. The spacious living room with vaulted ceilings creates an open, airy feel and includes a cozy fireplace, making it the perfect space for small or large gatherings. Just beyond, the sunroom features pocket doors and windows on three sides, providing breathtaking views of the surrounding nature and wildlife. Step outside to the spacious maintenance-free composite deck, ideal for grilling, outdoor dining, or relaxing among your favorite potted plants. The main-level owner’s suite overlooks the private backyard and includes a spacious walk-in closet and an en suite bathroom. A second main-level bedroom offers flexibility as a guest room, home office, or den. The convenient main-level laundry room completes the easy, one-level lifestyle. The finished walkout lower level expands the living space with a bright and welcoming family room that offers endless possibilities for entertaining, hobbies, a fitness area, or additional gathering space. Walk out to the expansive lower-level patio, creating a third outdoor retreat where you can relax in the shade, enjoy the peaceful surroundings, and watch the birds. The lower level also features a third bedroom, a full bathroom, and two generous storage rooms. This home has been thoughtfully maintained and updated, including a new roof (2015), composite deck (2017), furnace and air
conditioner (2018), water heater (2020), garage door opener (2025), and gutter guards (2015). Offering spacious living, abundant natural light, beautiful views from many rooms, and an outstanding location backing to Central Park, this exceptional townhome is just minutes from shopping, dining, parks, and everything Roseville has to offer. Don’t miss this wonderful opportunity to enjoy your new home!...
Contact an agent
Home facts
- Year built:1997
- Subdivision & Development:Cic 337 Rosetown Ridge Town
- Listing ID #:7110953
- Added:45 day(s) ago
- Updated:September 05, 2026 at 07:18 AM
Rooms and interior
- Bedrooms:3
- Total bathrooms:3
- Full bathrooms:2
- Dining Description:Breakfast Area, Eat In Kitchen, Living/Dining Room
- Bathrooms Description:3/4 Basement, Main Floor 3/4 Bath, Main Floor Full Bath
- Kitchen Description:Dishwasher, Freezer, Microwave, Range, Refrigerator
- Basement:Yes
- Basement Description:Finished, Full, Sump Pump, Walkout
Heating and cooling
- Cooling:Central Air
- Heating:Forced Air
- Central air:Yes
Structure and exterior
- Year built:1997
- Lot Features:Tree Coverage - Light
- Levels:1 Story
Utilities
- Water:City Water - Connected
- Sewer:City Sewer - Connected
Finances and disclosures
- Price:$470,000
- Tax amount:$7,214 (2026)
Features and amenities
- Appliances:Microwave, Range, Refrigerator, Washer
- Laundry features:Washer
- Amenities:Gas Water Heater
Parking
- Parking description:Attached Garage
- Garage:Yes
- Garage spaces:2
New listings near 644 Overlook Drive
- Coming Soon
 $925,000Coming Soon5 beds 5 baths4,579 sq. ft.
1192 Maple Lane W, Roseville, MN 55113
MLS# 7129334Listed by: EDINA REALTY, INC. - Coming Soon
 $239,900Coming Soon2 beds 2 baths1,442 sq. ft.
3090 Lexington Avenue N #B5, Roseville, MN 55113
MLS# 7137470Listed by: RE/MAX RESULTS - Coming Soon
 $425,000Coming Soon3 beds 2 baths2,120 sq. ft.
1258 Ryan Avenue W, Roseville, MN 55113
MLS# 7133816Listed by: RE/MAX ADVANTAGE PLUS - New
 $389,900Active3 beds 2 baths754 sq. ft.
2966 Simpson Street, Roseville, MN 55113
MLS# 7138191Listed by: COLDWELL BANKER REALTY - New
 $350,000Active2 beds 3 baths1,941 sq. ft.
1880 Shady Beach Avenue, Roseville, MN 55113
MLS# 7134143Listed by: REDFIN CORPORATION - New
 $149,900Active1 beds 1 baths694 sq. ft.
1366 Colonial Drive #1366, Roseville, MN 55113
MLS# 7137909Listed by: RE/MAX SYNERGY - Open Sat, 12 to 2pmNew
 $419,900Active2 beds 3 baths2,075 sq. ft.
2996 Highcourte, Roseville, MN 55113
MLS# 7136706Listed by: RE/MAX RESULTS - Open Sat, 10am to 12pmNew
 $425,000Active3 beds 2 baths1,987 sq. ft.
2085 Rosewood Lane S, Roseville, MN 55113
MLS# 7116041Listed by: COLDWELL BANKER REALTY - SOUTHWEST REGIONAL - New
 $97,500Active2 beds 1 baths988 sq. ft.
3155 Old Highway 8 #104, Roseville, MN 55418
MLS# 7136387Listed by: IMETRO PROPERTY - New
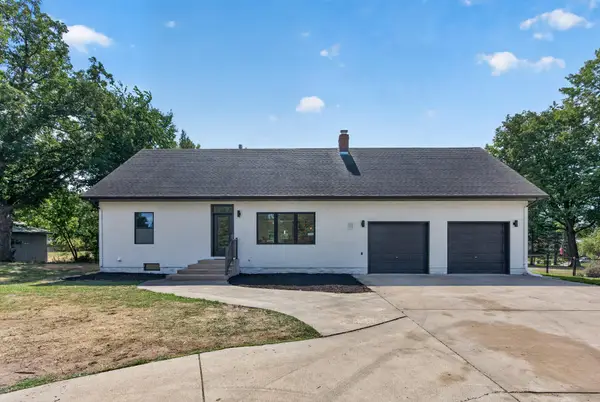 $525,000Active5 beds 3 baths2,317 sq. ft.
364 County Road C W, Roseville, MN 55113
MLS# 7135947Listed by: RE/MAX RESULTS


Protect your home and budget from life's surprises with an Assurant Home Warranty, backed by a partner that supports you through every step of homeownership. Explore Plans.
© 2023 - 2026 ERA Franchise Systems LLC. All rights reserved. ERA Franchise Systems LLC fully supports the principles of the Fair Housing Act and the Equal Opportunity Act. ERA, ERA Real Estate powered, and their respective logos are registered service marks of ERA Franchise Systems LLC. Each office is independently owned and operated.