
118 3rd Street Sw, Rothsay, MN 56579
Local realty services provided by:ERA Prospera Real Estate
Listed by: ryan hanson
Office: keller williams realty professionals
MLS#:7094629
Source:NSMLS
Price summary
- Price:$189,900
- Price per sq. ft.:$86.95
About this home
Welcome to Rothsay, where small town living meets smart updates and serious garage space. This 2 bedroom, 1 bathroom rambler offers the comfort, efficiency, and functionality buyers are looking for, featuring wood floors, stainless steel appliances, low maintenance vinyl siding, a durable metal roof, and an efficient mini split system for heating and cooling. The partially finished basement adds flexible space for storage, hobbies, or future potential. Outside, enjoy a patio, firepit, and two garden sheds, all set up for easy outdoor living. The standout feature is the large heated two stall garage, perfect for vehicles, projects, tools, and year round use. Affordable, practical, and move in ready, this Rothsay home is a great opportunity to own a property that checks the boxes inside and out.
Contact an agent
Home facts
- Year built:1963
- Subdivision & Development:Stordocks 1st Add
- Listing ID #:7094629
- Added:108 day(s) ago
- Updated:October 04, 2026 at 08:13 AM
Rooms and interior
- Bedrooms:2
- Total bathrooms:1
- Dining Description:Eat In Kitchen, Kitchen/Dining Room
- Bathrooms Description:Main Floor 3/4 Bath
- Kitchen Description:Dishwasher, Microwave, Range, Refrigerator, Stainless Steel Appliances
- Basement:Yes
- Basement Description:Block, Partially Finished, Storage Space
- Living area:1,382 sq. ft.
Heating and cooling
- Cooling:Ductless Mini-Split
- Heating:Ductless Mini-Split
Structure and exterior
- Roof:Metal
- Year built:1963
- Building area:1,382 sq. ft.
- Lot area:0.2 Acres
- Levels:1 Story
Utilities
- Water:City Water - Connected
- Sewer:City Sewer - Connected
Finances and disclosures
- Price:$189,900
- Price per sq. ft.:$86.95
- Tax amount:$2,296 (2026)
Features and amenities
- Appliances:Microwave, Range, Refrigerator, Stainless Steel Appliances, Washer, Water Softener Owned
- Laundry features:Dryer, Washer
- Amenities:Electric Water Heater, Water Softener Owned
Parking
- Parking description:Concrete, Detached Garage, Garage Door Opener, Heated Garage
- Garage:Yes
- Garage spaces:2
New listings near 118 3rd Street Sw
- New
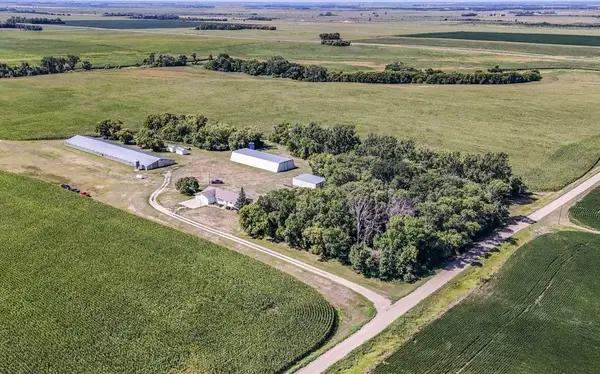 $450,000Active4 beds 2 baths1,792 sq. ft.
3251 200th Street, Rothsay, MN 56579
MLS# 7153812Listed by: COUNSELOR REALTY DETROIT LAKES 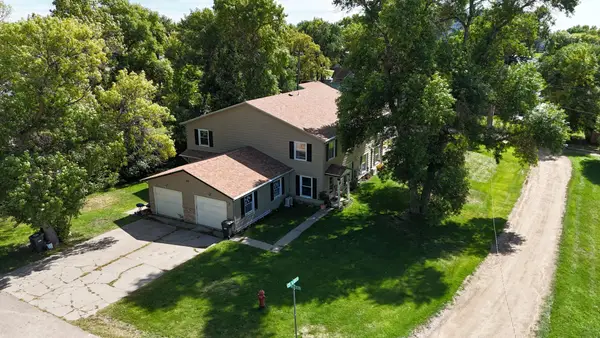 $279,000Active8 beds 8 baths1,936 sq. ft.
319 1st Avenue Nw, Rothsay, MN 56579
MLS# 7141896Listed by: ANDREW YAGGIE REAL ESTATE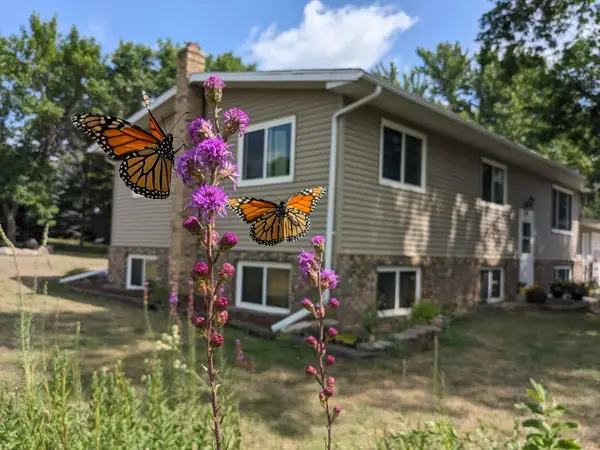 $249,000Active3 beds 2 baths2,240 sq. ft.
519 1st Avenue Se, Rothsay, MN 56579
MLS# 7139351Listed by: RE/MAX LEGACY REALTY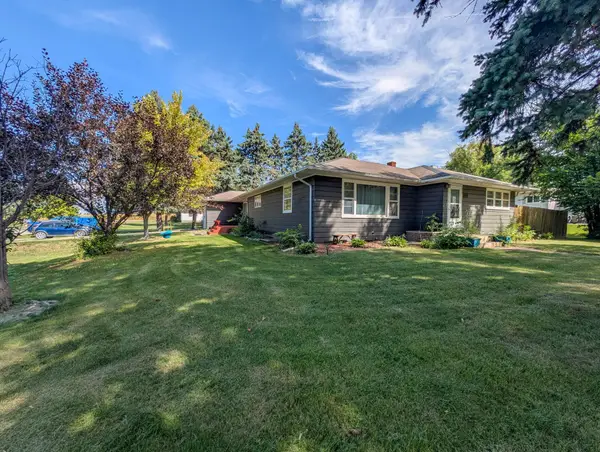 $230,000Active5 beds 2 baths3,200 sq. ft.
220 2nd Avenue Nw, Rothsay, MN 56579
MLS# 7139019Listed by: EXP REALTY $159,900Active3 beds 3 baths1,912 sq. ft.
114 1st Avenue Nw, Rothsay, MN 56579
MLS# 7119349Listed by: EPIQUE REALTY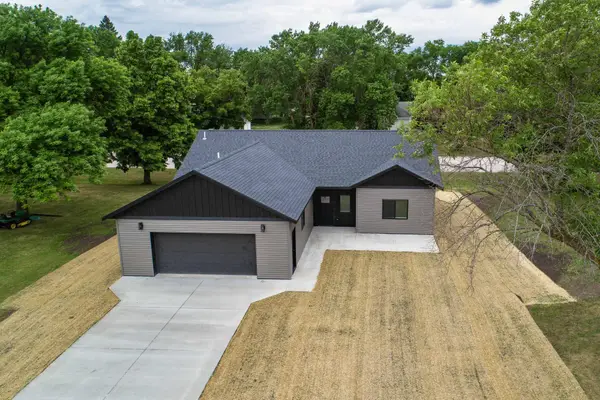 $325,000Active3 beds 2 baths1,636 sq. ft.
313 1st Street Ne, Rothsay, MN 56579
MLS# 7087195Listed by: TRILOGY REAL ESTATE


Protect your home and budget from life's surprises with an Assurant Home Warranty, backed by a partner that supports you through every step of homeownership. Explore Plans.
© 2023 - 2026 ERA Franchise Systems LLC. All rights reserved. ERA Franchise Systems LLC fully supports the principles of the Fair Housing Act and the Equal Opportunity Act. ERA, ERA Real Estate powered, and their respective logos are registered service marks of ERA Franchise Systems LLC. Each office is independently owned and operated.